- Overview
- Description
- Property Details
- Location
- HOA Management
- Facts & Features
- Getting Around
- Nearby Homes

Street View
$440,000
Monthly Est:$2,190
 4 Beds
 3 Baths
2 full baths + 1 half bath
 2,758sqft
18717 Walnut Dr, Strongsville, OH 44149
$440,000
$2,190/moEst:
Get Pre-Approved
Single Family Residence
Built in 1994
$20.83/mo HOA
0.31 acre lot
$160/sq.ft
Description
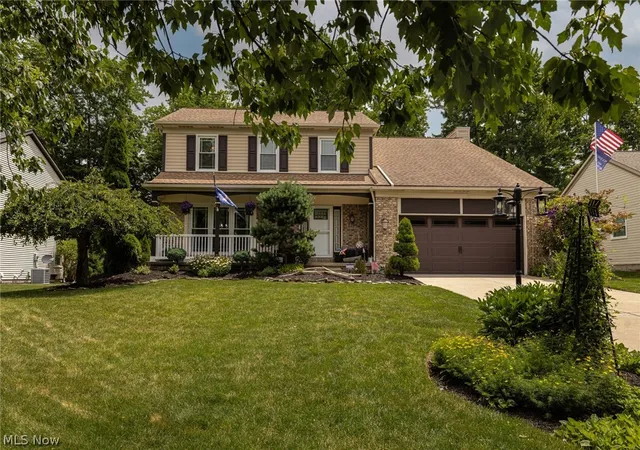
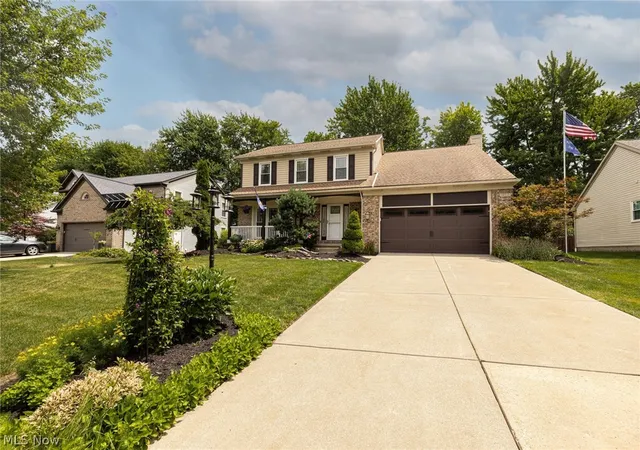
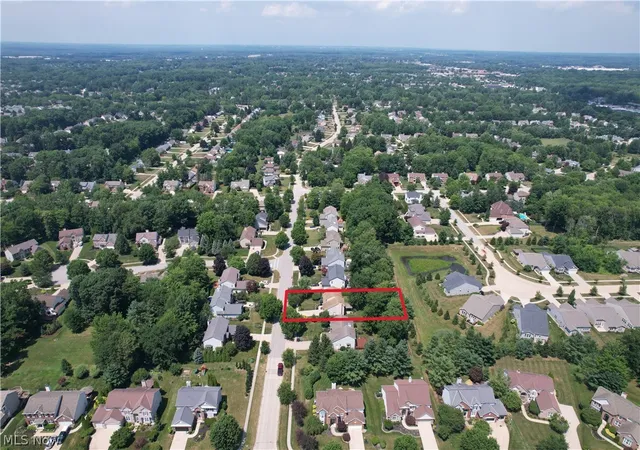
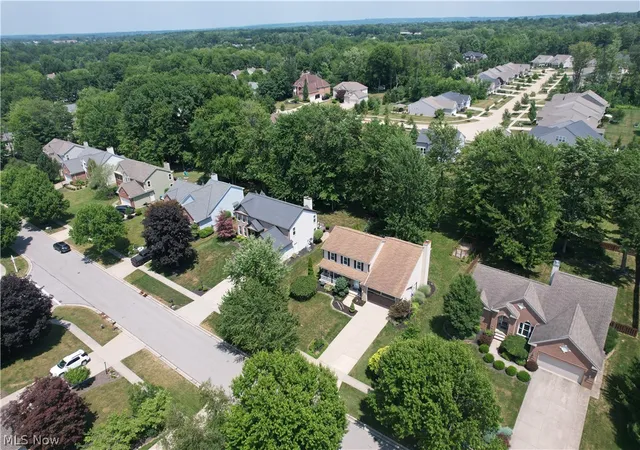
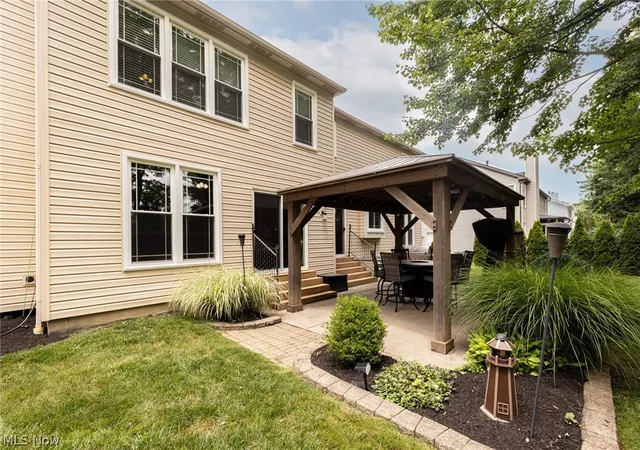
Welcome to the sought after Woods of Strongsville neighborhood! Now offered for your consideration is this well maintained 4 bedroom colonial with a large private yard, attached 2 car garage, beautifully landscaped grounds, and desired HOA with family friendly amenities. Pride of ownership is evident when viewing the vibrant and well manicured landscaping that stretches from the front to the back of the secluded rear yard. A large shed, koi pond, and fenced garden area compliment this rear space, along with a covered patio that boasts a grill/fridge combo that stays. Inside the home you will find 4 bedrooms up along with two full bathrooms. 2100 sq ft above grade. 658 sq ft unfinished basement. The primary suite boasts a large en-suite with a soaker tub, stand up shower, and a walk in closet. On the first floor you will find two separate living spaces, formal dining, updated kitchen with island and granite countertops, a powder room, wood burning stone veneer fireplace, and the two car attached garage. Downstairs you will find plenty of storage along with mechanicals and laundry. Even more storage can be found above the garage in the floored attic space. Updates include: Siding 2012, Roof 2012, all new argon filled efficient windows and sliding glass door 2018, high efficiency furnace and AC 2016 (with uv and electrostatic filtration). Kitchen appliances along with washer and dryer are all included. The Woods of Strongsville has a low $250 annual HOA and includes a large playground, tennis courts, and green spaces. Centrally located but tucked into a quiet neighborhood. Located just 8 houses down from the local elementary school with a crossing guard. Imagine entertaining friends and family in this secluded back yard while listening to the cascading water fall in the koi pond. Or gathering around the kitchen island that is open to the family room with cozy fireplace. This home has curb appeal, sits in a great location, and checks all of the boxes. Welcome home.
- Houzeo last checked: 12 hours ago
- Listing updated: August 28, 2026 at 9:50 pm
- Listing Provided by: Jeffrey L Brower (216) 280-7035 DRE #2016005386 | Keller Williams Greater Cleveland Northeast (440) 255-5500
- Source: MLS Now-OH | MLS#: 5226390

Property Details
Status
Active
Type
Single Family Residence
No. of Stories
2
County
City
Neighborhood
--
Year Built
1994
HOA Fees
$20.83/mo
Finished Area
2,758 sqft
Lot Size
0.31 acre lot
Basement Area
- sqft
MLS Name
MLS Now
MLS Number
5226390
MLS Status
Active
Days on Market
85
Cumulative Days on Market
49

Continue Your Journey in App
Find your dream home, receive real-time updates, and many more!
Download App
Continue Your Journey in App
Find your dream home, receive real-time updates, and many more!
Location
HOA Management
The Woods of Strongsville
HOA Fees
$250/ Annually
Amenities
 Amenities and services may be covered by one or multiple associations and service providers.
 CommonAreaMaintenance
SeeRemarks
Disclaimer: Amenities are based on third-party information and may vary; buyers must independently verify all amenities, as information is deemed reliable but not guaranteed.
Facts & Features
Rooms
Bedrooms & bathrooms
Bedrooms: 4
Bathrooms: 3
Interior
Cooling
Central Air
Window Features
Aluminum Frames, Energy Star Qualified Windows, Window Treatments
Heating
Forced Air, Gas
Sewer
Public Sewer
Appliances
Dryer, Dishwasher, Range, Refrigerator, Washer
Construction
Year Built
Year Built: 1994
Home type
Single Family Residence
Roof
Asphalt, Fiberglass
Construction Materials
Vinyl Siding
Architectural Style
Colonial
Utilities & Energy
Water Source
Public
Parking Features
Attached, Garage
Laundry Features
In Basement
Fireplace Features
Wood Burning
Basement
Storage Space, Unfinished
Other Features
Lot Features
Back Yard, Secluded, Few Trees
Subdivision Name
Drake Estates Sfd & Cd 05c
Community Features
Playground, Sidewalks, Tennis Courts
Patio And Porch Features
Covered, Front Porch, Patio
Disclosures
Principal Is Real Estate Licensed
Price History
| Date | Event | Price |
|---|---|---|
08/20/2026 Source: | Price Decreased | $460,000 -3.16% $167/sqft |
07/28/2026 Source: | Price Decreased | $475,000 -3.06% $172/sqft |
07/10/2026 Source: | Listed for Sale | $490,000 +11.36% $178/sqft |
07/10/2026 Source: | Price Increased | $440,000 +120.55% $160/sqft |
06/28/1997 Source: | Listing Removed | $199,500 $72/sqft |

Nearby Homes


Find Homes by Property Features in Strongsville, OH
Nearby New Homes For Sale

Based on information from the Board/Association of REALTORS® (alternatively, from the Service) through Oct 02, 2026, 09:00AM. The data relating to real estate for sale on this website comes in part from the Internet Data Exchange program of MLS Now. Real estate listings held by brokerage firms other than Houzeo are marked with the Internet Data Exchange logo and detailed information about them includes the name of the listing broker(s). This website may not include listings or property addresses of sellers who have directed their listing brokers to withhold their listing or their property address from display on the Internet. Information is provided exclusively for personal, non-commercial use, and may not be used for any purpose other than to identify prospective properties consumers may be interested in purchasing. All information deemed reliable but not guaranteed. Houzeo participates in MLS Now IDX program, allowing us to display other IDXP’s’ listings on our website. However, Houzeo does not display the entire MLS Now IDX database on this website. The listings of some real estate brokerage firms have been excluded. The photos may be altered, edited, enhanced or virtually staged. © 2026 Multiple Listing Service, Inc. All Rights Reserved
 Advertising Broker: Nicholas Huscroft | Chosen Realty