- Overview
- Description
- Property Details
- Location
- Facts & Features
- Getting Around
- Nearby Homes
 Price Drop: $10K (10/09)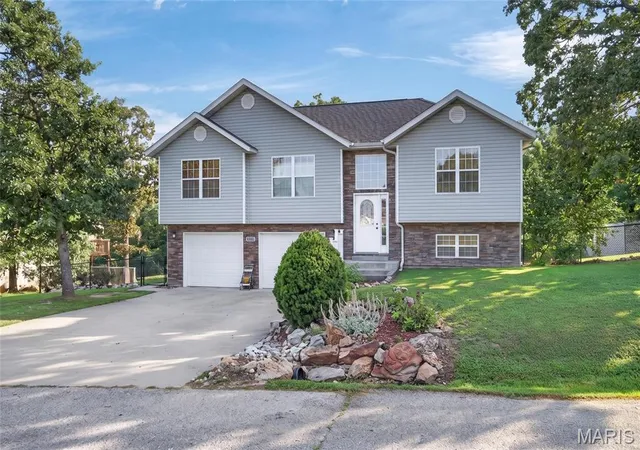
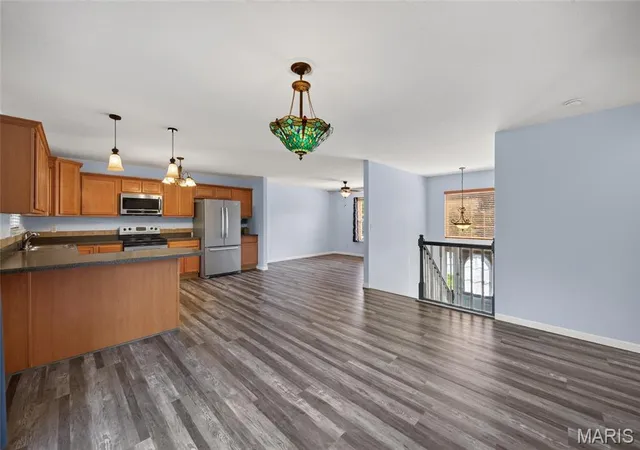

Street View
$259,900
Monthly Est:$1,294
 4 Beds
 3 Baths
3 full baths
 --sqft
18719 Lynn Ln, Waynesville, MO 65583
$259,900
$1,294/moEst:
Get Pre-Approved
Single Family Residence
Built in 2009
$-- HOA
8,712 sqft lot
--/sqft
Description
BACK ON MARKET at no fault of the seller!!! MOVE IN READY!!!!
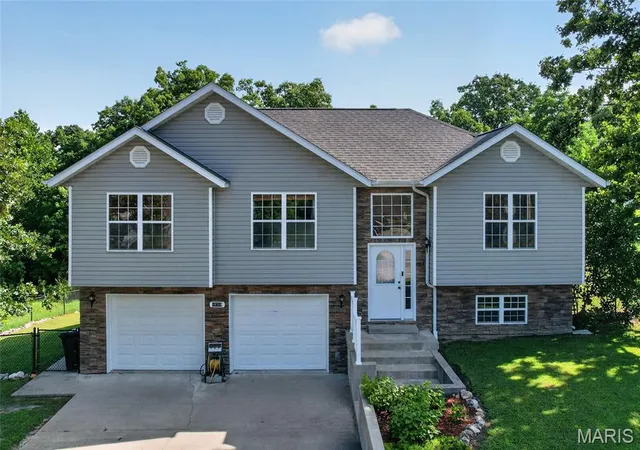
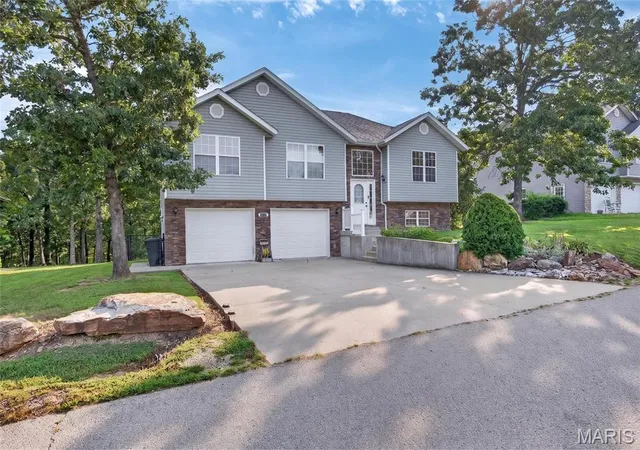
Priced to Sell!!! Welcome home to this charming 4-bedroom, 3-bath split-level nestled in a quiet neighborhood just off Historic Route 66, offering quick access to everything the area has to offer. Inside, you'll find an open-concept living, dining, and kitchen area featuring newer luxury vinyl plank flooring, stainless steel appliances, and a breakfast bar perfect for gathering with family and friends. The upper level includes a spacious primary suite with a walk-in closet, double vanity, and tiled jetted tub/shower, along with two additional bedrooms and a full bath.
The finished lower level offers a cozy family room, fourth bedroom, full bath, laundry area, and extra storage, providing flexible space to fit your needs.
Enjoy added peace of mind with fiber optic internet, a newer HVAC system, and a newer water heater. Outside, the spacious rebuilt deck is ready for entertaining or relaxing after a long day. This home combines comfort, convenience, and thoughtful updates in a fantastic location. Schedule your private showing today!
How would you love to have a 2.75% interest rate??? This property is eligible for a VA loan assumption making a significant difference in your monthly payment and purchasing power!
- Houzeo last checked: 12 hours ago
- Listing updated: October 9, 2026 at 5:58 pm
- Listing Provided by: Catherine Coughlin (573) 336-4100 | Walker Real Estate Team (573) 336-4100
- Source: MARIS MLS-MO | MLS#: MIS26045781

Property Details
Status
Active
Type
Single Family Residence
No. of Stories
-
County
City
Neighborhood
--
Year Built
2009
HOA Fees
-
Finished Area
- sqft
Lot Size
8,712 sqft lot
Basement Area
- sqft
MLS Name
MARIS MLS
MLS Number
MIS26045781
MLS Status
Active
Days on Market
88
Cumulative Days on Market
70

Continue Your Journey in App
Find your dream home, receive real-time updates, and many more!
Download App
Continue Your Journey in App
Find your dream home, receive real-time updates, and many more!
Location
Facts & Features
Rooms
Bedrooms & bathrooms
Bedrooms: 4
Bathrooms: 3
Living Room
Level: Upper
Area: 156.00 Square Feet
Dimensions: 13x12
Dining Room
Level: Upper
Area: 168.00 Square Feet
Dimensions: 14x12
Kitchen
Level: Upper
Area: 154.00 Square Feet
Dimensions: 11x14
Primary Bedroom
Level: Upper
Area: 168.00 Square Feet
Dimensions: 14x12
Primary Bathroom
Level: Upper
Area: 72.00 Square Feet
Dimensions: 9x8
Bedroom 2
Level: Upper
Area: 110.00 Square Feet
Dimensions: 11x10
Bedroom 3
Level: Upper
Area: 120.00 Square Feet
Dimensions: 12x10
Bathroom 2
Level: Upper
Area: 45.00 Square Feet
Dimensions: 9x5
Family Room
Level: Lower
Area: 182.00 Square Feet
Dimensions: 14x13
Bedroom 4
Level: Lower
Area: 144.00 Square Feet
Dimensions: 12x12
Bathroom 3
Level: Lower
Area: 45.00 Square Feet
Dimensions: 9x5
Laundry
Level: Lower
Area: 42.00 Square Feet
Dimensions: 6x7
Interior
Cooling
Ceiling Fan(s), Central Air
Window Features
Insulated Windows, Tilt In Windows
Flooring
Carpet, Luxury Vinyl, Vinyl
Sewer
Public Sewer
Heating
Electric, Heat Pump
Construction
Year Built
Year Built: 2009
Home type
Single Family Residence
Architectural Style
Split Foyer
Roof
Shingle
Construction Materials
Stone Veneer, Vinyl Siding
Utilities & Energy
Laundry Features
In Basement
Parking Features
Additional Parking, Garage, Garage Door Opener
Water Source
Public
Basement
Bathroom, Sleeping Area
Utilities
Electricity Available, Sewer Available, Water Available
Electric
220 Volts, Other
Other Features
Patio And Porch Features
Deck
Lot Features
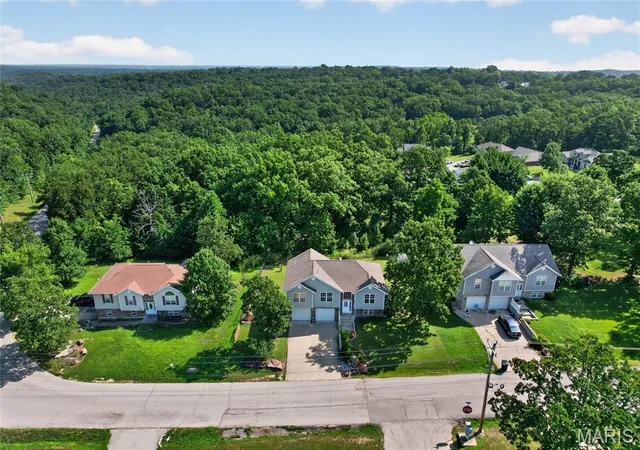
Adjoins Wooded Area, Back Yard, Level
Subdivision Name
Ridge Creek Dev
Disclosures
See Seller's Disclosure
Price History
| Date | Event | Price |
|---|---|---|
10/09/2026 Source: | Listed for Sale | $259,900 $0/sqft |
09/25/2026 Source: | Pending | $259,900 -3.71% $0/sqft |
09/17/2026 Source: | Price Decreased | $269,900 -1.10% $0/sqft |
08/20/2026 Source: | Price Decreased | $272,900 -2.50% $0/sqft |
07/24/2026 Source: | Listed for Sale | $279,900 $0/sqft |

Show more
Nearby Homes
Find Homes by Property Features in Waynesville, MO
Nearby New Homes For Sale


Based on information from Mid America Regional Information Systems, Inc. through Oct 13, 2026, 05:46PM. All data is obtained from various sources and may not have been verified by broker or MLS GRID. Supplied Open House Information is
subject to change without notice. All information should be independently reviewed and verified for accuracy. Properties may or may not be listed by the office/agent presenting the information. Some IDX listings have been excluded from this website.
Properties displayed may be listed or sold by various participants in the MLS. Property data presented reflect information otherwise available from public records. The REALTOR® providing this information may not have represented the buyer or seller
in some or all of the transactions.
IDX information is provided exclusively for consumers’ personal noncommercial use, that it may not be used for any purpose other than to identify prospective properties consumers may be interested in purchasing, that the data is deemed reliable but is not guaranteed by MLS GRID, and that the use of the MLS GRID Data may be subject to an end user license agreement prescribed by the Member Participant’s applicable MLS if any and as amended from time to time. © 2026 Mid America Regional Information Systems, Inc. All Rights Reserved.
 Advertising Broker: Nicholas Huscroft | Chosen Realty