- Overview
- Description
- Property Details
- Location
- Facts & Features
- Getting Around
- Nearby Homes


$1,649,900
Monthly Est:$8,212
 5 Beds
 5 Baths
5 full baths
 3,760sqft
1872 Hickory Rd, Atlanta, GA 30341
$1,649,900
$8,212/moEst:
Get Pre-Approved
Single Family Residence
Built in 2025
$-- HOA
11,325.6 sqft lot
$439/sq.ft
Description
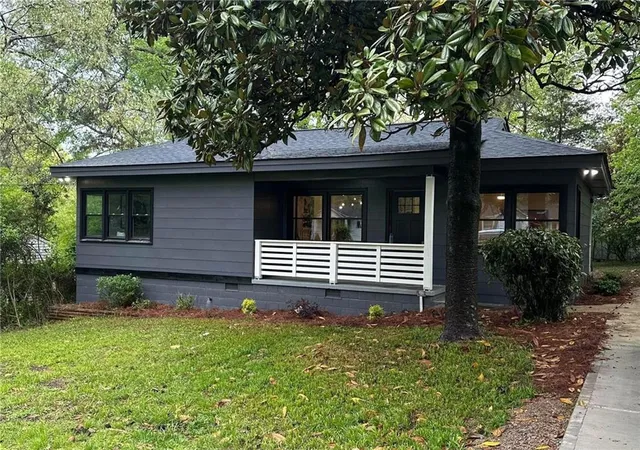
Built in 2025, this Ashford Park showstopper blends timeless elegance with modern comfort. Featuring four bedrooms, four bathrooms and room to grow, the home showcases custom craftsmanship and thoughtful details throughout. The open main level is designed for effortless living and entertaining, with beautiful wood beams, custom lighting and built-ins. A main-level bedroom and full bath provide flexibility for guests or a home office. At the heart of the home, the chef's kitchen features Thermador appliances, including double ovens and a six-burner gas range with griddle. An oversized island, custom pantry with a concealed microwave, sleek bar area and inviting breakfast nook complete this exceptional space. Family room sliders open to a screened patio and fenced backyard, extending the living space outdoors. A wood-burning fireplace creates a welcoming setting for relaxing or entertaining, while a functional mudroom with a dog wash adds everyday convenience. Upstairs, the primary suite offers a peaceful retreat with a spa-inspired bath featuring dual vanities, a nine-foot shower with dual showerheads, a separate soaking tub and a beautifully designed walk-in closet. Two spacious secondary bedrooms each include an ensuite bath and an extra-large closet. A generous laundry room and oversized linen closets provide additional storage and convenience. An oversized, unfinished flex space is already plumbed and ready for your vision-whether a gym, media room, playroom or potential fifth bedroom with a bath and closet. With sophisticated finishes, flexible spaces and exceptional indoor-outdoor living, this home offers a remarkable opportunity in sought-after Ashford Park. Schedule your private tour today.
- Houzeo last checked: 11 minutes ago
- Listing updated: October 2, 2026 at 7:23 pm
- Listing Provided by: |
- Source: Georgia MLS-GA | MLS#: 10857770

Property Details
Status
Active
Type
Single Family Residence
No. of Stories
-
County
City
Neighborhood
--
Year Built
2025
HOA Fees
-
Finished Area
3,760 sqft
Lot Size
11,325.6 sqft lot
Basement Area
- sqft
MLS Name
Georgia MLS
MLS Number
10857770
MLS Status
New
Days on Market
4

Continue Your Journey in App
Find your dream home, receive real-time updates, and many more!
Download App
Continue Your Journey in App
Find your dream home, receive real-time updates, and many more!
Location
Facts & Features
Rooms
Bedrooms & bathrooms
Bedrooms: 5
Bathrooms: 5
Interior
Exterior Features
Sprinkler System
Cooling
Central Air
Appliances
Dishwasher, Disposal, Double Oven, Gas Water Heater, Microwave, Refrigerator
Sewer
Public Sewer
Flooring
Carpet, Hardwood
Heating
Electric
Interior Features
Beamed Ceilings, Bookcases, Double Vanity, Separate Shower, Soaking Tub, Tile Bath, Walk In Closet(s)
Construction
Year Built
Year Built: 2025
Home type
Single Family Residence
Property Condition
New Construction
Architectural Style
Brick Front, Craftsman
Roof
Other
Foundation Details
Slab
Construction Materials
Brick, Other
Utilities & Energy
Parking Features
Garage, Garage Door Opener
Security Features
Carbon Monoxide Detector(s), Smoke Detector(s)
Utilities
Cable Available, Electricity Available, Natural Gas Available, Phone Available, Sewer Available, Water Available
Water Source
Public
Basement
None
Laundry Features
Upper Level
Electric
220 Volts
Fireplace Features
Family Room, Gas Log, Gas Starter, Outside
Other Features
Community Features
Park, Near Public Transport, Walk To Schools, Near Shopping
Subdivision Name
Ashford Park
Patio And Porch Features
Patio
Lot Features
Other
Price History
| Date | Event | Price |
|---|---|---|
10/02/2026 Source: | Listing Removed | $1,674,900 +1.52% $445/sqft |
10/02/2026 Source: | Listed for Sale | $1,649,900 -2.66% $439/sqft |
04/16/2026 Source: | Price Increased | $1,695,000 +1.20% $451/sqft |
04/16/2026 Source: | Listed for Sale | $1,674,900 $445/sqft |

Nearby Homes





Find Homes by Property Features in Atlanta, GA
Nearby New Homes For Sale


Information Deemed Reliable But Not Guaranteed. © 2026 Georgia Multiple Listing Service. All Rights Reserved.
 Advertising Broker: Fred McGill | Simple Showing, Inc