- Overview
- Description
- Property Details
- Location
- HOA Management
- Facts & Features
- Getting Around
- Nearby Homes
 Price Drop: $1K (09/12)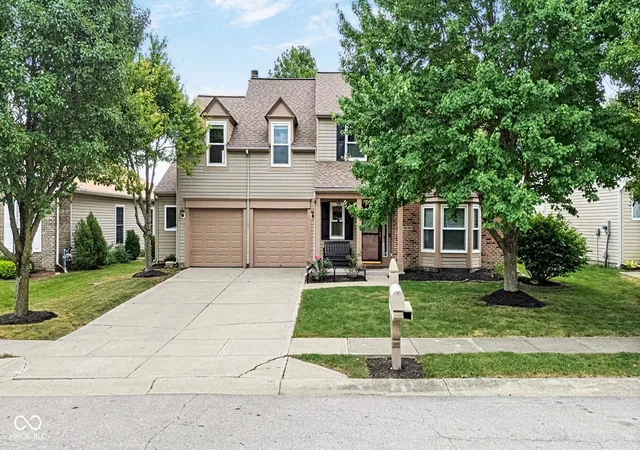
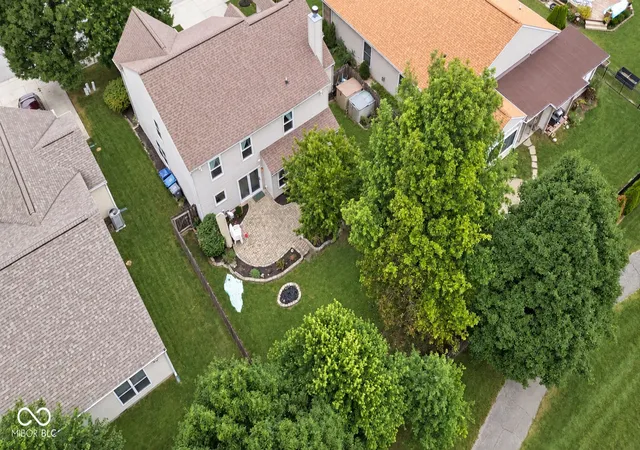

Street View
$392,900
Monthly Est:$1,956
 3 Beds
 3 Baths
2 full baths + 1 half bath
 2,724sqft
18724 Planer Dr, Noblesville, IN 46062
$392,900
$1,956/moEst:
Get Pre-Approved
Single Family Residence
Built in 2005
$41.67/mo HOA
7,841 sqft lot
$144/sq.ft
Description
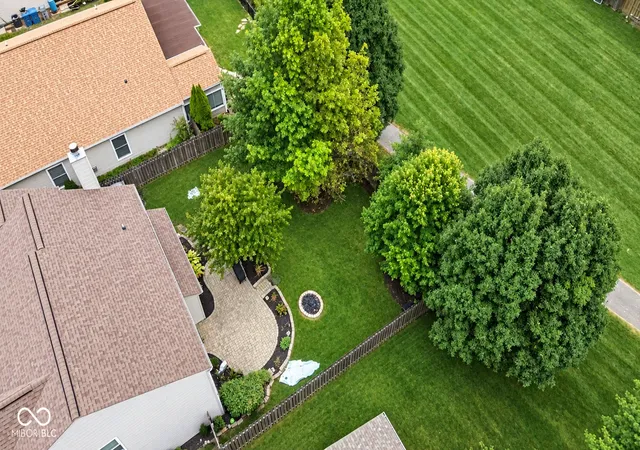
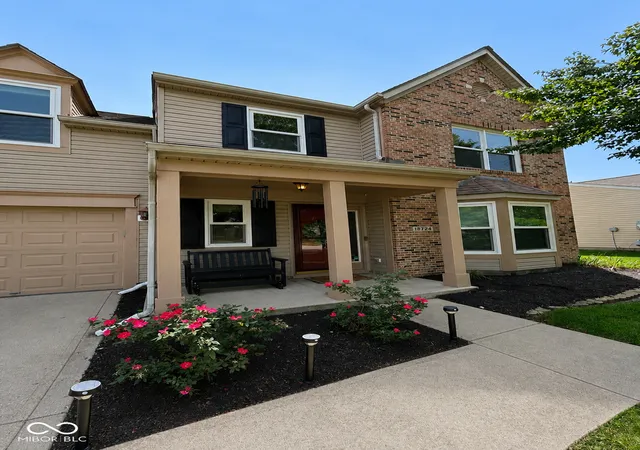
Welcome home to a beautifully updated, lightfilled retreat in the heart of Mill Grove, offering 2,724 sq ft of flexible living space designed for comfort, connection, and unforgettable gatherings. This is the home that feels exactly right the moment you step inside. Soaring ceilings, abundant natural light, and a warm woodburning fireplace create a cozy, inviting main level perfect for everyday living and holiday hosting. The gourmet kitchen features a center island, expansive counter space, and exceptional storage - a true entertainer's hub that flows effortlessly into the dining and breakfast areas. Upstairs, every bedroom includes a walking closet, and the impressive 20x20 bonus room delivers endless possibilities: private living suite, media room, playroom, or creative studio. The primary suite is a true retreat with French door entry, a spacious sitting room, and a master bath with double sinks, soaking tub, and separate shower. Step outside to your private, fenced backyard oasis - perfect for fall bonfires, summer BBQs, and quiet evenings under the stars. With a fire pit, generous green space, and a peaceful setting, it's the ideal backdrop for family memories and weekend relaxation. Located in one of Noblesville's most desirable communities, this home offers the space, warmth, and lifestyle buyers dream of. Whether you're hosting Friendsgiving, celebrating a cozy Christmas, or enjoying everyday comfort, this home delivers room to live, grow, and gather. Come see what all the excitement is about! Step inside this beautifully updated home, tour the gorgeous upgrades, and picture yourself making your next move here! And there's more! Stop by, take the tour, and register to WIN some fantastic giveaways, including: Outback Gift Cards Gas Card Kroger Gift Card Movie Tickets Whether you're actively house hunting or just curious, come take a look,
- Houzeo last checked: 1 hour ago
- Listing updated: September 30, 2026 at 10:12 pm
- Listing Provided by: Tonya Reynolds (317) 431-5375 | Top Notch Real Estate Group (317) 431-5375
- Source: Metropolitan Indianapolis Board of REALTORS (MIBOR) MLS-IN | MLS#: 22123014

Property Details
Status
Active
Type
Single Family Residence
No. of Stories
-
County
City
Neighborhood
--
Year Built
2005
HOA Fees
$41.67/mo
Finished Area
2,724 sqft
Lot Size
7,841 sqft lot
Basement Area
- sqft
MLS Name
Metropolitan Indianapolis Board of REALTORS (MIBOR) MLS
MLS Number
22123014
MLS Status
Active
Days on Market
34
Cumulative Days on Market
33

Continue Your Journey in App
Find your dream home, receive real-time updates, and many more!
Download App
Continue Your Journey in App
Find your dream home, receive real-time updates, and many more!
Location
HOA Management
N/A
HOA Fees
$500/ Annually
Disclaimer: Amenities are based on third-party information and may vary; buyers must independently verify all amenities, as information is deemed reliable but not guaranteed.
Facts & Features
Rooms
Bedrooms & bathrooms
Bedrooms: 3
Bathrooms: 3
Living Room
Level: Main
Area: 280.00 Square Feet
Dimensions: 20x14
Dining Room
Level: Main
Area: 144.00 Square Feet
Dimensions: 12x12
Kitchen
Level: Main
Area: 144.00 Square Feet
Dimensions: 12x12
Bonus Room
Level: Upper
Area: 400.00 Square Feet
Dimensions: 20x20
Master Bedroom
Level: Upper
Area: 459.00 Square Feet
Dimensions: 27x17
Bedroom 2
Level: Upper
Area: 156.00 Square Feet
Dimensions: 13x12
Bedroom 3
Level: Upper
Area: 144.00 Square Feet
Dimensions: 12x12
Dining Room
Level: Main
Area: 144.00 Square Feet
Dimensions: 12x12
Breakfast Room
Level: Main
Area: 132.00 Square Feet
Dimensions: 12x11m
Interior
Interior Features
Attic Access, Bath Sinks Double Main, Breakfast Bar, High Ceilings, Vaulted Ceiling(s), Entrance Foyer, Hi Speed Internet Availbl, Eat In Kitchen, Pantry, Walk In Closet(s)
Heating
Electric
Appliances
Dishwasher, Disposal, Exhaust Fan
Cooling
Central Air
Construction
Year Built
Year Built: 2005
Home type
Single Family Residence
Foundation Details
Poured Concrete, Slab
Architectural Style
Traditional
Construction Materials
Vinyl With Brick
Utilities & Energy
Parking Features
Attached
Water Source
Public
Fireplace Features
Wood Burning
Other Features
Subdivision Name
Mill Grove
Price History
| Date | Event | Price |
|---|---|---|
09/28/2026 Source: | Price Decreased | $392,900 -0.25% $144/sqft |
09/25/2026 Source: | Price Decreased | $393,900 -1.50% $145/sqft |
09/12/2026 Source: | Price Decreased | $399,900 -1.96% $147/sqft |
09/02/2026 Source: | Listing Removed | $407,900 -0.49% $150/sqft |
08/28/2026 Source: | Listed for Sale | $409,900 +631.96% $150/sqft |

Show more
Nearby Homes
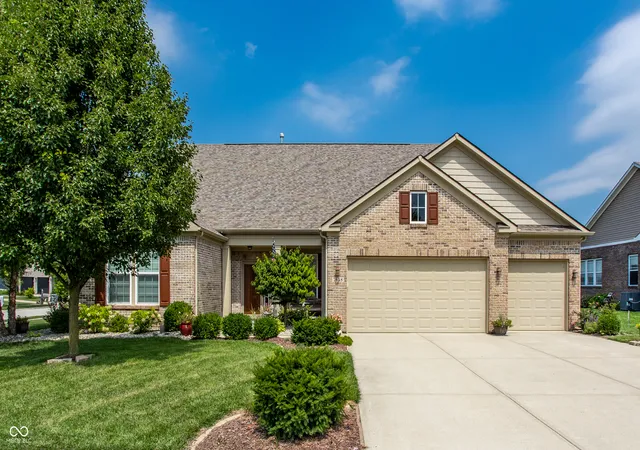
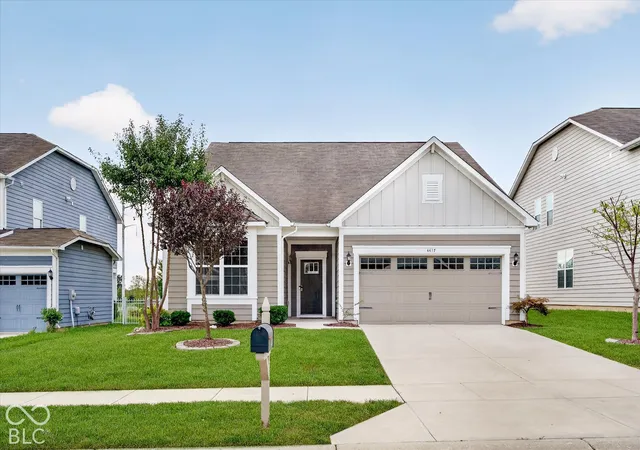
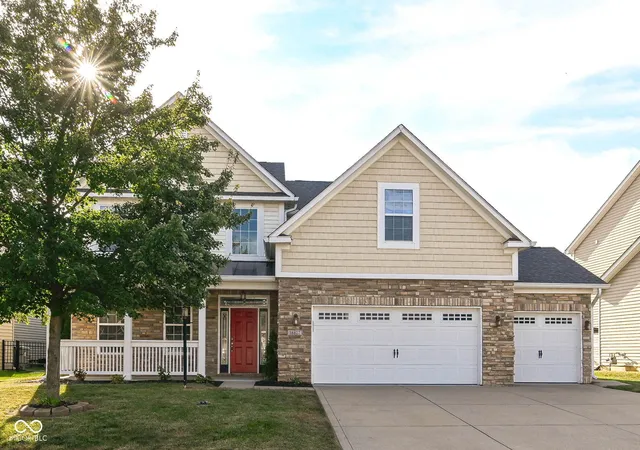
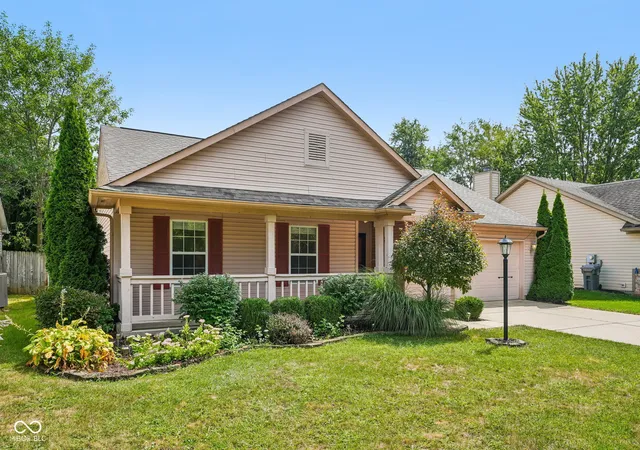
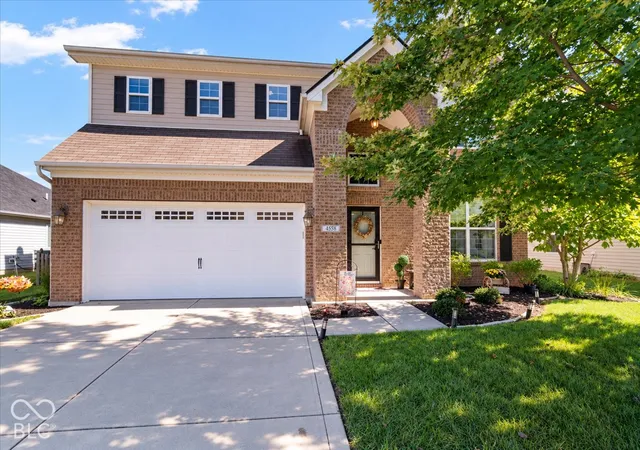
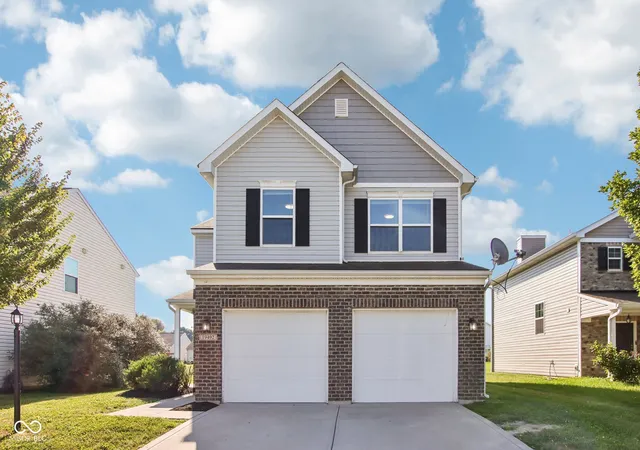
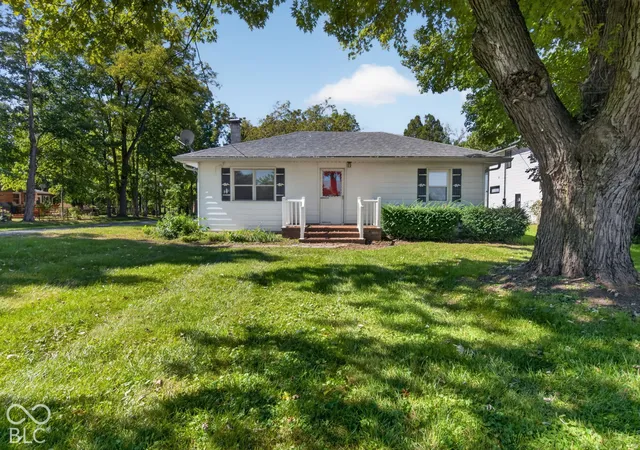
Find Homes by Property Features in Noblesville, IN
Nearby New Homes For Sale

Based on information from MIBOR REALTOR® Association through Oct 01, 2026, 05:45AM. The Broker Listing Cooperative® listing service's Listing information is deemed reliable but is not guaranteed accurate by the Broker Listing Cooperative® listing service. All data is obtained from various sources and may not have been verified by broker or Broker Listing Cooperative listing service. Supplied Open House Information is subject to change without notice. All information should be independently reviewed and verified for accuracy. Properties may or may not be listed by the office/agent presenting the information.. All Rights Reserved. © 2026 MIBOR REALTOR® Association.
 Advertising Broker: Jonah Hartsburg | Hoosier Hub Realty