
Powered by 
- 1
- Overview
- Description
- Property Details
- Location
- HOA Management
- Facts & Features
- Getting Around
- Nearby Homes




$739,000
Monthly Est:$3,678
 2 Beds
 2 Baths
2 full baths
 2,075sqft
18740 N Cactus Flower Way, Surprise, AZ 85387
$739,000
$3,678/moEst:
Get Pre-Approved
Single Family Residence
Built in 2003
$164.67/mo HOA
8,400 sqft lot
$356/sq.ft
Description
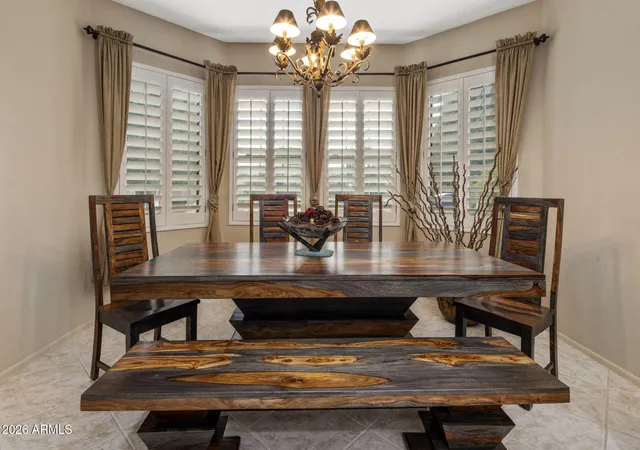
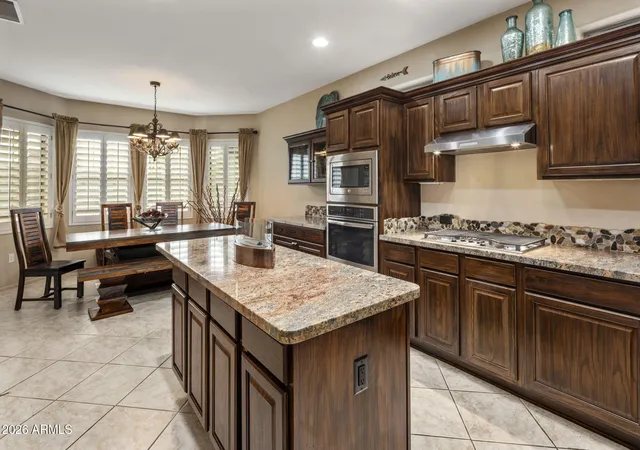
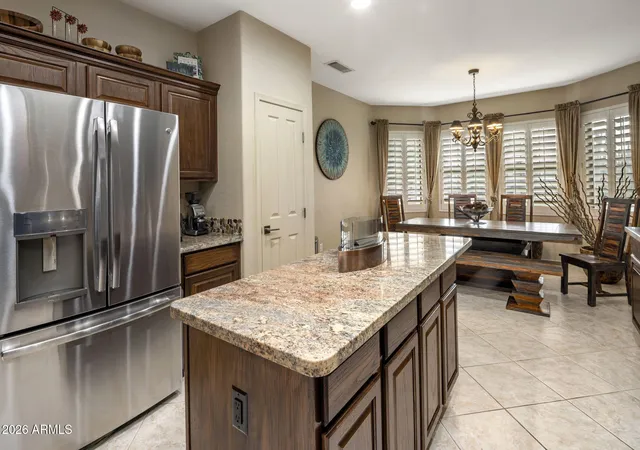
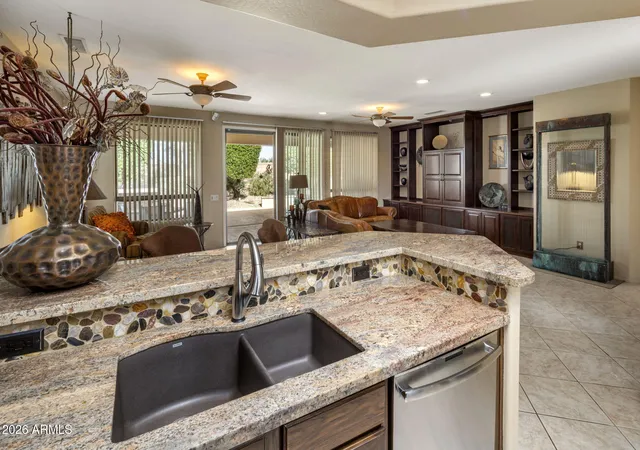
Exquisite Verde floor plan offering 2,075 sq. ft. of beautifully appointed living, where exceptional craftsmanship and thoughtful details shine throughout! The stunning chef's kitchen features richly stained oak cabinetry, gorgeous granite, custom backsplash, gas cooking, an elongated entertaining island and custom bar, all flowing seamlessly into the great room. An expansive primary suite offers a luxurious bath with jetted tub and custom shower. Beautiful stone flooring, crown molding and custom woodwork add timeless elegance. Outdoors, discover remarkable privacy backing to an open berm, with dual patios, extended covered entertaining areas, remote-controlled shades, a fire pit and water feature. An extended garage completes this exceptional home! A Home Designed for Comfortable Living, Relaxation, and Entertaining
A home that offers generous spaces to gather, comfortable places to retreat, and the chance to enjoy Arizona's beautiful outdoor surroundings feels especially inviting. From its welcoming entry to its spacious living areas and thoughtfully arranged primary suite, this home offers a wonderful combination of comfort, character, and everyday practicality.
Step inside through the front entry, where decorative glass in the front door brings an attractive architectural detail to the welcoming foyer. Neutral tile flooring creates a natural transition into the main living spaces, while warm interior colors provide a comfortable backdrop for a variety of decorating styles.
The spacious great room is designed for enjoying time together. With an open arrangement, generous seating areas, ceiling fans, recessed lighting, and large windows overlooking the backyard, this is a space that feels connected to the outdoors. Sliding glass doors provide access to the covered patio, making it easy to move between indoor and outdoor living. Whether hosting friends for an evening together, watching a favorite movie, or simply enjoying a quiet afternoon, this room offers the flexibility to make it your own.
One of the home's particularly appealing features is the primary bedroom suite. More than simply a place to sleep, this generously sized room has space for both a substantial bedroom furniture arrangement and a separate sitting area. A beautiful bay-style window arrangement with plantation shutters brings architectural interest to the room and creates a pleasant setting for reading, relaxing, or enjoying a morning cup of coffee. The additional seating space gives the suite a comfortable, private-retreat atmosphere.
The adjoining primary bathroom offers both a separate shower and a soaking tub, allowing you to choose between a convenient everyday routine and a more leisurely experience. The glass-enclosed shower features dark-framed doors, a handheld showerhead, and built-in seating. The soaking tub sits beneath a large glass-block window, which introduces natural light while providing privacy. Decorative tile accents, dark plumbing fixtures, granite-look countertops, and rich wood cabinetry add warmth and visual interest to the space.
Throughout the home, the combination of neutral finishes, tile flooring in the main living areas, and plantation shutters in several rooms provides an attractive foundation for everyday living. The rooms feel comfortable and approachable, with opportunities to personalize the spaces to suit your own furnishings and style.
The floor plan also offers flexibility for a home office, hobbies, reading, or other personal interests, depending on how you choose to arrange the available rooms. This adaptability is particularly valuable for buyers who appreciate having space for more than one activity.
Outside, the covered patio extends the living experience beyond the interior. Large windows and patio doors help maintain a visual connection between the great room and backyard, creating an inviting setting for enjoying the Arizona climate. The mature desert landscaping and established trees contribute to the outdoor character of the property.
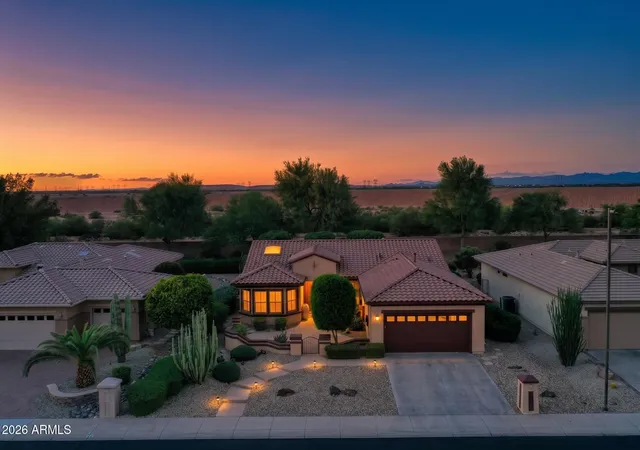
The aerial photographs offer another perspective on the home's surroundings. The neighborhood features attractive Southwestern-style architecture, established landscaping, and a setting near an expansive open desert corridor. Beyond the neighborhood, the distant mountain ranges and broad Arizona skies provide a beautiful sense of the surrounding landscape.
For those who appreciate Arizona living, the appeal extends beyond the walls of the home. There is the pleasure of comfortable indoor spaces, the convenience of an easy connection to the patio, and the opportunity to enjoy the changing light and colors of the desert throughout the day.
What makes this property appealing is the way its individual spaces work together. The open great room provides a natural gathering place. The generously proportioned primary suite offers a separate area for relaxation. The bathroom combines a soaking tub with a dedicated shower. And the covered patio provides another setting for enjoying the outdoors.
Whether your day begins with coffee by the window, includes an afternoon spent pursuing your favorite interests, or ends with friends gathered in the great room, this home offers a comfortable setting for the moments that make everyday life enjoyable.
A welcoming Arizona home with generous living spaces, a spacious primary retreat, and an inviting connection to the outdoors--ready for its next chapter.
- Houzeo last checked: 13 minutes ago
- Listing updated: November 11, 2026 at 3:34 am
- Listing Provided by: Shannon Biszantz (602) 877-7653 | West USA Realty (602) 942-4200
- Source: Arizona Regional Multiple Listing Service-AZ | MLS#: 7105009

Property Details
Status
Active
Type
Single Family Residence
No. of Stories
1
County
City
Neighborhood
--
Year Built
2003
HOA Fees
$164.67/mo
Finished Area
2,075 sqft
Lot Size
8,400 sqft lot
Basement Area
- sqft
MLS Name
Arizona Regional Multiple Listing Service
MLS Number
7105009
MLS Status
Active

Continue Your Journey in App
Find your dream home, receive real-time updates, and many more!
Continue Your Journey in App
Find your dream home, receive real-time updates, and many more!
Location
HOA Management
The Grand
HOA Fees
$1,976/ Annually
Amenities
 Amenities and services may be covered by one or multiple associations and service providers.
 Maintenance
Disclaimer: Amenities are based on third-party information and may vary; buyers must independently verify all amenities, as information is deemed reliable but not guaranteed.
Facts & Features
Rooms
Bedrooms & bathrooms
Bedrooms: 2
Bathrooms: 2
Interior
Flooring
Carpet, Tile
Heating
Natural Gas
Window Features
Solar Screens, Dual Pane, Low Emissivity Windows, Mechanical Sun Shds, Skylight(s)
Appliances
Dishwasher, Disposal, Refrigerator, Electric Cooktop, Microwave, Reverse Osmosis, Washer, Dryer, Water Softener Owned
Cooling
Ceiling Fan(s), Central Air
Sewer
Public Sewer
Exterior Features
Private Yard, Built In Barbecue
Interior Features
Full Bth Master Bdrm, Separate Shwr & Tub, Double Vanity, Tub With Jets, Eat In Kitchen, Breakfast Bar, Pantry, Kitchen Island, Non Laminate Counter, High Speed Internet, 9+ Flat Ceilings, No Interior Steps
Construction
Year Built
Year Built: 2003
Home type
Single Family Residence
Construction Materials
Wood Frame, Painted, Stucco
Roof
Tile
Architectural Style
Ranch
Utilities & Energy
Laundry Features
Inside, Gas Dryer Hookup
Fireplace Features
Fire Pit
Water Source
Pvt Water Company
Parking Features
Extended Length Garage, Garage Door Opener
Other Features
Patio And Porch Features
Patio, Covered Patio(s)
Community Features
Community Spa, Community Spa Htd, Golf, Tennis Court(s), Biking/walking Path, Clubhouse, Community Media Room, Fitness Center
Disclosures
Seller Discl Avail, None
Lot Features
Borders Preserve/public Land, Borders Common Area, Desert Front, Desert Back, Auto Timer H2o Front, Auto Timer H2o Back, Irrigation Front, Irrigation Back
Subdivision Name
Sun City Grand Pima
Price History
| Date | Event | Price |
|---|---|---|
11/11/2026 Source: | Listed for Sale | $739,000 +139.16% $356/sqft |
04/01/2015 Source: | Price Decreased | $309,000 -3.09% $149/sqft |
04/01/2015 Source: | Sold | $318,850 $154/sqft |

Nearby Homes
Find Homes by Property Features in Surprise, AZ
Nearby New Homes For Sale

Based on information from the Arizona Regional Multiple Listing Service through Nov 11, 2026, 04:30AM. All information should be verified by the recipient and none is guaranteed as accurate by ARMLS. Listing Information presented by local MLS brokerage: Sell Your Home Services, local REALTOR®- Dan Demers (774) 265-0879. Information is provided exclusively for personal, non-commercial use. It may not be used for any purpose other than to identify prospective properties consumers may be interested in purchasing. This website may not include listings or property addresses of sellers who have directed their listing brokers to withhold their listing or their property address from display on the Internet. © 2026 Arizona Regional Multiple Listing Service, Inc. All rights reserved.
 Advertising Broker: Daniel Demers (267) 341-8337 | Sell Your Home Services
