- Overview
- Description
- Property Details
- Location
- Facts & Features
- Getting Around
- Nearby Homes
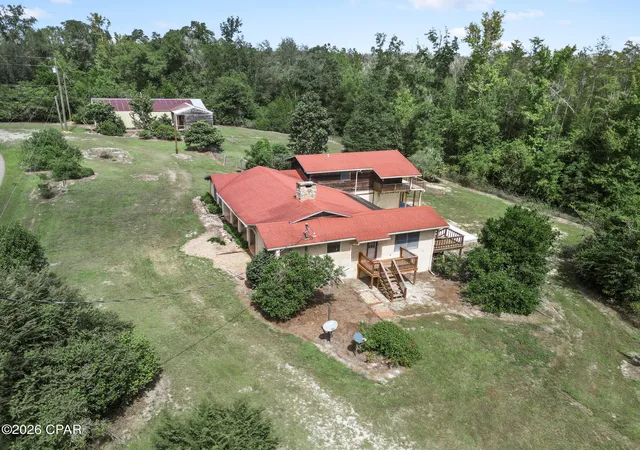

Street View
$450,000
Monthly Est:$2,240
 2 Beds
 2 Baths
2 full baths
 2,776sqft
18743 NE Lake Joyce Rd, Blountstown, FL 32424
$450,000
$2,240/moEst:
Get Pre-Approved
Single Family Residence
Built in 1987
$-- HOA
2.02 acres lot
$162/sq.ft
Description
Pool • Wooded setting • 2,776 heated sq ft • Fireplace & hardwood floors • 60x30 barn • Salon + 1,350 sq ft warehouse • Two parcels, one uncommon opportunity
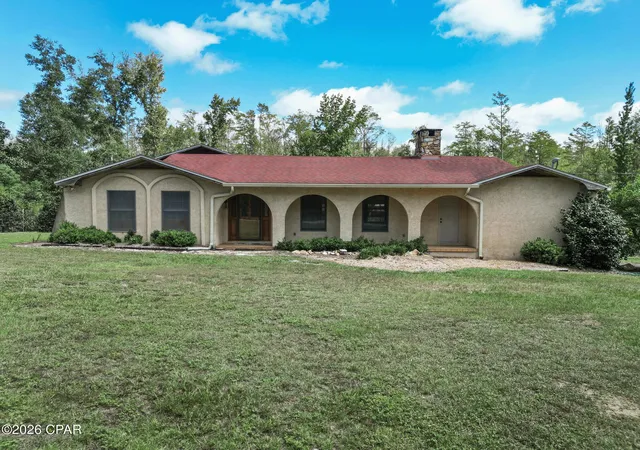
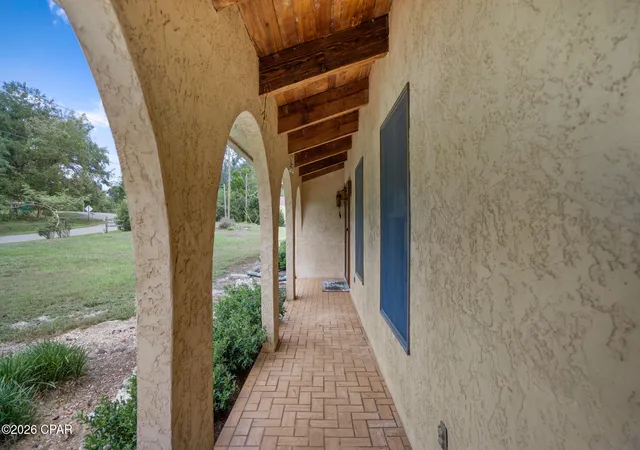
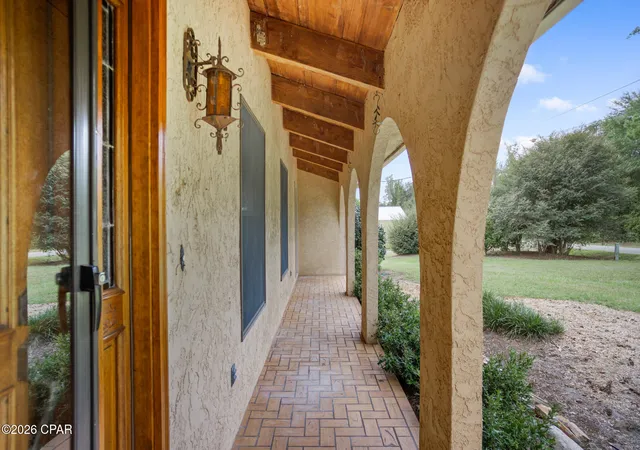
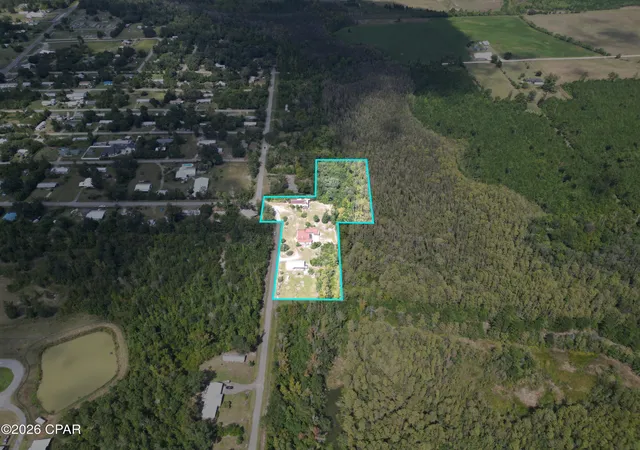
Some properties are defined by the house. This one is defined by the possibilities. Set among the trees in Blountstown, 18743 & 18795 NE Lake Joyce St brings together a distinctive stucco residence, in-ground pool, commercial building, warehouse, barn and approximately 2.6 combined acres across two adjoining parcels. Inside the 2,776-heated-square-foot residence, hardwood floors, rich wood details and a fireplace bring warmth and character to the living area, while the multi-level design creates flexible spaces for work, recreation, hobbies and everyday living. The screened outdoor area connects to the in-ground pool, with a portion extending beyond the screened enclosure into the wooded setting. Currently recorded as 2 bedrooms and 2 baths, the home includes additional rooms that expand the possibilities without limiting how the next owner chooses to use the space. And there is much more beyond the residence. The adjoining approximately 1.74-acre parcel includes a 750-square-foot former beauty salon with 675 heated square feet and central HVAC, plus a 1,350-square-foot metal warehouse with concrete flooring. A 60x30 metal barn, carport and additional storage buildings add even more usable space. The salon offers established commercial space with potential for a variety of future uses, subject to zoning, permitting and applicable approvals. Offered together, these two parcels create an unusual combination of home, pool, business space, warehouse and storage, with the option to explore purchasing the properties separately. Bring your ideas and imagine what these spaces could become.
- Houzeo last checked: 2 minutes ago
- Listing updated: September 29, 2026 at 1:43 am
- Listing Provided by: Hudson Willis Group (850) 756-1823 , Pam S Detweiler (850) 447-2357 DRE #SL3581966 | LPT Realty LLC (877) 366-2213
- Source: Bay/Panama City/Central Panhandle MLS-FL | MLS#: 795968

Property Details
Status
Active
Type
Single Family Residence
No. of Stories
3
County
City
Neighborhood
--
Year Built
1987
HOA Fees
-
Finished Area
2,776 sqft
Lot Size
2.02 acres lot
Basement Area
- sqft
MLS Name
Bay/Panama City/Central Panhandle MLS
MLS Number
795968
MLS Status
Active
Days on Market
35

Continue Your Journey in App
Find your dream home, receive real-time updates, and many more!
Continue Your Journey in App
Find your dream home, receive real-time updates, and many more!
Location
Facts & Features
Rooms
Bedrooms & bathrooms
Bedrooms: 2
Bathrooms: 2
Other
Level: Third
Area: 357.00 Square Feet
Dimensions: 21 x 17
PrimaryBathroom
Level: Third
Area: 152.00 Square Feet
Dimensions: 8 x 19
PrimaryBedroom
Level: Third
Area: 210.00 Square Feet
Dimensions: 15 x 14
DiningRoom
Level: Second
Area: 198.00 Square Feet
Dimensions: 11 x 18
Kitchen
Level: Second
Area: 225.00 Square Feet
Dimensions: 15 x 15
FullBath
Level: Second
Area: 56.00 Square Feet
Dimensions: 8 x 7
Bedroom
Level: Second
Area: 210.00 Square Feet
Dimensions: 15 x 14
Other
Level: Second
Area: 60.00 Square Feet
Dimensions: 6 x 10
LivingRoom
Level: Second
Area: 567.00 Square Feet
Dimensions: 27 x 21
Recreation
Level: First
Area: 99.00 Square Feet
Dimensions: 11 x 9
BonusRoom
Level: First
Area: 120.00 Square Feet
Dimensions: 15 x 8
FullBath
Level: First
Area: 77.00 Square Feet
Dimensions: 11 x 7
Laundry
Level: First
Area: 72.00 Square Feet
Dimensions: 8 x 9
Porch
Level: First
Area: 480.00 Square Feet
Dimensions: 32 x 15
Interior
Flooring
Plank, Vinyl
Cooling
Central Air, Ceiling Fans
Exterior Features
Covered Patio, Deck
Interior Features
Interior Steps, Shower Only
Heating
Central, Fireplaces
Appliances
Electric Cooktop, Electric Water Heater
Construction
Year Built
Year Built: 1987
Home type
Single Family Residence
Architectural Style
Split Level
Foundation Details
Slab
Roof
Composition, Shingle
Utilities & Energy
Pool Features
Gunite, Indoor, In Ground, Private
Parking Features
Circular Driveway
Other Features
Patio And Porch Features
Deck, Balcony, Covered, Open, Porch
Lot Features
Paved
Subdivision Name
[no Recorded Subdiv]
Price History
| Date | Event | Price |
|---|---|---|
09/28/2026 Source: | Listed for Sale | $450,000 $162/sqft |

Nearby Homes

Find Homes by Property Features in Blountstown, FL


Based on information from Central Panhandle Association of REALTORS® MLS through Nov 04, 2026, 01:45AM. IDX information is provided exclusively for consumers’ personal, non-commercial use, that it may not be used for any purpose other than to identify prospective properties consumers may be interested in purchasing. Data is deemed reliable but is not guaranteed accurate by the MLS. ©2026 Bay Central Panhandle Association of REALTORS®
 Advertising Broker: Moe Mossa (Savvy Avenue) | Savvy Avenue, LLC
