- Overview
- Description
- Property Details
- Location
- Facts & Features
- Getting Around
- Nearby Homes



$775,000
Monthly Est:$3,857
 4 Beds
 5 Baths
4 full baths + 1 half bath
 4,299sqft
18757 Dooney Ct, Noblesville, IN 46062
$775,000
$3,857/moEst:
Get Pre-Approved
Single Family Residence
Built in 2020
$-- HOA
10,890 sqft lot
$180/sq.ft
Description
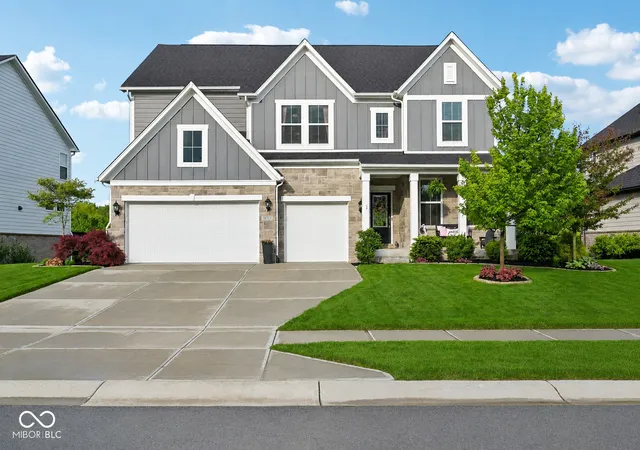
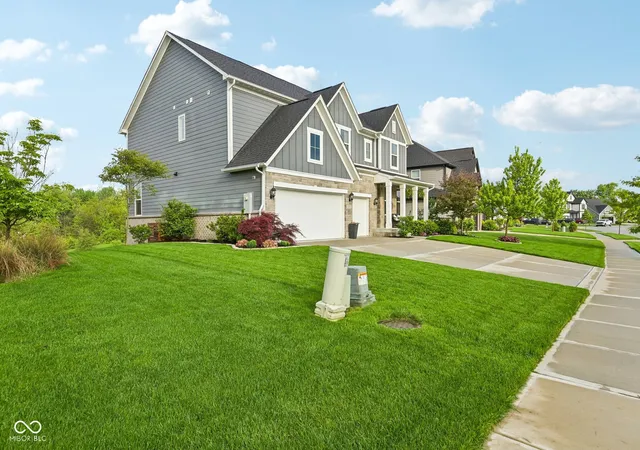
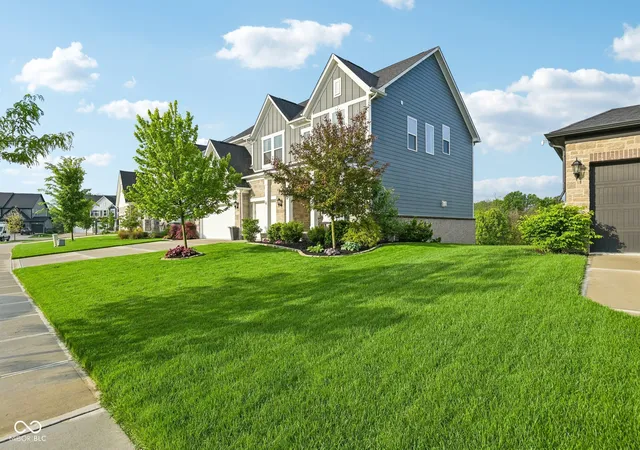
Make the Discovery... Warm & striking 4 bedroom, 5 bathroom, 3-car garage home nestled on a rare walkout, private, water-view home in a quiet cul-de-sac setting of the coveted Sagewood community by Drees Homes! From the moment you step inside, the spacious flex room off the entrance sets the tone for a home that lives as beautifully as it looks, flowing seamlessly into the great room anchored by a cozy corner fireplace w/ built-in blower system. The gourmet kitchen is a true showstopper with linen cabinetry, granite countertops, stainless steel appliances, exhaust fan, a double oven, a large island with an integrated sink. The adjacent dining area opens to a deck where sweeping water views become the backdrop for every morning and evening. Upstairs, the owner's suite is a private sanctuary complete with a spa-inspired bath and an expansive walk-in closet, joined by three additional bedrooms, each with their own walk-in closet, two full baths, and a convenient laundry room. The finished walkout lower level delivers even more living space with a sprawling rec room, covered patio with a hot tub pad, and a dedicated fire pit area, all opening to the serene pond views that make this home site truly one of a kind. Relax or entertain in the beautifully layered outdoor space, from the upper deck to the covered lower patio, soaking in the water views from every angle. This house includes an irrigation system, whole home humidifier, and an invisible fence for pets! Moments to Morse Reservoir for boating and recreation, with highly-rated Noblesville schools, downtown Noblesville's charming shops and dining, and Hamilton Town Center all just a short drive away. Seeing is believing!!
- Houzeo last checked: 2 hours ago
- Listing updated: September 12, 2026 at 1:34 pm
- Listing Provided by: David Cronnin | AMR Real Estate LLC (317) 537-2130
- Source: Metropolitan Indianapolis Board of REALTORS (MIBOR) MLS-IN | MLS#: 22099519

Property Details
Status
Pending
Type
Single Family Residence
No. of Stories
-
County
City
Neighborhood
--
Year Built
2020
HOA Fees
-
Finished Area
4,299 sqft
Lot Size
10,890 sqft lot
Basement Area
- sqft
MLS Name
Metropolitan Indianapolis Board of REALTORS (MIBOR) MLS
MLS Number
22099519
MLS Status
Pending
Days on Market
152
Cumulative Days on Market
133

Continue Your Journey in App
Find your dream home, receive real-time updates, and many more!
Download App
Continue Your Journey in App
Find your dream home, receive real-time updates, and many more!
Location
Facts & Features
Rooms
Bedrooms & bathrooms
Bedrooms: 4
Bathrooms: 5
Play Room
Level: Basement
Area: 612.00 Square Feet
Dimensions: 34x18
Dining Room
Level: Main
Area: 128.00 Square Feet
Dimensions: 16x08
Kitchen
Level: Main
Area: 240.00 Square Feet
Dimensions: 16x15
Family Room
Level: Main
Area: 320.00 Square Feet
Dimensions: 20x16
Office
Level: Main
Area: 221.00 Square Feet
Dimensions: 17x13
Master Bedroom
Level: Upper
Area: 272.00 Square Feet
Dimensions: 17x16
Bedroom 4
Level: Upper
Area: 154.00 Square Feet
Dimensions: 14x11
Bonus Room
Level: Upper
Area: 272.00 Square Feet
Dimensions: 17x16
Bedroom 2
Level: Upper
Area: 156.00 Square Feet
Dimensions: 13x12
Laundry
Level: Upper
Area: 72.00 Square Feet
Dimensions: 09x08
Bedroom 3
Level: Upper
Area: 132.00 Square Feet
Dimensions: 12x11
Interior
Appliances
Gas Cooktop, Dishwasher, Disposal, Microwave, Oven, Double Oven, Range Hood, Electric Water Heater, Water Heater, Washer, Refrigerator, Dryer
Interior Features
High Ceilings, Tray Ceiling(s), Walk In Closet(s), Entrance Foyer, Kitchen Island, Pantry, Breakfast Bar
Cooling
Central Air
Heating
Forced Air, Natural Gas
Exterior Features
Fire Pit
Construction
Year Built
Year Built: 2020
Home type
Single Family Residence
Architectural Style
Craftsman, Traditional
Foundation Details
Concrete Perimeter
Construction Materials
Brick, Cement Siding, Stone
Utilities & Energy
Basement
Finished, Walk Out Access
Fireplace Features
Family Room, Gas Log, Gas Starter, Living Room
Laundry Features
Upper Level, Sink, Laundry Room
Parking Features
Attached
Security Features
Carbon Monoxide Detector(s), Smoke Detector(s)
Water Source
Public
Other Features
Subdivision Name
Sagewood
Patio And Porch Features
Deck, Covered
Price History
| Date | Event | Price |
|---|---|---|
09/12/2026 Source: | Pending | $775,000 $180/sqft |
07/29/2026 Source: | Listed for Sale | $775,000 -1.90% $180/sqft |
07/15/2026 Source: | Price Decreased | $790,000 -1.25% $184/sqft |
07/07/2026 Source: | Price Decreased | $800,000 -5.88% $186/sqft |
05/02/2026 Source: | Listed for Sale | $850,000 +3.03% $198/sqft |

Show more
Nearby Homes
Find Homes by Property Features in Noblesville, IN
Nearby New Homes For Sale

Based on information from MIBOR REALTOR® Association through Oct 01, 2026, 05:45AM. The Broker Listing Cooperative® listing service's Listing information is deemed reliable but is not guaranteed accurate by the Broker Listing Cooperative® listing service. All data is obtained from various sources and may not have been verified by broker or Broker Listing Cooperative listing service. Supplied Open House Information is subject to change without notice. All information should be independently reviewed and verified for accuracy. Properties may or may not be listed by the office/agent presenting the information.. All Rights Reserved. © 2026 MIBOR REALTOR® Association.
 Advertising Broker: Jonah Hartsburg | Hoosier Hub Realty