- Overview
- Description
- Property Details
- Location
- HOA Management
- Facts & Features
- Getting Around
- Nearby Homes




Street View
$469,900
Monthly Est:$2,339
 4 Beds
 3 Baths
2 full baths + 1 half bath
 2,583sqft
1876 Villena Dr, Myrtle Beach, SC 29579
$469,900
$2,339/moEst:
Get Pre-Approved
Single Family Residence
Built in 2024
$92/mo HOA
7,405.2 sqft lot
$182/sq.ft
Description
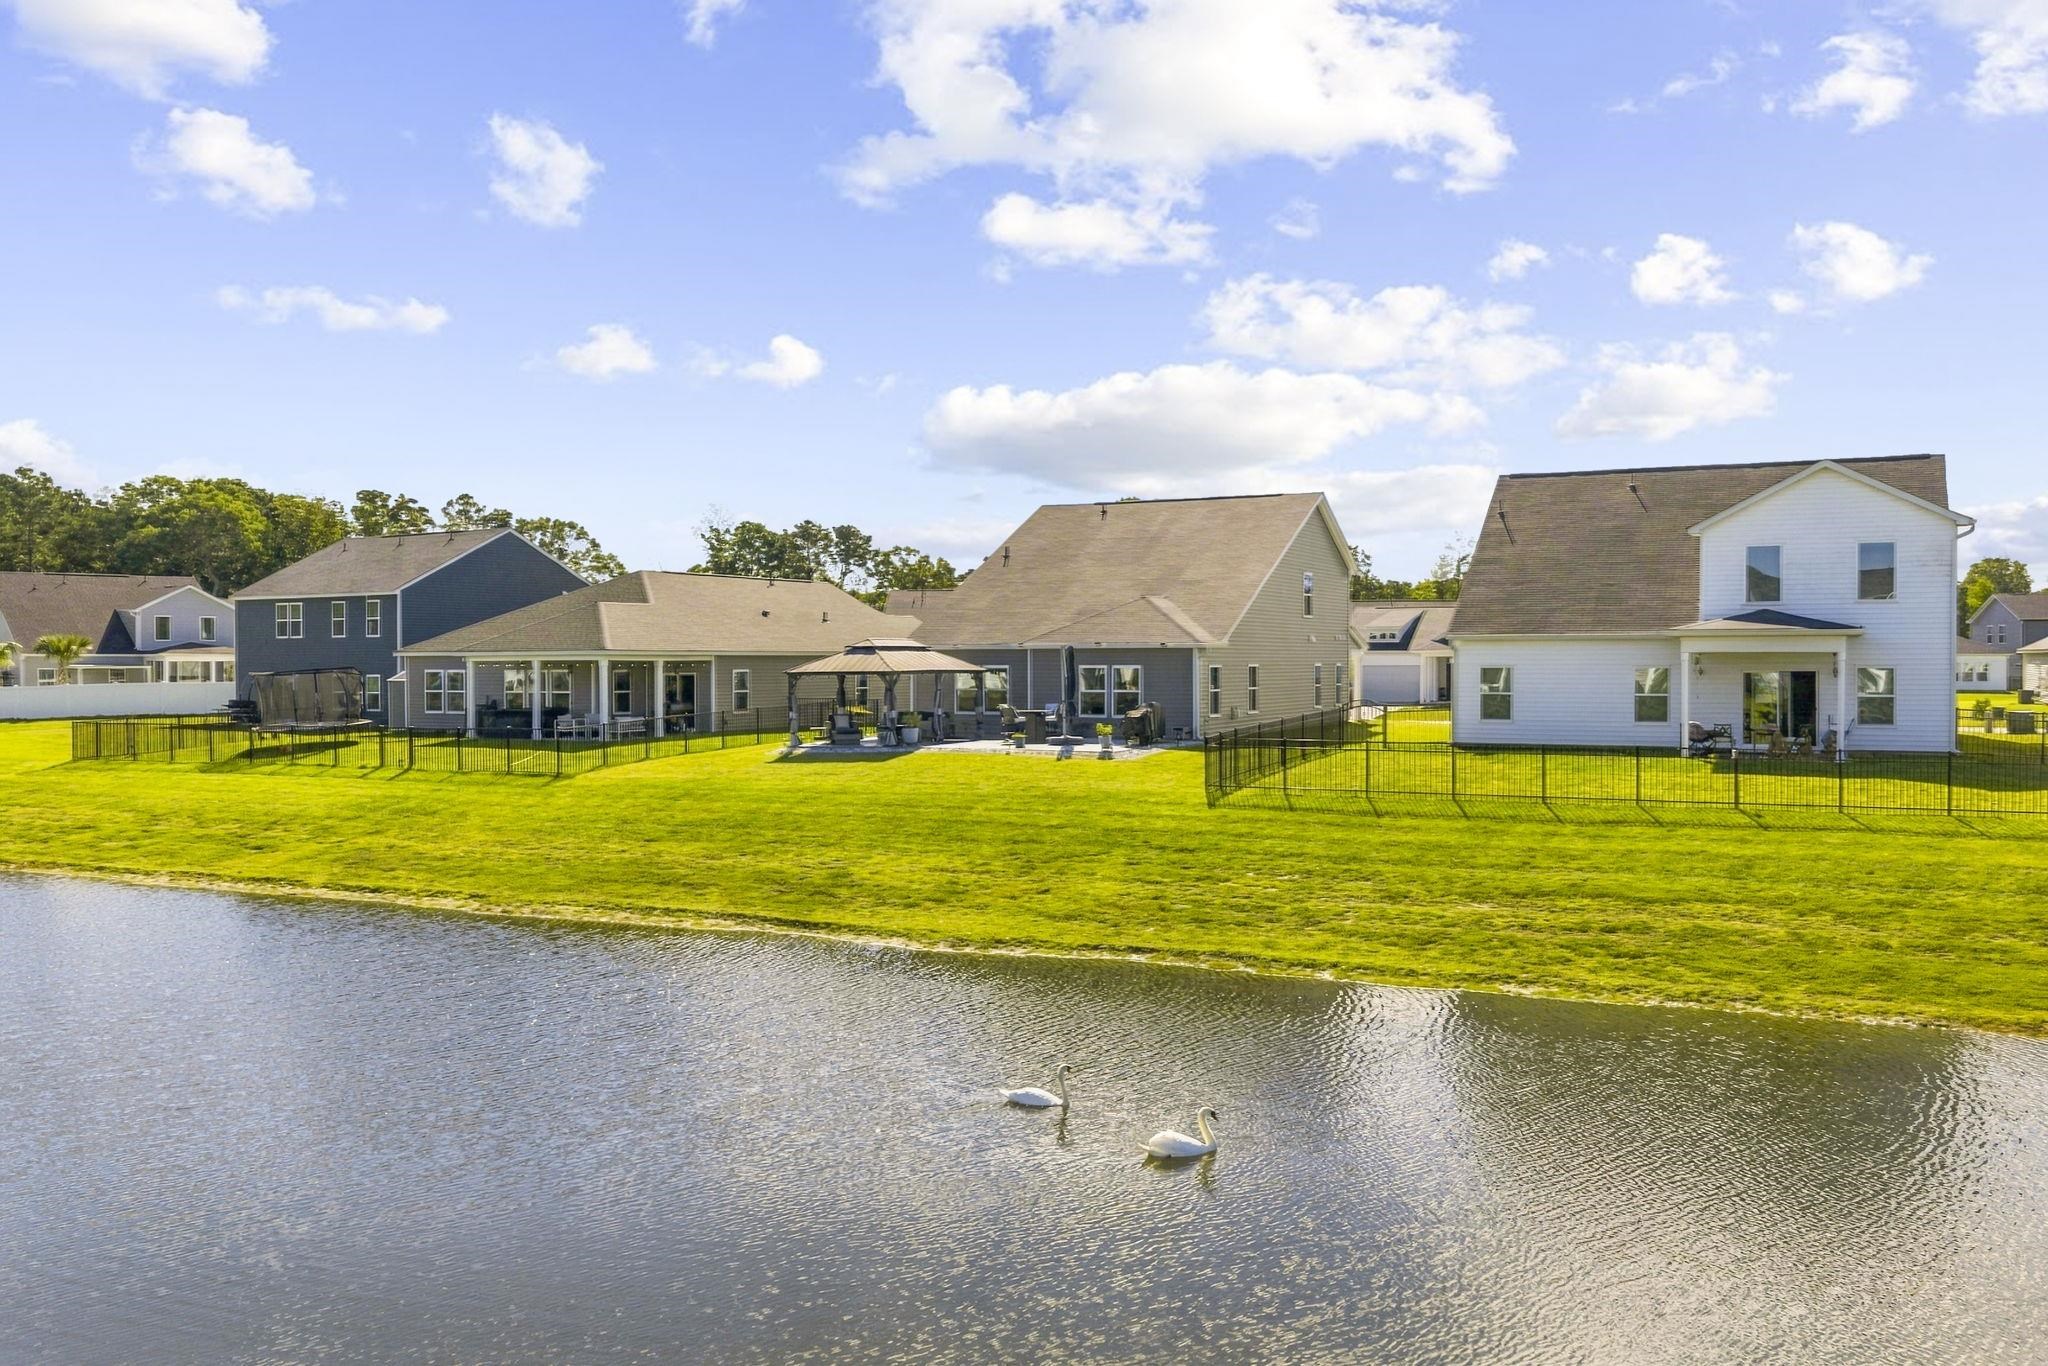
Welcome home to this BETTER THAN NEW 4-bedroom, 2.5-bath home in Trieste at Bella Vita, a desirable community offering the best of Myrtle Beach living. Built with thoughtful design and enhanced with numerous upgrades, this home delivers the feel of new construction with the added benefit of established landscaping, custom storage, upgraded finishes, and an incredible backyard retreat. From the moment you enter the foyer, the bright and airy interior welcomes you with abundant natural light, upgraded pendant lighting, and a beautiful dining room chandelier. The open-concept main living area creates an inviting flow between the living room, dining area, and kitchen, making everyday living and entertaining effortless. The kitchen features stainless steel appliances, a natural gas cooktop, custom backsplash, a center island, and pantry closet with custom shelving designed by Closets By Design. The spacious primary suite is also located downstairs, offering privacy and convenience. The ensuite bath features a dual-sink vanity and glass-enclosed shower, while the large walk-in primary closet has been professionally customized to maximize organization and storage. A convenient half bath and separate laundry room with washer/dryer hookups and additional storage cabinets complete the first floor. Upstairs, an open loft provides flexible living space, while three generously sized bedrooms share a full bath. One of the bedrooms has been thoughtfully transformed into a library/office with custom built-in shelving. The space could easily serve as a study, hobby room, playroom, or fourth bedroom depending on your needs. Upgraded LVP flooring extends throughout the upstairs, adding durability and a polished, cohesive look. Included on the second floor, a large walk-in closet provides even more storage. The outdoor living space is where this home truly shines. Step outside to an expansive 20' x 33' rear patio designed for entertaining, along with a 20' x 12' gazebo creating a comfortable space for outdoor dining, relaxing, or gathering with friends and family. Beautiful landscaping and decorative curbing frame the backyard, while a storage shed sits on its own concrete pad for convenient exterior storage. Additional features include an attached two-car garage with a 36-inch extended driveway that provides additional parking. Inside the garage you'll find two safe racks, and three heavy-duty metal storage racks for your convenience. Rain Bird irrigation helps keep the landscaping looking its best. You'll also enjoy an ADT security system and window blinds throughout the home. With its desirable layout, flexible upstairs spaces, extensive storage, upgraded finishes, natural gas cooking, and exceptional outdoor entertaining area, this home offers a rare combination of comfort, functionality, and move-in-ready convenience. Ideally located near Highway 501 and Highway 31, you're just a short drive from Myrtle Beach's beaches, restaurants, shopping, golf, entertainment, and the airport. Trieste at Bella Vita is part of the Bella Vita master-planned community, with residents enjoying access to community amenities including a pool. If you're looking for a home that feels better than new and gives you more than the standard builder package, this one deserves a closer look.
- Houzeo last checked: 12 minutes ago
- Listing updated: October 8, 2026 at 7:15 pm
- Listing Provided by: Ryan Korros Team (843) 455-6580 | RE/MAX Southern Shores (843) 839-0200
- Source: Coastal Carolinas Association of Realtors® MLS-SC | MLS#: 2624784

Property Details
Status
Active
Type
Single Family Residence
No. of Stories
-
County
City
Neighborhood
--
Year Built
2024
HOA Fees
$92/mo
Finished Area
2,583 sqft
Lot Size
7,405.2 sqft lot
Basement Area
- sqft
MLS Name
Coastal Carolinas Association of Realtors® MLS
MLS Number
2624784
MLS Status
Active
Days on Market
1

Continue Your Journey in App
Find your dream home, receive real-time updates, and many more!
Download App
Continue Your Journey in App
Find your dream home, receive real-time updates, and many more!
Location
HOA Management
N/A
HOA Fees
$92/ Monthly
Amenities
 Amenities and services may be covered by one or multiple associations and service providers.
 Club House
 Golf
Golf
 Trash Pickup
 PetRestrictions
CommonAreas
Pools
TenantAllowedMotorcycle
Disclaimer: Amenities are based on third-party information and may vary; buyers must independently verify all amenities, as information is deemed reliable but not guaranteed.
Facts & Features
Rooms
Bedrooms & bathrooms
Bedrooms: 4
Bathrooms: 3
PrimaryBedroom
Level: First
Interior
Exterior Features
Irrigation Sprinklers, Porch, Patio, Storage
Appliances
Cooktop, Dishwasher, Microwave, Range, Refrigerator, Range Hood
Interior Features
Ceiling Fans, Dual Sinks, Fireplace, Main Level Primary, Split Bedrooms, Separate Shower, Vanity, Walk In Closets, Window Treatments, Breakfast Bar, Bedroom On Main Level, Entrance Foyer, Kitchen Island, Loft, Stainless Steel Appliances, Solid Surface Counters
Heating
Central, Electric, Gas
Window Features
Window Treatments
Cooling
Central Air
Flooring
Carpet, Luxury Vinyl, Luxury Vinyl Plank
Construction
Year Built
Year Built: 2024
Home type
Single Family Residence
Architectural Style
Traditional
Property Condition
Resale
Foundation Details
Slab
Utilities & Energy
Security Features
Security System
Laundry Features
Washer Hookup
Pool Features
Community, Outdoor Pool
Utilities
Cable Available, Electricity Available, Natural Gas Available, Phone Available, Sewer Available, Underground Utilities, Water Available
Water Source
Public
Parking Features
Attached, Garage, Two Car Garage
Association Amenities
Clubhouse, Owner Allowed Golf Cart, Pet Restrictions, Tenant Allowed Motorcycle
Other Features
Patio And Porch Features
Rear Porch, Front Porch, Patio
Subdivision Name
Trieste At Bella Vita
Lot Features
Lake Front, Outside City Limits, Pond On Lot, Rectangular, Rectangular Lot
Community Features
Clubhouse, Golf Carts Ok, Recreation Area, Long Term Rental Allowed, Pool
Disclosures
Covenants Restrictions Disclosure, Seller Disclosure
Price History
| Date | Event | Price |
|---|---|---|
10/08/2026 Source: | Listed for Sale | $469,900 +13.23% $182/sqft |
09/29/2026 Source: | Price Decreased | $415,000 -5.68% $161/sqft |
05/29/2024 Source: | Sold | $439,990 $170/sqft |

Nearby Homes




Find Homes by Property Features in Myrtle Beach, SC
Nearby New Homes For Sale


This representation is based in whole or in part on data supplied by the Coastal Carolinas Association of REALTORS® or its MLS through Oct 09, 2026, 08:30AM. Neither the Association nor its MLS guarantees or is in any way responsible for its accuracy. Data maintained by the Association or its MLS may not reflect all real estate activity in the market. All information provided is deemed reliable, but is not guaranteed to be accurate and should be independently verified. Information is provided exclusively for consumers' personal, non-commercial use, and may not be used for any purpose other than to identify prospective properties consumers may be interested in purchasing. © 2026 of the Coastal Carolinas Multiple Listing Service, Inc. All rights reserved.
 Advertising Broker: Nicholas Huscroft | Chosen Realty