Realty Solution
Powered by 
- 10
- Overview
- Description
- Property Details
- Location
- Facts & Features
- Getting Around
- Nearby Homes
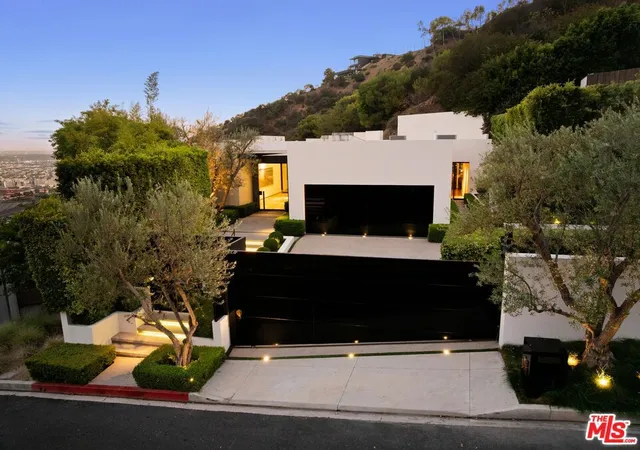

Street View
Listed by: Cory Weiss (310) 922-1124 DRE #01309146 | Douglas Elliman (310) 595-3888
$13,750,000
Monthly Est:$68,439
 4 Beds
 7 Baths
5 full baths + 2 half baths
 8,339sqft
1877 Rising Glen Rd, Los Angeles, CA 90069
$13,750,000
$68,439/moEst:
Get Pre-Approved
Single Family Residence
Built in 2015
$-- HOA
23,100 sqft lot
$1,649/sq.ft
Description
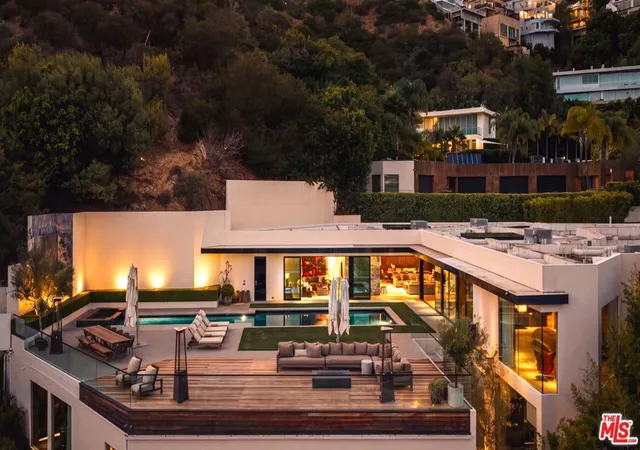
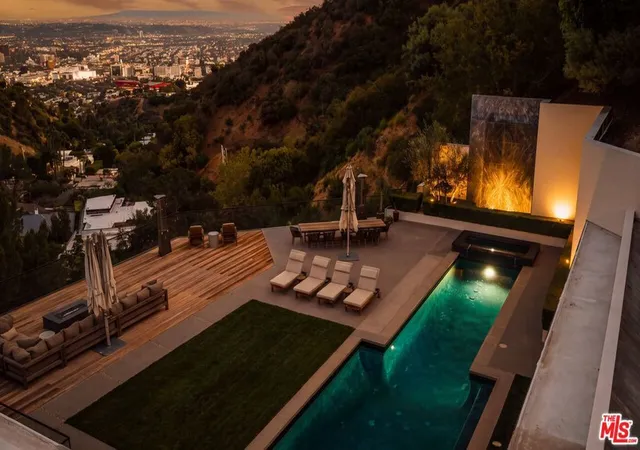
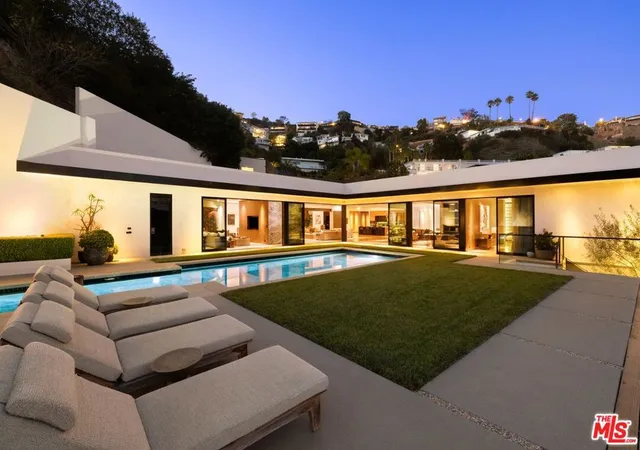
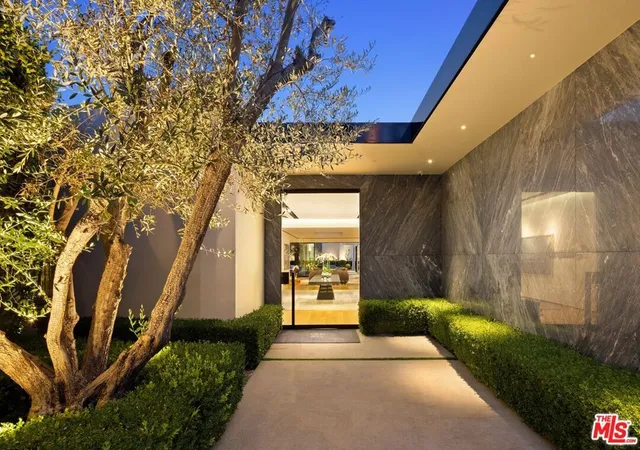
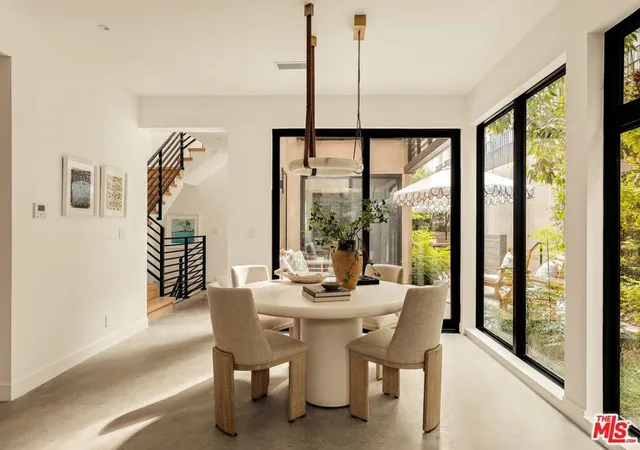
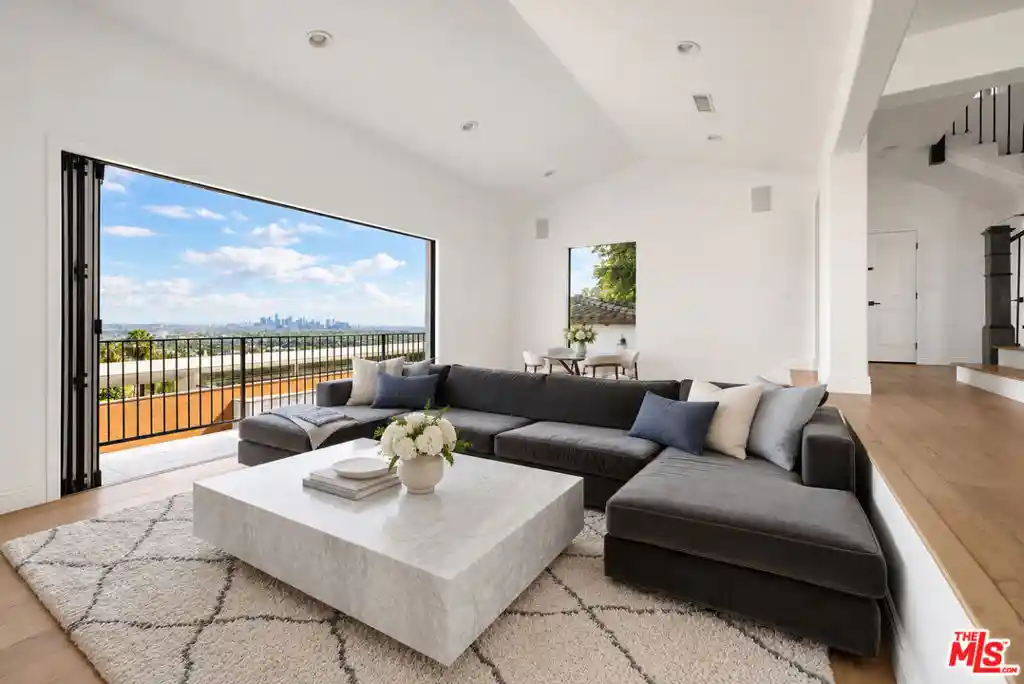
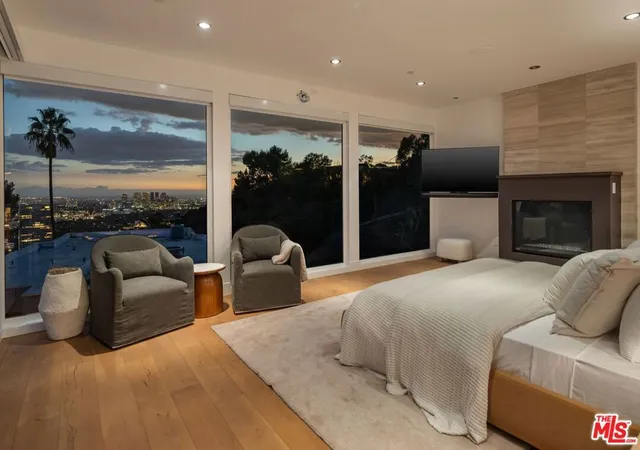
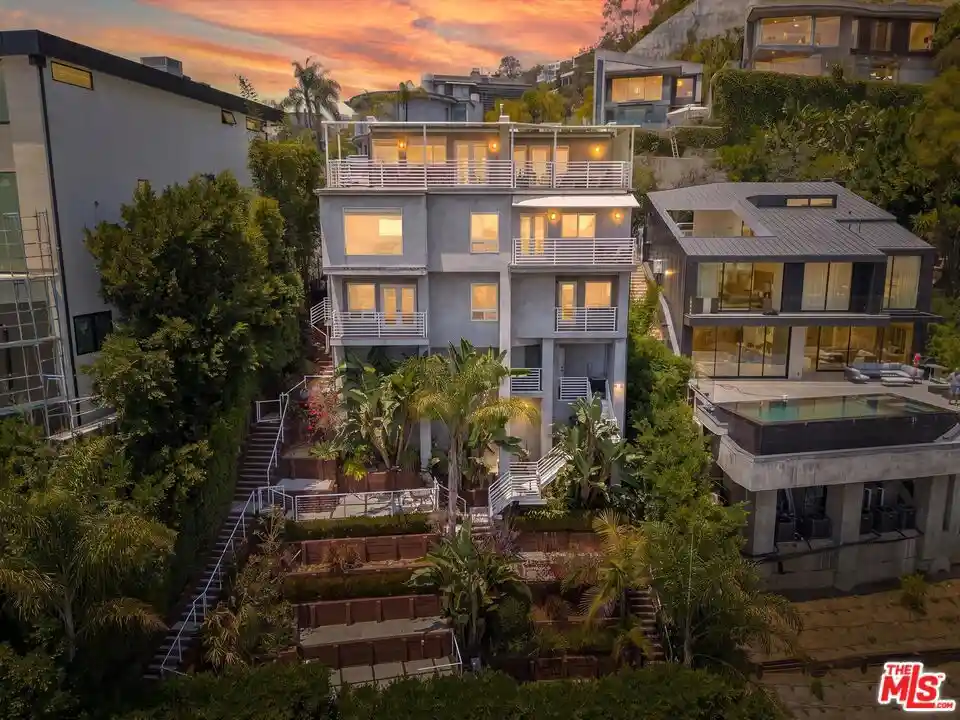
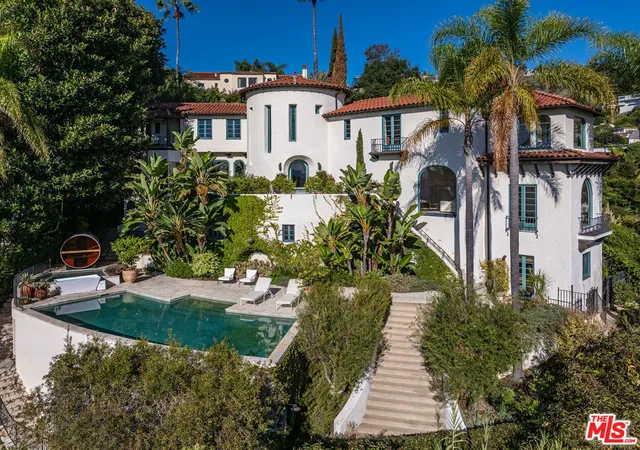
Hidden behind gates in the prestigious Bird Streets, this private contemporary estate is an unexpected oasis in the heart of Los Angeles. Reimagined and updated by AD100 firm Clements Design, the residence spans more than 8,000 square feet on nearly 24,000 square feet of land. Warm, layered and full of character, the home feels collected rather than designed. Walls of glass disappear throughout the main living spaces, creating an effortless flow to expansive grounds, lawns, gardens and terraces. Mature landscaping envelops the property, intertwined with a working organic garden that is professionally farmed and produces fresh vegetables that can be harvested each week. The lush grounds create an exceptional sense of privacy and connection to nature, all set against sweeping city views just above Sunset and minutes from Beverly Hills.Inside, natural materials, beautiful proportions and thoughtfully layered spaces bring warmth to the contemporary architecture. The light-filled great room, library and multiple lounges are open yet intimate, creating an easy flow for everyday living and entertaining. The chef's kitchen features Miele appliances, an oversized island, temperature-controlled wine wall and full butler's pantry. The primary suite opens directly to the grounds and includes a fireplace, automated shades, custom dressing room and spa-like bath with soaking tub and steam shower. An extraordinary 80-foot pool with a marble waterfall and spa anchors the outdoor spaces, surrounded by expansive lawns and multiple areas for dining, entertaining or simply escaping.A separate guest suite and private gym offer additional flexibility away from the main living areas, while the lower level includes a home office and screening room with a full bar and lounge.Completely turnkey and exceptionally private, the property has the scale and amenities of a major Los Angeles estate without ever feeling imposing. Surrounded by greenery and overlooking the city, it feels like a private world of its own, just moments from everything.
- Houzeo last checked: 4 minutes ago
- Listing updated: September 15, 2026 at 9:49 pm
- Source: California Regional MLS-CA | MLS#: 26864911

Property Details
Status
Active
Type
Single Family Residence
No. of Stories
1
County
City
Neighborhood
Year Built
2015
HOA Fees
-
Finished Area
8,339 sqft
Lot Size
23,100 sqft lot
Basement Area
- sqft
MLS Name
California Regional MLS
MLS Number
26864911
MLS Status
Active
Days on Market
49

Continue Your Journey in App
Find your dream home, receive real-time updates, and many more!
Continue Your Journey in App
Find your dream home, receive real-time updates, and many more!
Location
Facts & Features
Rooms
Bedrooms & bathrooms
Bedrooms: 4
Bathrooms: 7
Interior
Heating
Central
Cooling
Central Air
Exterior Features
Fire Pit
Appliances
Dishwasher, Disposal, Microwave, Refrigerator, Water Purifier, Dryer, Washer
Interior Features
Walk In Pantry, Wine Cellar, Walk In Closets
Flooring
Wood
Construction
Year Built
Year Built: 2015
Home type
Single Family Residence
Architectural Style
Contemporary
Utilities & Energy
Fireplace Features
Living Room
Parking Features
Door Multi, Driveway, Garage
Laundry Features
Inside
Pool Features
Heated, In Ground
Price History
| Date | Event | Price |
|---|---|---|
09/15/2026 Source: | Price Decreased | $13,750,000 -1.78% $1,649/sqft |
01/08/2026 Source: | Off Market | $13,999,000 $1,679/sqft |
01/08/2026 Source: | Listed for Sale | $13,999,000 -3.45% $1,679/sqft |
07/21/2025 Source: | Off Market | $14,499,000 -2.68% $1,739/sqft |
03/24/2025 Source: | Listed for Sale | $14,899,000 $1,787/sqft |

Show more
Nearby Homes
Find Homes by Property Features in Los Angeles, CA


Based on information from California Regional Multiple Listing Service, Inc. as of Nov 04, 2026, 12:30AM and /or other sources. All data, including all measurements and calculations of area, is obtained from various sources and has not been, and will not be, verified by broker or MLS. All information should be independently reviewed and verified for accuracy. Properties may or may not be listed by the office/agent presenting the information. Information being provided is for consumers’ personal, non-commercial use and may not be used for any purpose other than to identify prospective properties consumers may be interested in purchasing. This website may not include listings or property addresses of sellers who have directed their listing brokers to withhold their listing or their property address from display on the Internet. © 2026 California Regional Multiple Listing Service. All Rights Reserved.
 Advertising Broker: William Johnson DRE #01463271 | William Johnson Brokerage
