- Overview
- Description
- Property Details
- Location
- HOA Management
- Facts & Features
- Getting Around
- Nearby Homes




$599,999
Monthly Est:$2,986
 5 Beds
 3 Baths
3 full baths
 3,292sqft
18799 Henequen Ln SE, Spring Hill, FL 34610
$599,999
$2,986/moEst:
Get Pre-Approved
Single Family Residence
Built in 2018
$57/mo HOA
7,865 sqft lot
$182/sq.ft
Description
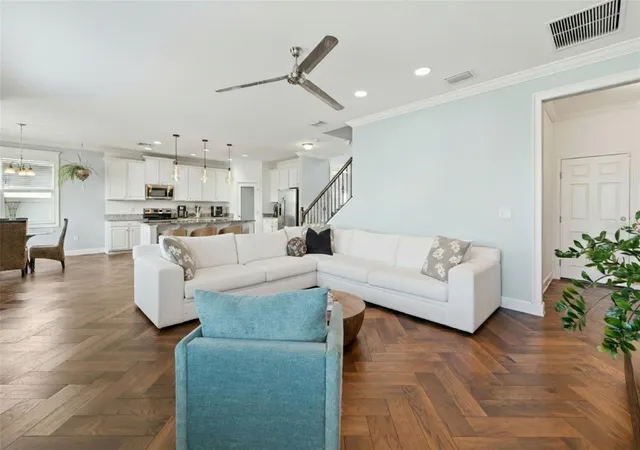
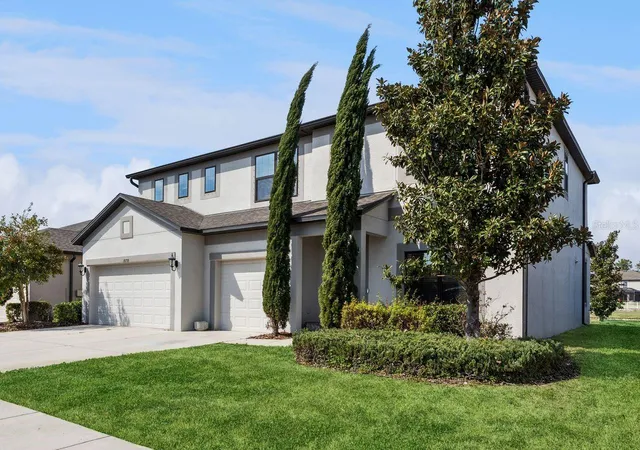
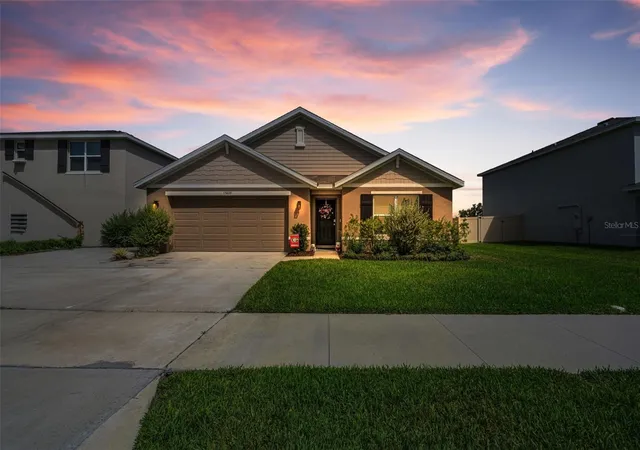
Virtually Staged. Welcome to Talavera - where elegance, comfort, and modern living meet. Nestled in the heart of Spring Hill, this stunning 5-bedroom, 3-bath home with a 3-car garage, built in 2018 and offers 3,292 square feet of thoughtfully designed living space. Every detail blends functionality with timeless sophistication.
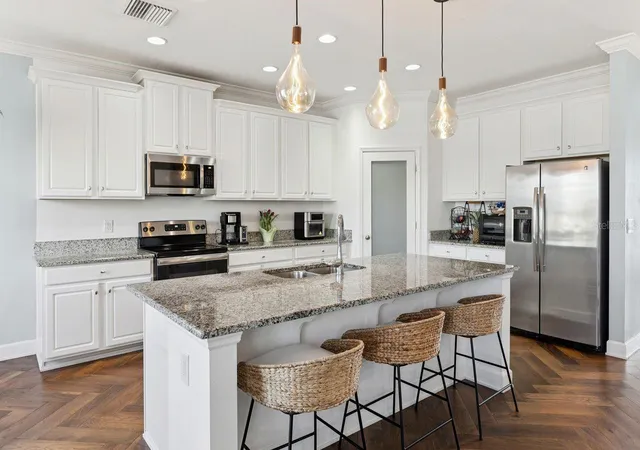
From the moment you arrive, you’re greeted by two mature Italian Cypress trees that frame the entrance and create a grand first impression. Step inside to discover beautiful herringbone-pattern real hardwood flooring flowing throughout the main living areas, setting a tone of refined craftsmanship and warmth. The open-concept living room is ideal for entertaining or relaxed family gatherings. At the heart of the home, the chef’s kitchen features a large center island illuminated by custom Tela pendants, modern cabinetry, premium finishes, and a walk-in pantry - the perfect blend of style and practicality. A spacious first-floor bedroom and full bath provide flexibility for guests, in-laws, or a private home office. Upstairs, the primary suite is a true retreat—bright, airy, and complete with a luxurious en-suite bath and his and hers generous closet space. You’ll also find three additional bedrooms, a second full bath, and a versatile loft area, perfect for movie nights, a home gym, or creative space.
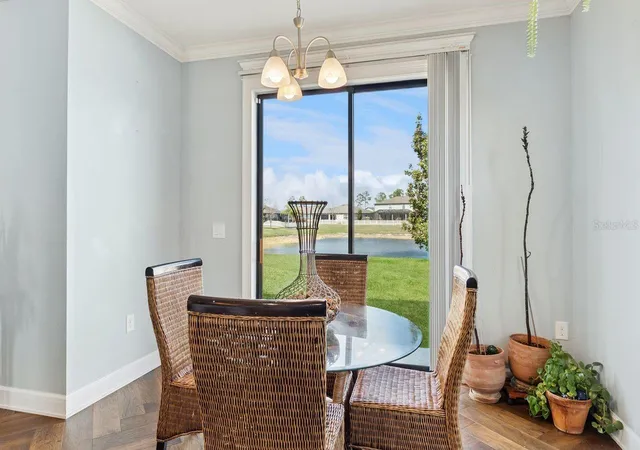
Enjoy tranquil mornings and peaceful evenings with beautiful pond views right from your backyard - your own private escape surrounded by nature and serenity. For peace of mind, the home is equipped with hurricane shutters and leaf-guard gutters.
Enjoy quick travel southwest to the Gulf beaches and east to the many recreational destinations of Tampa Bay and Orlando. Situated in the golf cart–friendly community of Talavera, residents enjoy wide sidewalks for walking, jogging, and biking, as well as sought after resort style amenities including a community pool, splash pad, playgrounds, multiple courts, and even weekend food trucks that bring neighbors together. Zoned for top-rated schools, including Land O’ Lakes High School—known for its strong college preparatory International Baccalaureate (IB) program and academic rating—this home is ideal.
Experience the best of modern Florida living - make this exceptional Talavera residence your next home.
- Houzeo last checked: 12 hours ago
- Listing updated: July 22, 2026 at 2:22 pm
- Listing Provided by: Rosemarie Tacon (305) 772-8333 | COLDWELL BANKER RESIDENTIAL RE (407) 647-1211
- Source: Stellar MLS-FL | MLS#: O6382467

Property Details
Status
Active
Type
Single Family Residence
No. of Stories
-
County
City
Neighborhood
--
Year Built
2018
HOA Fees
$57/mo
Finished Area
3,292 sqft
Lot Size
7,865 sqft lot
Basement Area
- sqft
MLS Name
Stellar MLS
MLS Number
O6382467
MLS Status
Active
Days on Market
213
Cumulative Days on Market
140

Continue Your Journey in App
Find your dream home, receive real-time updates, and many more!
Download App
Continue Your Journey in App
Find your dream home, receive real-time updates, and many more!
Location
HOA Management
Chrisse Brown
HOA Fees
$171/ Quarterly
n/a
HOA Fees
$-/
Disclaimer: Amenities are based on third-party information and may vary; buyers must independently verify all amenities, as information is deemed reliable but not guaranteed.
Facts & Features
Rooms
Bedrooms & bathrooms
Bedrooms: 5
Bathrooms: 3
Dining Room
Level: First
Kitchen
Level: First
Great Room
Level: First
Bedroom 2
Level: First
Bathroom 2
Level: First
Laundry
Level: First
Bonus Room
Level: Second
Primary Bedroom
Level: Second
Primary Bathroom
Level: Second
Bedroom 3
Level: Second
Bedroom 4
Level: Second
Bedroom 5
Level: Second
Bathroom 3
Level: Second
Interior
Flooring
Carpet, Tile, Wood
Cooling
Central Air
Window Features
Shutters
Heating
Electric
Sewer
Public Sewer
Exterior Features
Hurricane Shutters, Rain Gutters, Sidewalk, Sliding Doors
Appliances
Dishwasher, Disposal, Microwave, Range, Refrigerator
Interior Features
Ceiling Fans(s), Crown Molding, Eat In Kitchen, Kitchen/family Room Combo, Open Floorplan, Primary Bedroom Upstairs, Solid Surface Counters, Stone Counters, Thermostat, Walk In Closet(s)
Construction
Year Built
Year Built: 2018
Home type
Single Family Residence
Roof
Shingle
Construction Materials
Block, Stucco, Frame
Foundation Details
Block, Slab
Utilities & Energy
Water Source
Public
Laundry Features
Inside, Laundry Room
Security Features
Smoke Detector(s)
Utilities
Bb/hs Internet Available, Electricity Available, Public, Water Available
Other Features
Lot Features
Landscaped
Subdivision Name
Talavera Ph 1a 2
Community Features
Street Lights
Price History
| Date | Event | Price |
|---|---|---|
03/04/2026 Source: | Price Increased | $605,000 +0.83% $184/sqft |
03/04/2026 Source: #MFRO6382467 | Listed for Sale | $599,999 $182/sqft |

Nearby Homes
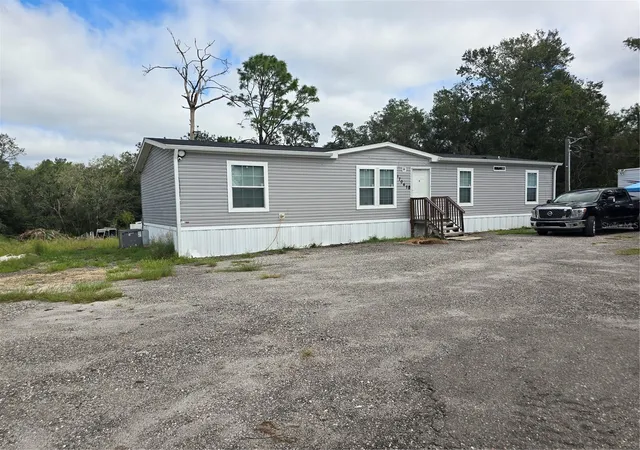


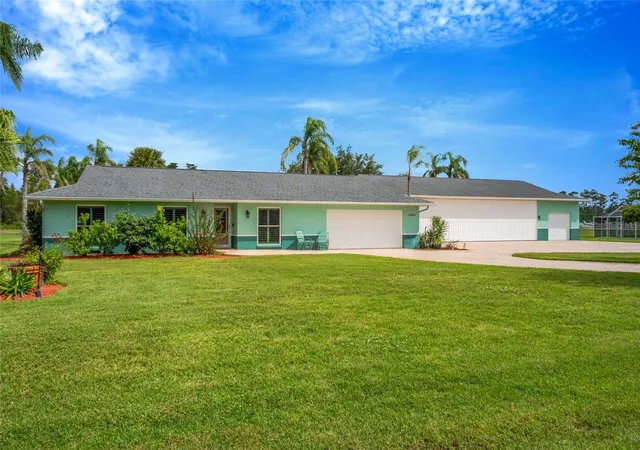
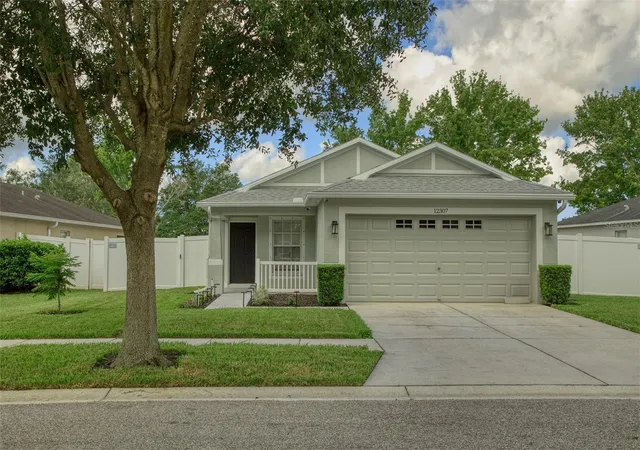
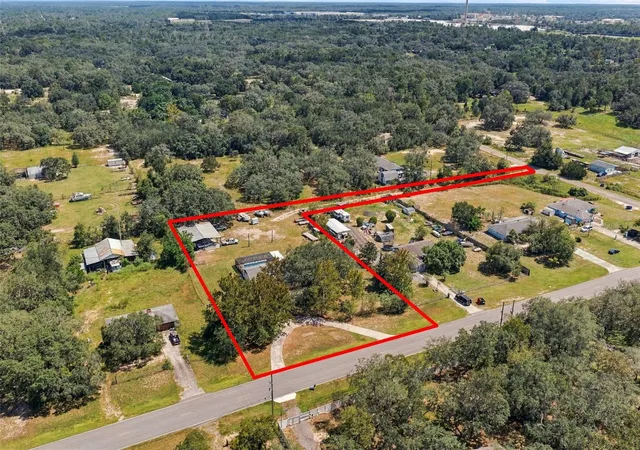
Find Homes by Property Features in Spring Hill, FL
Nearby New Homes For Sale

Based on information from Stellar MLS® through Oct 02, 2026, 09:00AM as submitted to and distributed by MLS GRID. All data is obtained from various sources and may not have been verified by the broker or MLS GRID. Supplied Open House Information is subject to change without notice. All information should be independently reviewed and verified for accuracy. Properties may or may not be listed by the office/agent presenting the information. IDX information is provided exclusively for consumers’ personal non-commercial use. It may not be used for any purpose other than to identify prospective properties consumers may be interested in purchasing. The data is deemed reliable but is not guaranteed by MLS GRID. The use of the MLS GRID Data may be subject to an end-user license agreement prescribed by the Member Participant’s applicable MLS, if any, and as amended from time to time. © 2026 Stellar MLS. All Rights Reserved.
 Advertising Broker: Fred McGill | Simple Showing, Inc