
- Overview
- Description
- Property Details
- Location
- Facts & Features
- Getting Around
- Nearby Homes

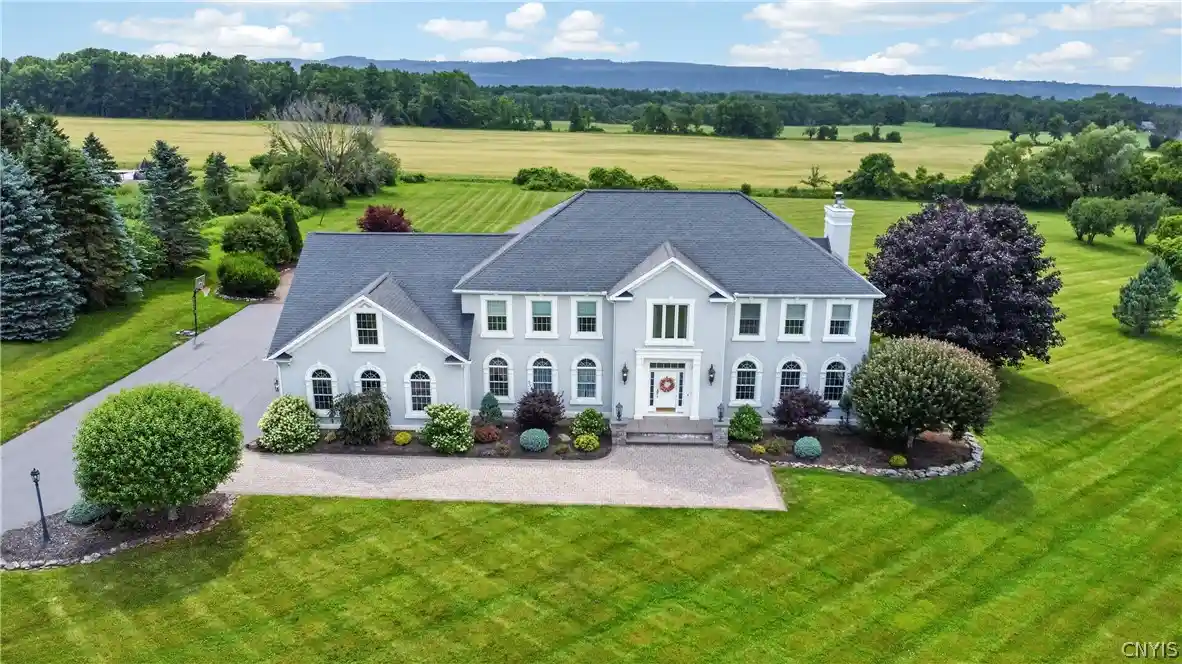


$1,250,000
Monthly Est:$6,222
 4 Beds
 4 Baths
3 full baths + 1 half bath
 4,104sqft
188 Arrowhead Way, Clinton, NY 13323
$1,250,000
$6,222/moEst:
Get Pre-Approved
Single Family Residence
Built in 1999
$-- HOA
5.05 acres lot
$305/sq.ft
Description
Welcome to this truly one-of-a-kind custom home, perfectly situated on a quiet neighborhood street where peace, privacy, and breathtaking panoramic views create an exceptional place to call home. Set on a beautifully manicured parcel, this remarkable property offers endless possibilities. Whether you envision constructing a guest home, workshop, recreational space, or simply preserving it as a private buffer to enhance the serene setting, the choice is yours. From the moment you step inside, you'll appreciate the impeccable craftsmanship and luxurious finishes throughout. The heart of the home is the gourmet chef's kitchen, thoughtfully designed with premium Wolf double ovens, a six-burner Wolf gas cooktop, a Sub-Zero refrigerator, and an elegant wet bar complete with dedicated wine and beverage refrigerators—perfect for entertaining family and friends. The expansive living room seamlessly flows from the kitchen, creating an inviting gathering space centered around a cozy gas fireplace. Walls of windows frame the spectacular countryside, filling the home with natural light while showcasing stunning vistas in every season. Nearly every room captures the incredible landscape, allowing you to enjoy some of the area's most captivating sunsets from the comfort of your own home. This extraordinary property offers the perfect blend of luxury, comfort, and opportunity. Whether you're seeking a peaceful retreat, a home designed for entertaining, or room to expand your vision, this exceptional residence delivers an unparalleled lifestyle in a truly unforgettable setting.
- Houzeo last checked: 10 minutes ago
- Listing updated: October 28, 2026 at 8:00 pm
- Listing Provided by: Rosemary Talarico (315) 351-9290 DRE #10301202309 | Pavia Real Estate Residential (315) 736-1555
- Source: New York State Alliance of MLSs, Buffalo-NY | MLS#: S1703006

Property Details
Status
Pending
Type
Single Family Residence
No. of Stories
2
County
City
Neighborhood
--
Year Built
1999
HOA Fees
-
Finished Area
4,104 sqft
Lot Size
5.05 acres lot
Basement Area
- sqft
MLS Name
New York State Alliance of MLSs, Buffalo
MLS Number
S1703006
MLS Status
Pending
Days on Market
97
Cumulative Days on Market
84

Continue Your Journey in App
Find your dream home, receive real-time updates, and many more!
Continue Your Journey in App
Find your dream home, receive real-time updates, and many more!
Location
Facts & Features
Rooms
Bedrooms & bathrooms
Bedrooms: 4
Bathrooms: 4
GreatRoom
Level: Second
Area: 375.00 Square Feet
Dimensions: 25.00 x 15.00
Bedroom4
Level: Second
Area: 380.00 Square Feet
Dimensions: 20.00 x 19.00
Bedroom3
Level: Second
Area: 255.00 Square Feet
Dimensions: 17.00 x 15.00
Bedroom2
Level: Second
Area: 180.00 Square Feet
Dimensions: 15.00 x 12.00
Bedroom1
Level: Second
Area: 364.00 Square Feet
Dimensions: 28.00 x 13.00
Den
Level: First
Area: 132.00 Square Feet
Dimensions: 11.00 x 12.00
LivingRoom
Level: First
Area: 294.00 Square Feet
Dimensions: 21.00 x 14.00
DiningRoom
Level: First
Area: 270.00 Square Feet
Dimensions: 18.00 x 15.00
FamilyRoom
Level: First
Area: 399.00 Square Feet
Dimensions: 19.00 x 21.00
Kitchen
Level: First
Area: 324.00 Square Feet
Dimensions: 18.00 x 18.00
Foyer
Level: First
Area: 126.00 Square Feet
Dimensions: 18.00 x 7.00
Interior
Flooring
Carpet, Hardwood, Marble, Tile, Varies
Interior Features
Ceiling Fans, Cathedral Ceilings, Central Vacuum, Dry Bar, Separate Formal Dining Room, Entrance Foyer, Eat In Kitchen, Home Office, Kitchen Island, Pantry, Quartz Counters, Sliding Glass Doors, Skylights
Window Features
Skylights
Heating
Oil, Baseboard, Hot Water, Radiant
Sewer
Septic Tank
Exterior Features
Blacktop Driveway, Deck, Pool, Patio, Private Yard, See Remarks, Propane Tank Leased
Appliances
Built In Refrigerator, Double Oven, Dishwasher, Exhaust Fan, Gas Cooktop, Disposal, Microwave, Oil Water Heater, Propane Water Heater, Range Hood, Wine Cooler
Cooling
Central Air, Zoned
Construction
Year Built
Year Built: 1999
Home type
Single Family Residence
Foundation Details
Poured
Property Condition
Resale
Architectural Style
Contemporary, Colonial
Construction Materials
Attic Crawl Hatchways Insulated, Stucco
Roof
Architectural, Shingle
Utilities & Energy
Basement
Full, Sump Pump
Pool Features
In Ground
Laundry Features
Upper Level
Utilities
Cable Available, Electricity Connected
Water Source
Well
Parking Features
Attached, Garage, Driveway
Other Features
Patio And Porch Features
Deck, Patio
Lot Features
Rectangular, Rectangular Lot, Residential Lot
Price History
| Date | Event | Price |
|---|---|---|
10/22/2026 Source: | Pending | $1,250,000 $305/sqft |
08/03/2026 Source: | Off Market | $1,250,000 $305/sqft |
08/03/2026 Source: | Listing Removed | $1,250,000 $305/sqft |
07/30/2026 Source: | Listed for Sale | $1,250,000 $305/sqft |
07/16/2026 Source: | Price Decreased | $1,250,000 -10.71% $305/sqft |

Show more
Nearby Homes



Find Homes by Property Features in Clinton, NY

Based on data from the New York State Alliance of MLSs (CNYIS, Inc., UNYREIS and WNYREIS) through Nov 04, 2026, 11:45AM.. All information is provided exclusively for consumers’ personal, non-commercial use. It may not be used for any purpose other than to identify prospective properties consumers may be interested in purchasing. The data is deemed reliable by is not guaranteed accurate by the MLS. This website may not include listings or property addresses of sellers who have directed their listing brokers to withhold their listing or their property address from display on the Internet. All information provided is deemed reliable but is not guaranteed and should be independently verified. © 2026 the New York State Alliance of MLSs. All Rights Reserved.
 Advertising Broker: Derek Greene | The Greene Realty Group
