- Overview
- Description
- Property Details
- Location
- HOA Management
- Facts & Features
- Getting Around
- Nearby Homes

Street View
$739,900
Monthly Est:$3,683
 4 Beds
 3 Baths
3 full baths
 2,709sqft
188 Cimarron Creek, Boerne, TX 78006
$739,900
$3,683/moEst:
Get Pre-Approved
Single Family Residence
Built in 2020
$-- HOA
8,929.8 sqft lot
$273/sq.ft
Description
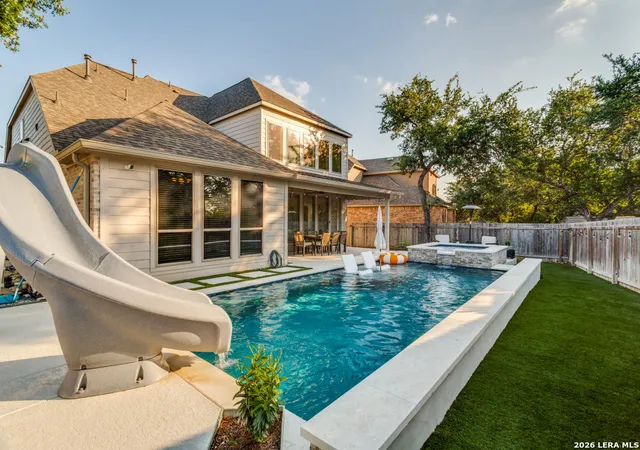
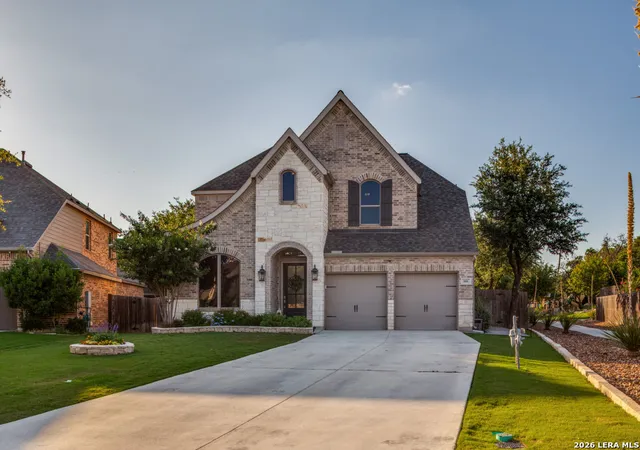
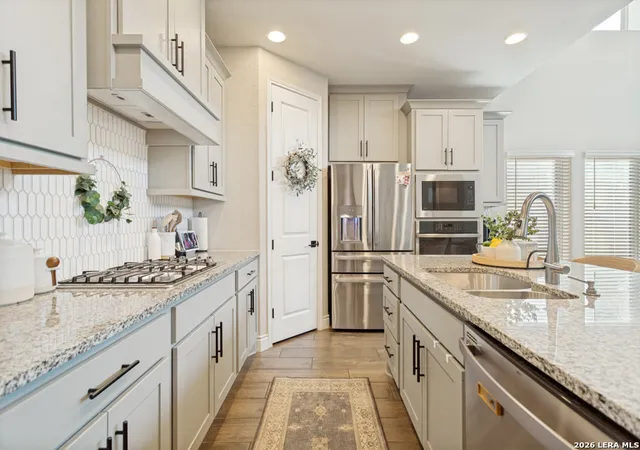
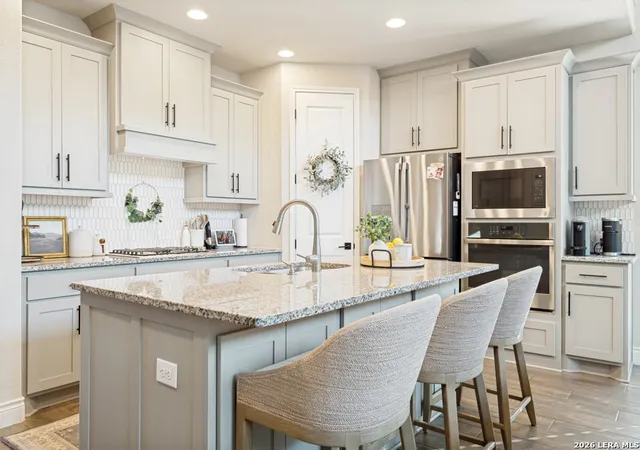
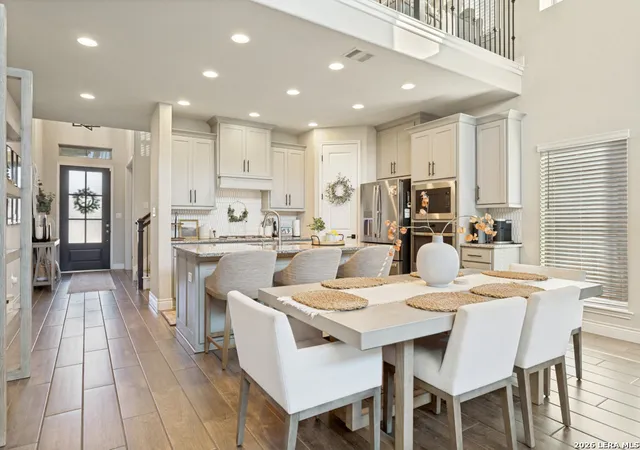
Welcome to 188 Cimarron Creek, a beautifully upgraded home nestled within one of Boerne's sought-after gated communities. Thoughtfully designed with an open-concept floor plan that lives much larger than its square footage, this residence offers the perfect blend of luxury, comfort, and functionality. Abundant windows fill the home with natural light, highlighting the custom built-in cabinetry, updated lighting and fan fixtures, and elegant finishes throughout. The spacious living area is anchored by a stunning stacked-stone electric fireplace with a custom mantel, creating a warm and inviting space for everyday living and entertaining. The chef-inspired kitchen features stainless steel appliances, gas cooking, a full tile backsplash, ample cabinetry, and seamless flow into the main living and dining areas. The private primary suite is conveniently located on the first floor and serves as a true spa retreat, complete with a luxurious soaking tub, oversized walk-in shower, and expansive walk-in closet. A dedicated study provides the perfect work-from-home space, while three additional bedrooms and three full bathrooms offer flexibility for family and guests. Step outside to your own private backyard oasis where a sparkling pool, relaxing hot tub, putting green, and large covered patio create the ultimate setting for outdoor enjoyment year round. The low-maintenance backyard allows more time to relax and entertain, while the oversized driveway provides ample room for larger vehicle parking. Additional upgrades include a water filtration and softener system, front-yard sprinkler system, epoxy-coated garage floor, and numerous custom features throughout. Ideally located within walking distance of the community amenity center featuring a resort-style pool, fitness center, and playground, this exceptional home offers an elevated lifestyle in one of Boerne's premier neighborhoods.
- Houzeo last checked: 12 hours ago
- Listing updated: June 16, 2026 at 5:08 am
- Listing Provided by: Bianca Gonzalez | Prime Real Estate (361) 334-7653
- Source: LERA MLS-TX | MLS#: 1972985

Property Details
Status
Active
Type
Single Family Residence
No. of Stories
-
County
City
Neighborhood
--
Year Built
2020
HOA Fees
-
Finished Area
2,709 sqft
Lot Size
8,929.8 sqft lot
Basement Area
- sqft
MLS Name
LERA MLS
MLS Number
1972985
MLS Status
ACT
Days on Market
151

Continue Your Journey in App
Find your dream home, receive real-time updates, and many more!
Continue Your Journey in App
Find your dream home, receive real-time updates, and many more!
Location
HOA Management
FIRST SERVICE RESIDENTAL
HOA Fees
$315/
Amenities
 Amenities and services may be covered by one or multiple associations and service providers.
 Pool
 Club House
 Park Playground
 Air Conditioning
 Sports Court
BBQ
Disclaimer: Amenities are based on third-party information and may vary; buyers must independently verify all amenities, as information is deemed reliable but not guaranteed.
Facts & Features
Rooms
Bedrooms & bathrooms
Bedrooms: 4
Bathrooms: 3
Interior
Window Features
None
Utilities & Energy
Fireplace Features
One, Livrm, Mock
Association Amenities
Cntrl, Pool, Clbhs, Park, Court, Bbq
Other Features
Subdivision Name
The Ranches At Creekside
Price History
| Date | Event | Price |
|---|---|---|
06/05/2026 Source: | Listed for Sale | $739,900 +37.04% $273/sqft |
10/01/2021 Source: | Sold | $539,900 $199/sqft |

Nearby Homes

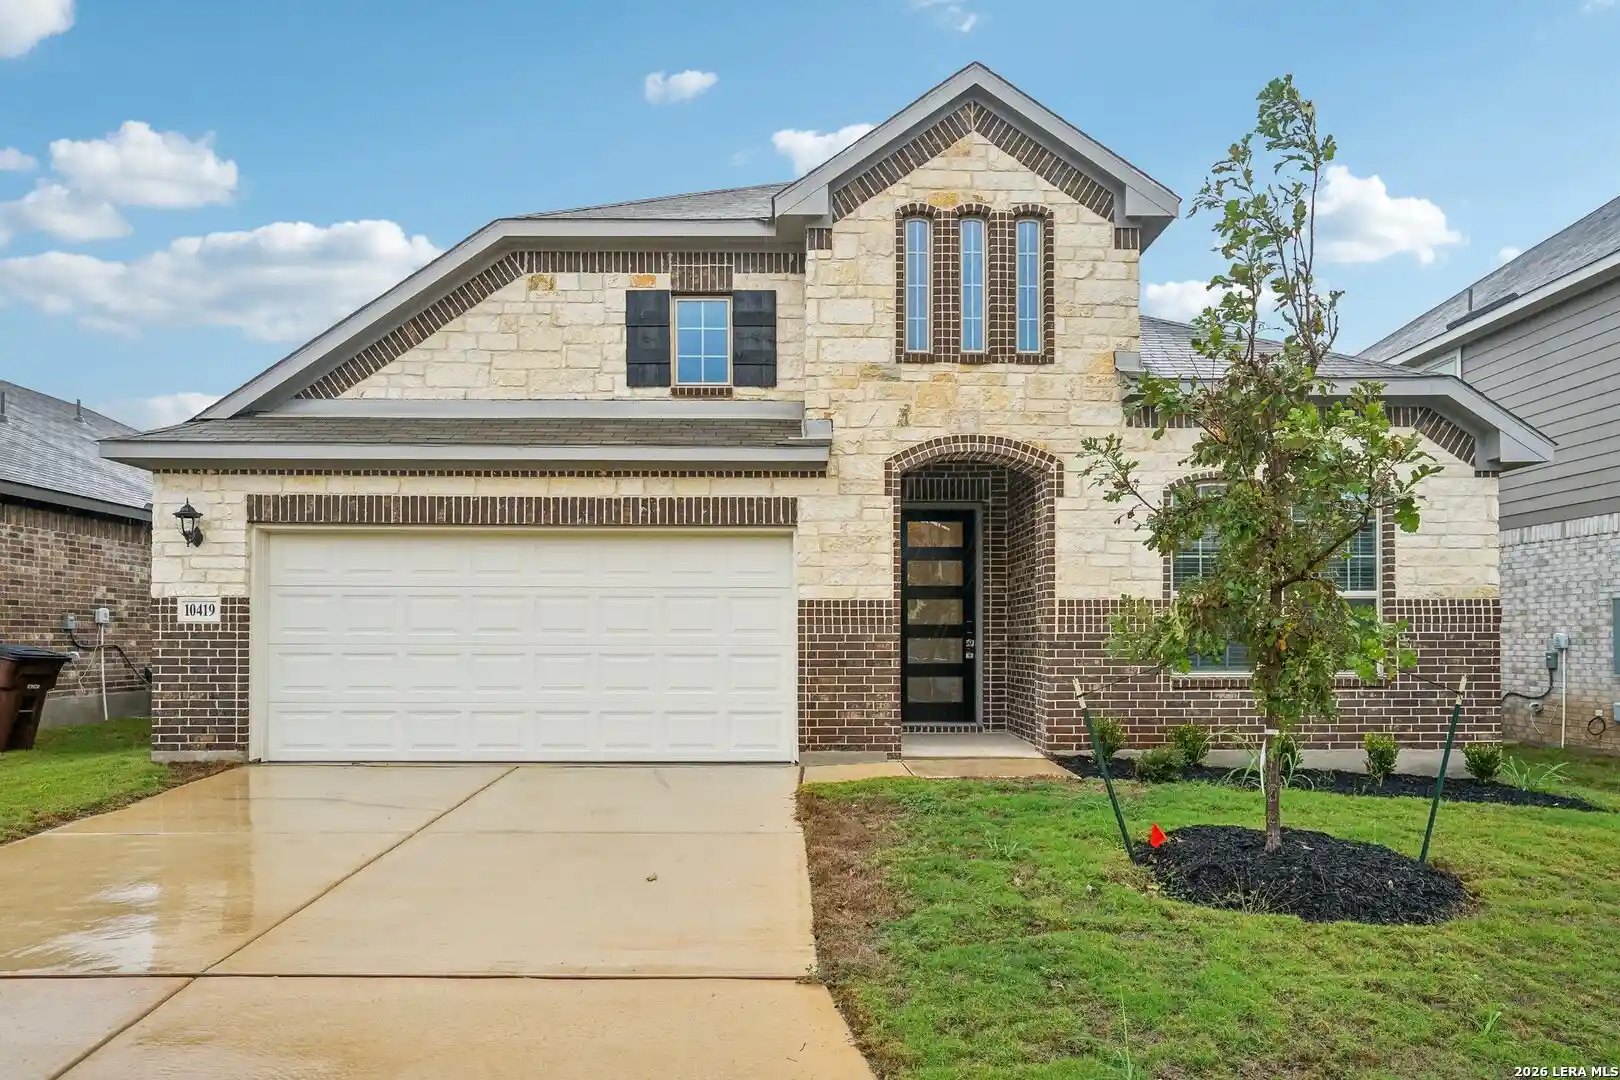
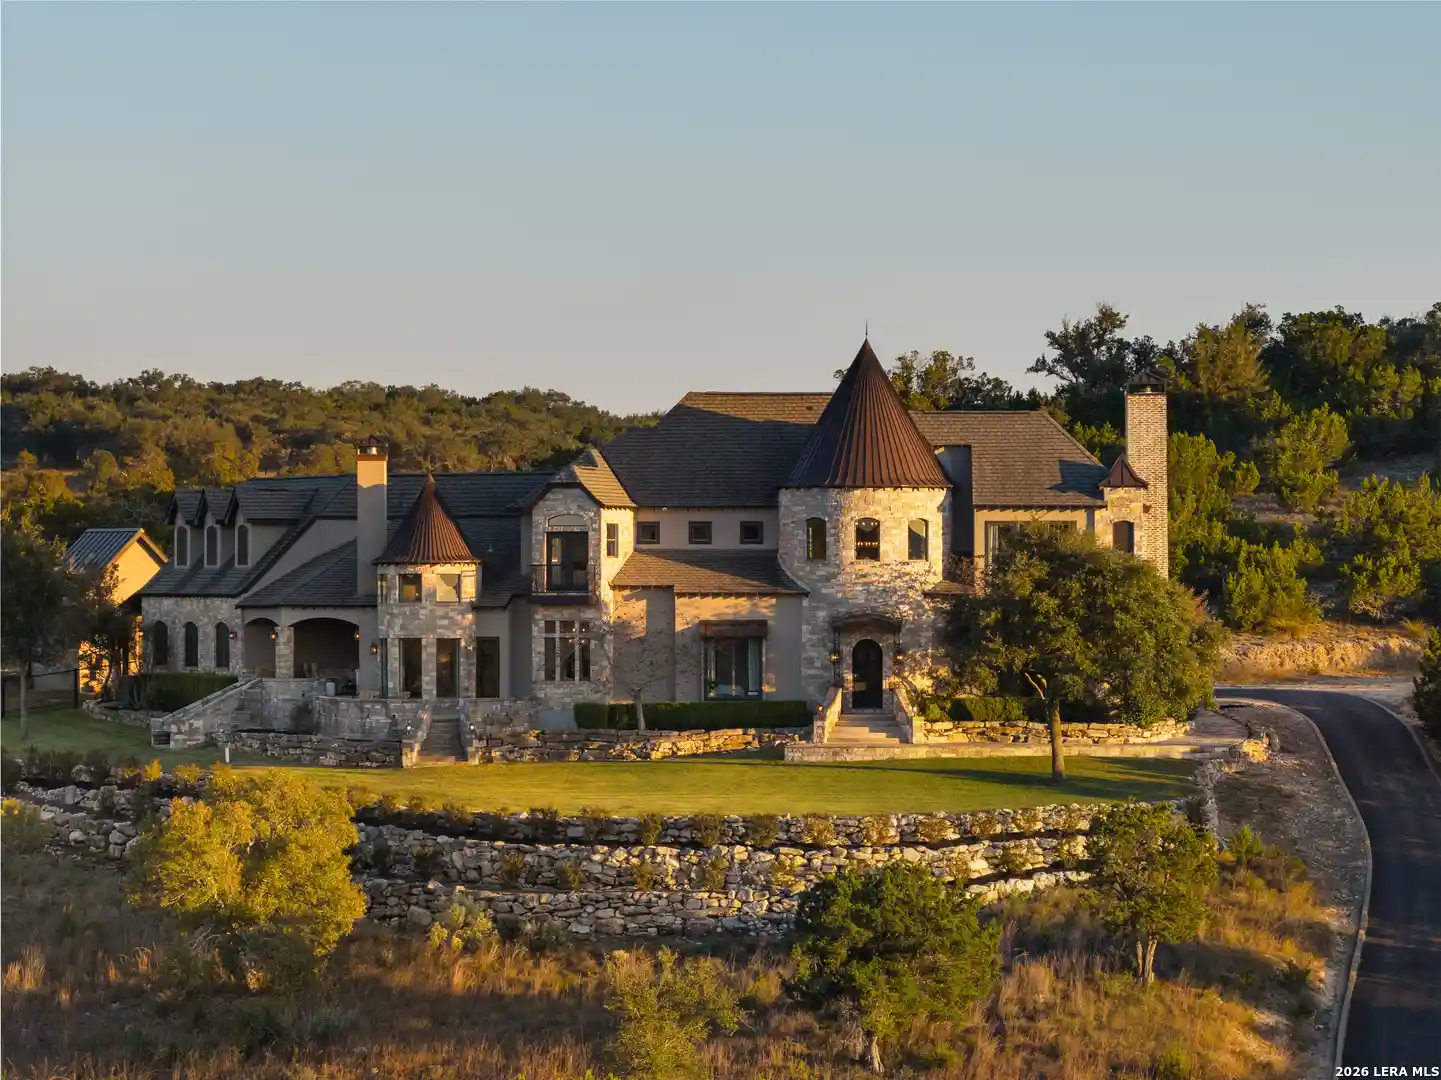
Find Homes by Property Features in Boerne, TX

Based on information from the San Antonio Board of REALTORS® MLS through Nov 02, 2026, 02:15PM. Information is provided exclusively for consumers’ personal, non-commercial use, and it may not be used for any purpose other than to identify prospective properties consumers may be interested in purchasing. The data is deemed reliable but is not guaranteed. © 2026 San Antonio Board of REALTORS - All Rights Reserved.
 Advertising Broker: David Montalvo | CapTex Realty
