- Overview
- Description
- Property Details
- Location
- Facts & Features
- Getting Around
- Nearby Homes


Street View
$1,175,000
Monthly Est:$5,848
 5 Beds
 4 Baths
3 full baths + 1 half bath
 3,514sqft
188 Clearblue Loop, Summerville, SC 29486
$1,175,000
$5,848/moEst:
Get Pre-Approved
Single Family Residence
Built in 2022
$-- HOA
0.6 acre lot
$334/sq.ft
Description
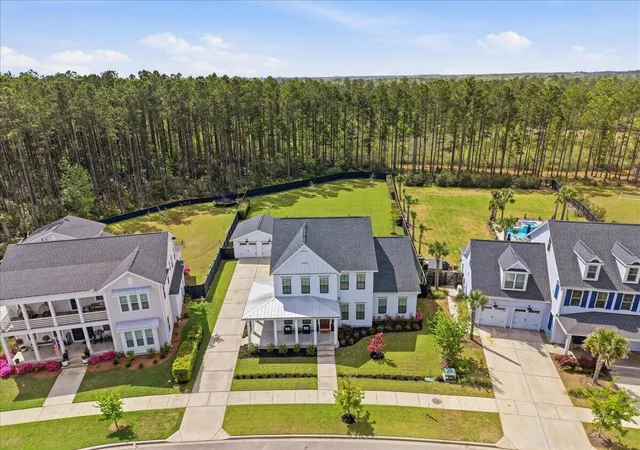
188 Clearblue Loop | Refined Lowcountry Living in NextonThere are homes that impress on paper, and homes that reveal their quality the moment you arrive. 188 Clearblue Loop is both.Set on an exceptional 0.60 acre homesite backing to protected wetlands, this beautifully crafted Homes by Dickerson residence combines timeless Lowcountry architecture, sophisticated interiors, remarkable privacy, and an effortless indoor-outdoor lifestyle in one of Nexton's most desirable settings.The experience begins with undeniable curb appeal. A crisp white exterior is accented by black framed windows, architectural gables, board and batten detailing, a standing seam metal porch roof, brick accents, and manicured landscaping.The expansive front porch, finished with a signature haint blue ceiling, oversized lantern lighting, and generous seating areas, creates the kind of gracious Southern welcome that immediately sets this home apart.
Step through the warm wood and glass front door and the home's elevated character becomes even more apparent. Ten foot ceilings on the main level, wide plank flooring, substantial trim, designer lighting, and an abundance of natural light establish a sophisticated yet comfortable atmosphere. Just off the entry, a beautifully appointed study offers a striking contrast with rich walls, extensive decorative millwork, oversized windows, and tailored lighting. Whether used as a private office, library, or intimate sitting room, it is a memorable introduction to the thoughtful design found throughout the home. A stylish powder room nearby features a deep blue vanity, brass accents, quartz top, and oversized round mirror.
From the entry, the home opens beautifully into its primary gathering spaces, where the great room, kitchen, and dining area live together as one cohesive environment. The great room is anchored by a dramatic coffered ceiling, adding architectural depth and distinction while maintaining an airy sense of scale. Wide openings and expansive glass create long sightlines through the home and allow natural light to move freely from room to room.
At the heart of this space is a kitchen that balances sophisticated design with exceptional functionality. Ceiling height cabinetry, quartz countertops, an expansive center island, designer globe pendants, brass toned fixtures and hardware, a gas cooktop, statement vent hood, double wall ovens, and a herringbone backsplash create a clean and timeless aesthetic. The oversized island provides generous prep space and seating while maintaining an easy connection to both the living and dining areas. Just beyond, a substantial walk in pantry with extensive built in shelving provides the storage capacity expected in a home of this caliber.
Adjacent to the kitchen, the dining area is framed by a wall of windows and anchored by statement lighting, creating an elegant setting for everything from casual breakfasts to dinner with friends. Together, the kitchen, dining area, and great room form the true heart of the residence, designed as much for entertaining as for comfortable everyday living.
One of the home's most compelling architectural features is the transition from these interior spaces to the screened outdoor living area. Oversized sliding glass doors create an impressive connection between the great room and porch, allowing the two spaces to function almost as one. The porch continues the home's Lowcountry aesthetic with a haint blue ceiling, crisp white detailing, an oversized modern fan, and ample space for multiple seating arrangements. It is a true outdoor room, perfectly suited for morning coffee, relaxed afternoons, or evenings spent entertaining.
The main level also includes a spacious laundry room with built in shelving and a utility sink, proving that even the home's practical spaces have been thoughtfully considered.
The private quarters continue the same level of refinement. The primary suite is generously proportioned and serene, with wide plank flooring, abundant natural light, and a calm neutral palette. The adjoining bath feels more like a private dressing suite, with dual vanities, individual mirrors and sconces, a dedicated seated vanity, expansive counter space, and a beautifully finished shower. Beyond the bath, an oversized walk in closet with extensive custom style shelving and hanging space provides exceptional storage and completes a primary retreat designed for both luxury and everyday livability.
With five bedrooms, three full baths and a powder room, approximately 3,514 square feet, a dedicated study, and flexible secondary living spaces, the home provides room for family, guests, work, and entertaining without sacrificing its sense of refinement. The floor plan offers the versatility today's buyers want while maintaining a cohesive architectural character throughout.
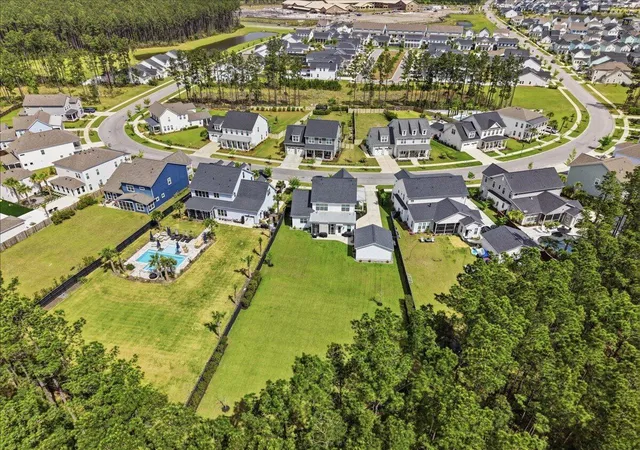
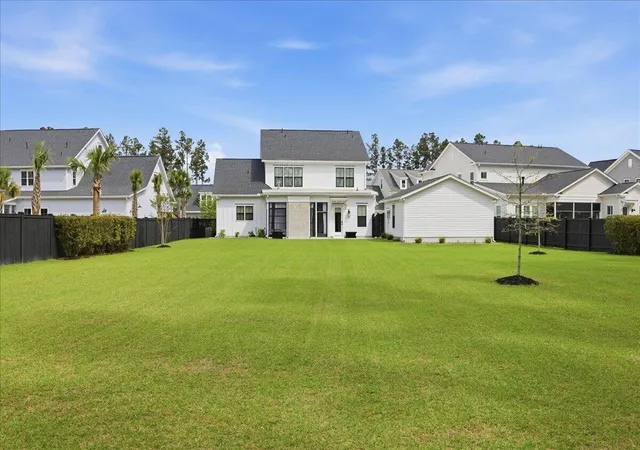
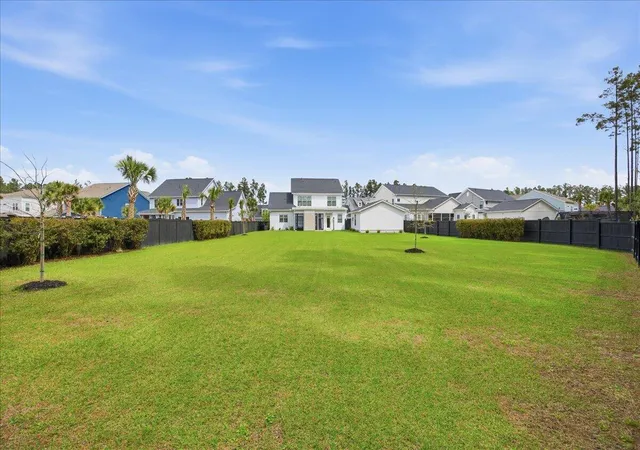
Outside, the property's scale becomes even more significant. The 0.60 acre homesite provides an amount of space and privacy that is increasingly difficult to find within a thoughtfully planned community. A detached two car garage with carriage style doors complements the architecture of the main residence, while the expansive backyard extends toward the protected natural landscape beyond.
Backing to protected wetlands creates a peaceful backdrop and a welcome sense of separation, while the generous yard provides exciting possibilities for additional outdoor living and recreation. It is this combination of a beautifully finished residence and an unusually substantial homesite that makes the property particularly compelling.
Located within Nexton, the home offers access to the parks, trails, recreation, dining, shopping, and community amenities that have made the area one of the Lowcountry's most sought after destinations.
What distinguishes 188 Clearblue Loop is not one individual feature, but how beautifully everything comes together. Architectural character, sophisticated interiors, exceptional storage, generous living spaces, seamless indoor outdoor connectivity, an oversized homesite, and a private natural backdrop combine to create a property that feels distinctly different from conventional new construction.
For the discerning buyer seeking craftsmanship, privacy, space, and the quintessential Lowcountry lifestyle, 188 Clearblue Loop is an opportunity to own something genuinely special in Nexton.
- Houzeo last checked: 12 hours ago
- Listing updated: September 22, 2026 at 1:09 pm
- Listing Provided by: Ladd Shuford | Keller Williams Key
- Source: CHS Regional MLS | MLS#: 26025709

Property Details
Status
Active
Type
Single Family Residence
No. of Stories
2
County
City
Neighborhood
Year Built
2022
HOA Fees
-
Finished Area
3,514 sqft
Lot Size
0.6 acre lot
Basement Area
- sqft
MLS Name
CHS Regional MLS
MLS Number
26025709
MLS Status
Active
Days on Market
52

Continue Your Journey in App
Find your dream home, receive real-time updates, and many more!
Continue Your Journey in App
Find your dream home, receive real-time updates, and many more!
Location
Facts & Features
Rooms
Bedrooms & bathrooms
Bedrooms: 5
Bathrooms: 4
Interior
Exterior Features
Rain Gutters, Lawn Irrigation
Interior Features
High Ceilings, Kitchen Island, Ceiling Smooth, Tray Ceiling(s), Walk In Closet(s), Eat In Kitchen, Entrance Foyer, Great, Loft, Pantry, Separate Dining, Study, Sun
Flooring
Ceramic Tile, Luxury Vinyl
Heating
Forced Air, Natural Gas, Central
Window Features
Window Treatments
Sewer
Public Sewer
Cooling
Central Air
Construction
Year Built
Year Built: 2022
Home type
Single Family Residence
Roof
Architectural, Metal
Construction Materials
Cement Siding
Architectural Style
Craftsman
Foundation Details
Slab
Utilities & Energy
Laundry Features
Laundry Room
Parking Features
Detached, 2 Car Garage
Fireplace Features
Gas Log, Great Room, Two
Water Source
Public
Utilities
Bcw & Sa, Berkeley Elect Co Op, Dominion Energy
Other Features
Subdivision Name
Nexton
Community Features
Clubhouse, Fitness Center, Pool, Tennis Court(s), Walk/jog Trails, Dog Park
Patio And Porch Features
Porch Full Front, Screened, Wrap Around
Lot Features
Level, Wetlands, Wooded, .5 1 Acre
Price History
| Date | Event | Price |
|---|---|---|
09/22/2026 Source: | Listed for Sale | $1,175,000 $334/sqft |
06/14/2026 Source: | Off Market | $1,175,000 $334/sqft |

Nearby Homes







Find Homes by Property Features in Summerville, SC
Nearby New Homes For Sale

This representation is based in whole or in part on information supplied by the Charleston Trident Association of REALTORS® or its Multiple Listing Service through Nov 02, 2026, 02:15PM. Information is provided exclusively for personal, non-commercial use, and may not be used for any purpose other than to identify prospective properties consumers may be interested in purchasing.This website may not include listings or property addresses of sellers who have directed their listing brokers to withhold their listing or their property address from display on the Internet. All information deemed reliable but not guaranteed. Charleston Trident Multiple Listing Service, Inc. makes no representation or warranty regarding the accuracy of the data. ©2026 Charleston Trident MLS CTMLS. All rights reserved.
 Advertising Broker: Nicholas Huscroft | Chosen Realty
