
- Overview
- Description
- Property Details
- Location
- HOA Management
- Facts & Features
- Getting Around
- Nearby Homes


Street View
$5,500,000
Monthly Est:$27,375
 4 Beds
 5 Baths
4 full baths + 1 half bath
 3,240sqft
188 E 64th Street #2501, New York City, NY 10065
$5,500,000
Get Pre-Approved
Apartment
Built in 1987
$5,308/mo HOA
-- sqft lot
$1,698/sq.ft
Description
Perched on the 25th floor of The Royale at 188 East 64th Street, this architect-renovated residence offers an exceptional combination of space, light, and panoramic views in one of the Upper East Side's most desirable full-service condominiums. Spanning approximately 3,500 square feet, the home delivers a rare sense of scale for the neighborhood, with sweeping 360-degree vistas encompassing Central Park, the Manhattan skyline, and the East River. Every room enjoys a remarkable connection to the city beyond.
A gracious gallery welcomes you upon arrival, where natural light and dramatic eastern and western exposures immediately establish the home's sense of scale and serenity. The intelligently designed layout separates private living from entertaining spaces, creating both comfort and functionality.
To the north, the private bedroom wing includes an expansive primary suite, an oversized secondary bedroom, and a dedicated home office. Each bedroom enjoys its own full bathroom. The primary suite offers abundant custom closet space, a private balcony, and a spa-inspired ensuite appointed with Waterworks fixtures throughout.
Pocket doors open to a separate eastern wing featuring an additional bedroom and an adjoining playroom or den, easily adaptable as a fourth bedroom. The home currently offers three bedrooms with the potential for four, along with four full bathrooms and one powder room.
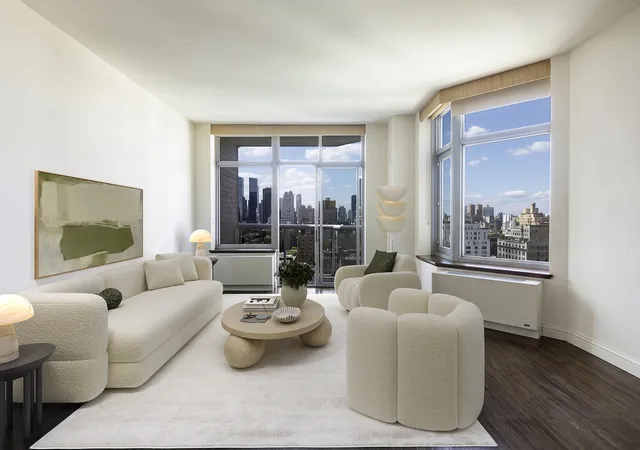
The western wing is designed for effortless entertaining. The grand living room anchors the space, where oversized windows frame the iconic Manhattan skyline and bathe the room in natural light, an elegant yet comfortable setting that makes the city itself the backdrop. Beyond, a sophisticated bar and formal dining area create the perfect setting for everything from intimate dinners to larger gatherings, all with access to multiple balconies overlooking Central Park and the skyline.
The centerpiece of the home is a stunning, newly renovated eat-in kitchen featuring direct Central Park views, marble countertops, designer appliances, and custom cabinetry, a true chef's kitchen that is as beautiful as it is functional. A breakfast area framed by the same remarkable views completes the space.
Throughout, the home is finished with beautiful hardwood floors, cove lighting, and massive windows in every room. An in-unit washer/dryer adds everyday convenience rarely found at this level in a condo of this caliber.
Residents of The Royal enjoy an exceptional collection of amenities, including a 24-hour doorman and concierge, live-in superintendent, fitness center, direct garage access, and a private event room.
Moments from Central Park, Madison Avenue's renowned boutiques, world-class dining, private clubs, and convenient transportation, this home represents an extraordinary opportunity for spacious, turnkey living in one of the Upper East Side's most coveted addresses.
Please note there is a Local Law 11 assessment of $1,477.59 per month through November 2027.
- Houzeo last checked: 5 hours ago
- Listing updated: October 11, 2026 at 12:02 pm
- Listing Provided by: Michael S Meier (917) 209-4300 , Jonathan Ross Schupak (914) 325-0457 | Sothebys International Realty (212) 431-2460
- Source: Rebny MLS-NY | MLS#: RLS20100573

This condo is in:
Property Details
Status
Active
Type
Condominium
No. of Stories
42
County
City
Neighborhood
--
Year Built
1987
HOA Fees
$5308/mo
Finished Area
3,240 sqft
Lot Size
-- sqft lot
Basement Area
- sqft
MLS Name
Rebny MLS
MLS Number
RLS20100573
Days on Market
128

Continue Your Journey in App
Find your dream home, receive real-time updates, and many more!
Continue Your Journey in App
Find your dream home, receive real-time updates, and many more!
Location
HOA Management
N/A
HOA Fees
$5,308/ Monthly
Disclaimer: Amenities are based on third-party information and may vary; buyers must independently verify all amenities, as information is deemed reliable but not guaranteed.
Facts & Features
Rooms
Bedrooms & bathrooms
Bedrooms: 4
Bathrooms: 5
Interior
Flooring
Hardwood
Exterior Features
Building Garden, Balcony, Building Roof Deck, Private Outdoor Space Over60sqft
Interior Features
Entrance Foyer
Cooling
Central Air
Appliances
Dryer, Dishwasher, Washer
Utilities & Energy
Laundry Features
Building Washer Dryer Install Allowed, Common On Floor, Common Area, In Unit
Parking Features
Garage, Valet
Other Features
Patio And Porch Features
Balcony
Subdivision Name
Lenox Hill
Price History
| Date | Event | Price |
|---|---|---|
06/29/2026 Source: | Listed for Sale | $5,500,000 -8.33% $1,698/sqft |
06/29/2026 Source: | Price Increased | $6,000,000 +9.09% $1,852/sqft |
06/29/2026 Source: | Price Increased | $5,500,000 +19542.86% $1,698/sqft |
08/08/2024 Source: | Sold | $28,000 $9/sqft |

Nearby Homes




Find Homes by Property Features in New York City, NY


The real estate listing data marked with this icon comes from the IDX program of the RLS at REBNY Listing Service (RLS). Listing information for certain New York City properties provided courtesy of the Real Estate Board of New York's Residential Listing Service (the "RLS") through Nov 05, 2026, 12:45PM. Information deemed reliable but not guaranteed. Information is provided exclusively for consumers' personal, non-commercial use, and may not be used for any purpose other than the identification of potential properties for purchase. The information contained in this listing has not been verified by the RLS and should be verified by the consumer. The listing information provided here is for the consumer's personal, non-commercial use. Retransmission, redistribution or copying of this listing information is strictly prohibited except in connection with a consumer's consideration of the purchase and/or sale of an individual property. This listing information is not verified for authenticity or accuracy and is not guaranteed and may not reflect all real estate activity in the market. Buyer to verify all information. © 2026 The Real Estate Board of New York, Inc. All rights reserved.
 Advertising Broker: Derek Greene | The Greene Realty Group
