
- Overview
- Description
- Property Details
- Location
- HOA Management
- Facts & Features
- Getting Around
- Nearby Homes


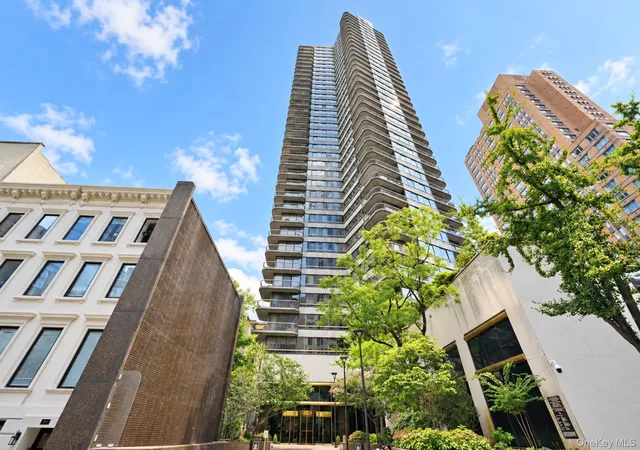
Street View
$5,495,000
Monthly Est:$27,351
 4 Beds
 5 Baths
4 full baths + 1 half bath
 3,500sqft
188 E 64th Street #2506, New York City, NY 10065
$5,495,000
Get Pre-Approved
Apartment
Built in 1987
$5,308/mo HOA
-- sqft lot
$1,570/sq.ft
Description
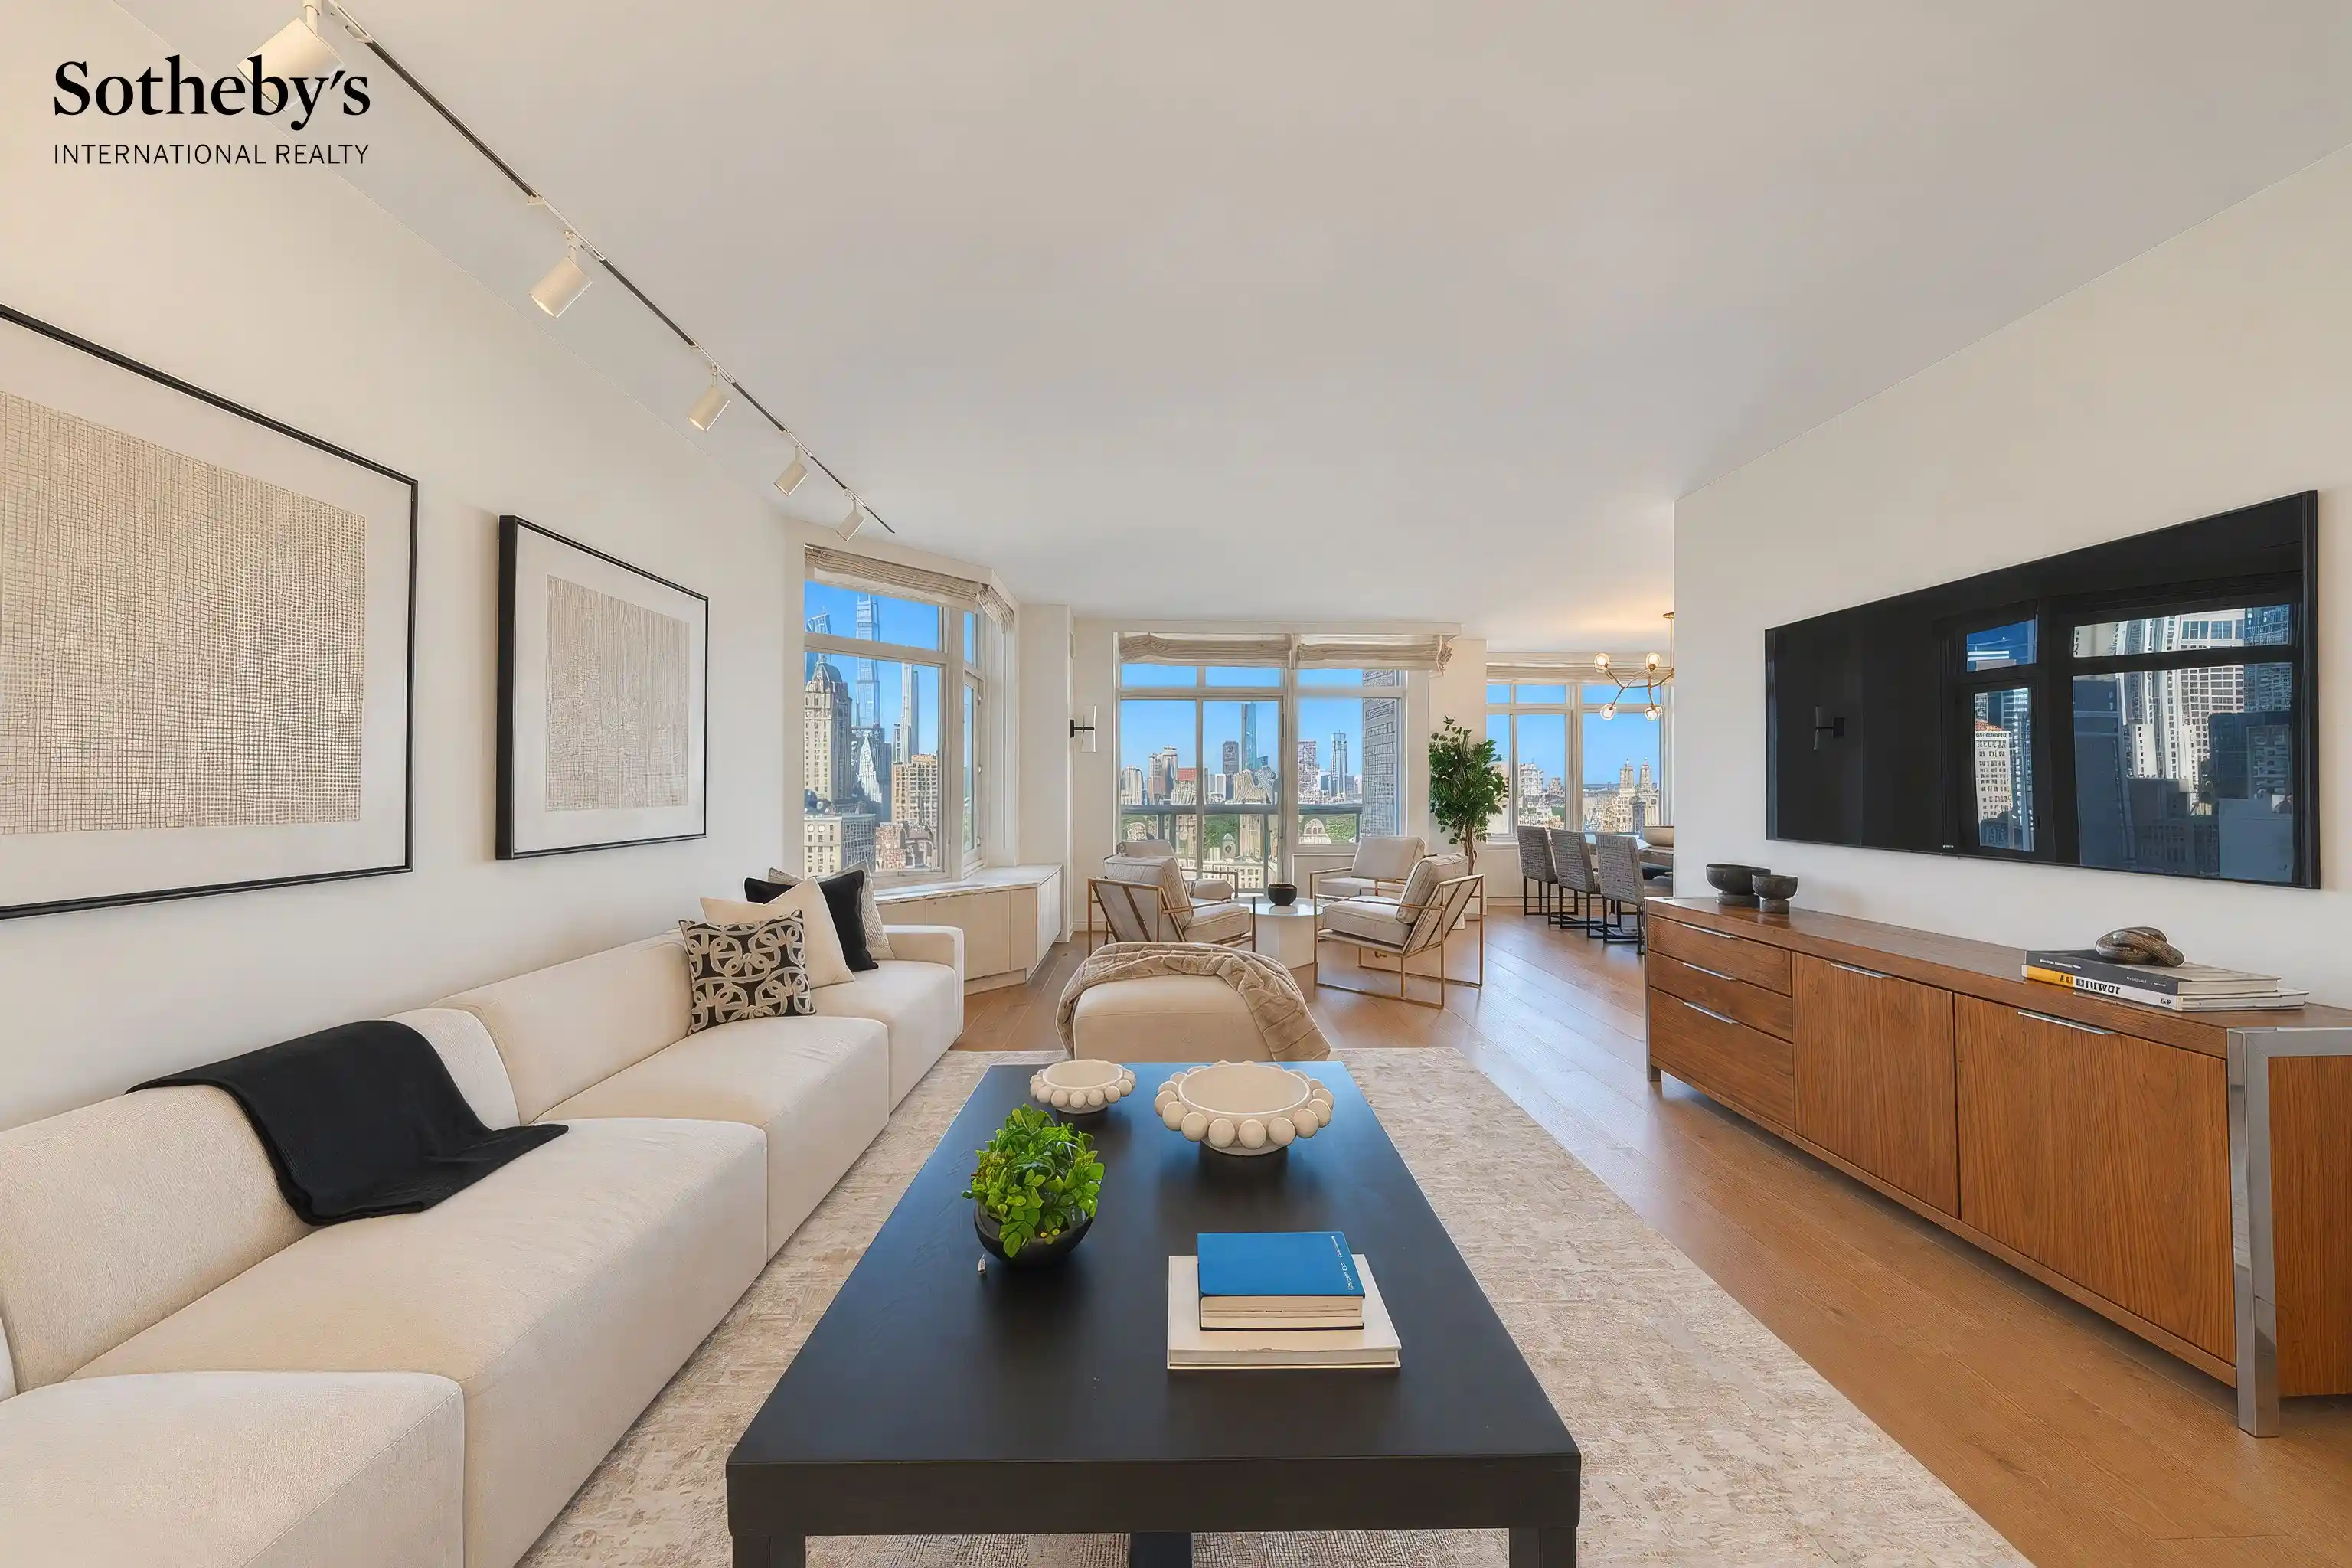
Perched on the 25th floor of The Royale at 188 East 64th Street, this architect-renovated four-bedroom, four-and-a-half-bath residence offers something increasingly rare on the Upper East Side: genuine scale, 360-degree views of Central Park, the Manhattan skyline, and the East River, multiple private balconies, and a fully turnkey renovation ready to move into without lifting a finger.
At approximately 3,500 square feet, the apartment is anchored by a sweeping gallery that runs the length of the home, flooded with natural light from eastern and western exposures and framing views of the city at every turn. It is a home that opens up as you move through it, with grand entertaining spaces on one end and a private bedroom suite on the other.
The entertaining wing is exceptional. An oversized living and dining room, 26 by 25 feet, is wrapped in floor-to-ceiling windows with a private balcony overlooking Central Park and the Midtown skyline. Step outside with your morning coffee and the park is right there in front of you. The kitchen has been completely reimagined with marble countertops, custom cabinetry, and designer appliances, and it includes its own private balcony, a rare feature at this level, where you can sit and take in the Central Park views while the city moves below you. A separate breakfast area frames the same views from inside. A wine storage area and bar complete the space for those who like to entertain.
The primary suite is a true retreat, 21 by 13 feet with its own private balcony, abundant custom closets, and a spa-inspired ensuite appointed throughout with Waterworks fixtures. A second bedroom with its own full bath and east-facing balcony sits adjacent. On the other side of the gallery, two additional bedrooms including one that measures nearly 20 by 15 feet, large enough to serve as a media room, den, or guest suite offer genuine flexibility for how you live. The alternate floor plan shows how a wall can be added to fully enclose that space, and the apartment is currently staged to show exactly how it functions.
In total, five private balconies bring the outside in throughout the home an unusual offering in a full-service condominium at this price point, and one that fundamentally changes how you experience the apartment across every season.
Throughout: wide-plank hardwood floors, cove lighting, an in-unit washer/dryer, and windows in every room with views that remind you exactly where you are.
The Royale offers 24-hour doorman and concierge service, a live-in superintendent, fitness center, direct garage access, and a private event space.
Moments from Central Park, Madison Avenue, and the best of the Upper East Side. For buyers who want space, light, outdoor living, and views, all turnkey and move-in ready, this is a genuinely hard combination to find at this price.
Please note there is a Local Law 11 assessment of $1,477.59 per month through November 2027.
- Houzeo last checked: 9 minutes ago
- Listing updated: October 29, 2026 at 7:05 pm
- Listing Provided by: Michael S Meier (917) 209-4300 , Jonathan Ross Schupak (914) 325-0457 | Sothebys International Realty (212) 431-2460
- Source: Rebny MLS-NY | MLS#: RLS20121029

This condo is in:

Property Details
Status
Active
Type
Condominium
No. of Stories
42
County
City
Neighborhood
--
Year Built
1987
HOA Fees
$5308/mo
Finished Area
3,500 sqft
Lot Size
-- sqft lot
Basement Area
- sqft
MLS Name
Rebny MLS
MLS Number
RLS20121029
Days on Market
14

Continue Your Journey in App
Find your dream home, receive real-time updates, and many more!
Continue Your Journey in App
Find your dream home, receive real-time updates, and many more!
Location
HOA Management
N/A
HOA Fees
$5,308/ Monthly
Disclaimer: Amenities are based on third-party information and may vary; buyers must independently verify all amenities, as information is deemed reliable but not guaranteed.
Facts & Features
Rooms
Bedrooms & bathrooms
Bedrooms: 4
Bathrooms: 5
Interior
Interior Features
Eat In Kitchen
Exterior Features
Building Garden, Balcony, Building Roof Deck, Private Outdoor Space Over60sqft
Flooring
Hardwood
Utilities & Energy
Parking Features
Garage, Valet
Laundry Features
Building Washer Dryer Install Allowed, Common On Floor, Common Area, In Unit
Other Features
Subdivision Name
Lenox Hill
Patio And Porch Features
Terrace, Balcony
Price History
| Date | Event | Price |
|---|---|---|
10/15/2026 Source: | Listed for Sale | $5,495,000 $1,570/sqft |

Nearby Homes

Find Homes by Property Features in New York City, NY


The real estate listing data marked with this icon comes from the IDX program of the RLS at REBNY Listing Service (RLS). Listing information for certain New York City properties provided courtesy of the Real Estate Board of New York's Residential Listing Service (the "RLS") through Oct 29, 2026, 10:00PM. Information deemed reliable but not guaranteed. Information is provided exclusively for consumers' personal, non-commercial use, and may not be used for any purpose other than the identification of potential properties for purchase. The information contained in this listing has not been verified by the RLS and should be verified by the consumer. The listing information provided here is for the consumer's personal, non-commercial use. Retransmission, redistribution or copying of this listing information is strictly prohibited except in connection with a consumer's consideration of the purchase and/or sale of an individual property. This listing information is not verified for authenticity or accuracy and is not guaranteed and may not reflect all real estate activity in the market. Buyer to verify all information. © 2026 The Real Estate Board of New York, Inc. All rights reserved.
 Advertising Broker: Derek Greene | The Greene Realty Group
