- Overview
- Description
- Property Details
- Location
- HOA Management
- Facts & Features
- Getting Around
- Nearby Homes

 New Construction


Street View
$1,100,000
Monthly Est:$5,475
 4 Beds
 4 Baths
3 full baths + 1 half bath
 3,526sqft
188 Graylyn Dr, Anderson, SC 29621
$1,100,000
$5,475/moEst:
Get Pre-Approved
Single Family Residence
Built in 2026
$37.5/mo HOA
3.92 acres lot
$312/sq.ft
Description
Welcome to Graylyn Dr. where modern luxury combined with serene surroundings makes this the perfect place to call home. Just under 4 acres surrounded by woods and a tranquil stream that runs along a winding driveway and leads to your beautiful dream home nested in the highly sought after Graylyn Subdivision. Come down the drive to your designer inspired exterior, featuring stone accents, masonry siding, 2x6 exterior framing, 30 yr. architectural shingles, oversized black single hung insulated windows, Grand entry door w/side lights, 8x8 cedar columns on the large, covered front & back porch featuring exquisite tongue & groove ceilings. A 3-car oversized garage w/storage area & a service door & turn around pad was added to make this the perfect home to entertain multiple guests. Sod & underground irrigation creates a beautiful, landscaped oasis. Your home offers 3,526 sq. ft of heated living space with the main level offering 10ft ceiling, dramatic 8 ft interior doors & engineered white oak wood flooring flowing seamlessly throughout the entire level. Enter the front door to the heart of the home with designer chosen upgrades throughout. The main level immediately impresses with a large kitchen; great room & dining room that’s the entertainers dream. A true chef’s kitchen with professional Frigidaire appliances that include a 36” gas range w/pot filler, stainless steel vent hood, dishwasher, refrigerator and microwave drawer. The kitchen is lined with Custom Wellborn Cabinetry, under cabinet lightning, quartz countertops, tile backsplash, designer chosen lighting & plumbing package throughout along with a massive center island. Just off the kitchen is a walk-through butler’s pantry with custom shelving, a spacious dining room and a flex room that could extend the kitchen or be used as an office/hobby room. Off the garage is a welcoming spacious mud room/laundry room with a bench seat & drop off zone w/storage & laundry sink. A beautifully appointed powder bath is also located on the main level. The Great Rooms soaring ceilings & custom gas fireplace with cast concrete surround & designer painted feature wall steals the show, followed by the white oak flooring that leads to the tucked away primary bedroom w/ interior wall insulation, trey ceiling, spacious walk-in closet w/custom shelving, spa-like ensuite bathroom showcasing a beautifully laid tile floor, a freestanding soaking tub, featuring a designer chosen tiled walk-in shower /w/seamless glass door, an expansive double vanity and private water closet. The beautiful oak staircase leads to the second level w/9ft ceilings & 3 additional bedrooms w/walk-in custom closets, 2 full bathrooms & a second spacious laundry room for the convenience of not going up and down the stairs. Completing the second level is an expansive bonus room offering the perfect space for a home theater, and a game room for family gatherings. No detail was overlooked in this stunning property, the designer’s thoughtful touch is evident in every corner. This home is Centrally located in the heart of Anderson City & within a few minutes to downtown Anderson Shops, Restaurants, Medical Center, Anderson University & I-85. The private road will be maintained by the 3 property owners in this section; the developer will establish a reserve account. In addition to the $450/yr Graylyn HOA, an HOA fee of $450 will also be applied to maintain the reserve for potential future road maintenance.
- Houzeo last checked: 5 hours ago
- Listing updated: October 9, 2026 at 5:08 pm
- Listing Provided by: Cathy Pinion (864) 933-6975 DRE #47408 | BHHS C Dan Joyner - Office A (864) 242-6650
- Source: Western Upstate MLS-SC | MLS#: 20306586

Property Details
Status
Active
Type
Single Family Residence
No. of Stories
2
County
City
Neighborhood
--
Year Built
2026
HOA Fees
$37.5/mo
Finished Area
3,526 sqft
Lot Size
3.92 acres lot
Basement Area
- sqft
MLS Name
Western Upstate MLS
MLS Number
20306586
MLS Status
Active
Days on Market
15
Cumulative Days on Market
15
Open House

Continue Your Journey in App
Find your dream home, receive real-time updates, and many more!
Download App
Continue Your Journey in App
Find your dream home, receive real-time updates, and many more!
Location
HOA Management
N/A
HOA Fees
$450/ Annually
Amenities
 Amenities and services may be covered by one or multiple associations and service providers.
 StreetLights
Disclaimer: Amenities are based on third-party information and may vary; buyers must independently verify all amenities, as information is deemed reliable but not guaranteed.
Facts & Features
Rooms
Bedrooms & bathrooms
Bedrooms: 4
Bathrooms: 4
Laundry
Level: Upper
Area: 42.00 Square Feet
Dimensions: 7x6
Office
Level: Main
Area: 108.00 Square Feet
Dimensions: 12x9
Laundry
Level: Main
Area: 63.00 Square Feet
Dimensions: 9x7
Bedroom4
Level: Upper
Area: 143.00 Square Feet
Dimensions: 13x11
Bedroom3
Level: Upper
Area: 156.00 Square Feet
Dimensions: 13x12
Bedroom2
Level: Upper
Area: 130.00 Square Feet
Dimensions: 13x10
PrimaryBedroom
Level: Main
Area: 208.00 Square Feet
Dimensions: 16x13
BonusRoom
Level: Upper
Area: 504.00 Square Feet
Dimensions: 24x21
GreatRoom
Level: Main
Area: 396.00 Square Feet
Dimensions: 22x18
Kitchen
Level: Main
Area: 252.00 Square Feet
Dimensions: 18x14
DiningRoom
Level: Main
Area: 112.00 Square Feet
Dimensions: 14x8
Interior
Exterior Features
Paved Driveway, Porch
Sewer
Public Sewer
Flooring
Carpet, Ceramic Tile, Wood
Heating
Natural Gas
Interior Features
Bathtub, Tray Ceilings, Ceiling Fans, Dual Sinks, Fireplace, Garden Tub Roman Tub, High Ceilings, Bath In Primary Bedroom, Main Level Primary, Quartz Counters, Smooth Ceilings, Separate Shower, Vaulted Ceilings, Walk In Closets, Walk In Shower
Appliances
Dishwasher, Gas Cooktop, Disposal, Gas Oven, Gas Range, Gas Water Heater, Microwave, Refrigerator, Tankless Water Heater
Cooling
Central Air, Electric
Construction
Year Built
Year Built: 2026
Home type
Single Family Residence
Roof
Architectural, Shingle
Architectural Style
Craftsman
Property Condition
New Construction, Never Occupied
Foundation Details
Slab
Construction Materials
Masonite, Stone
Utilities & Energy
Utilities
Electricity Available, Natural Gas Available, Sewer Available, Water Available, Underground Utilities
Parking Features
Attached, Garage, Driveway, Garage Door Opener
Security Features
Smoke Detectors
Basement
None
Water Source
Public
Laundry Features
Washer Hookup, Electric Dryer Hookup, Sink
Other Features
Community Features
Common Grounds Area
Lot Features
City Lot, Gentle Sloping, Level, Subdivision, Sloped, Trees
Subdivision Name
Graylyn Subd.
Patio And Porch Features
Front Porch, Porch
Price History
| Date | Event | Price |
|---|---|---|
09/24/2026 Source: | Listed for Sale | $1,100,000 $312/sqft |

Nearby Homes

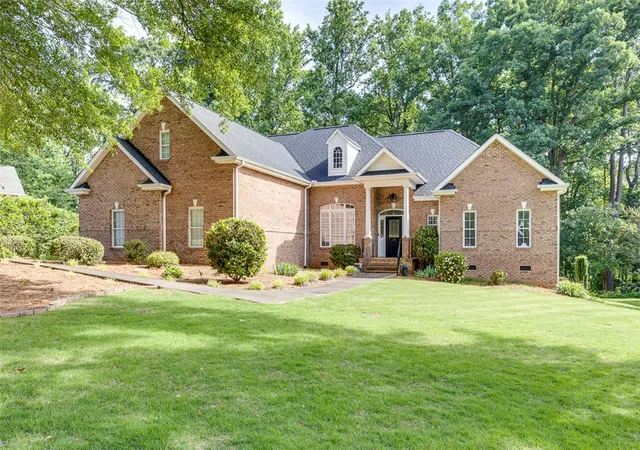


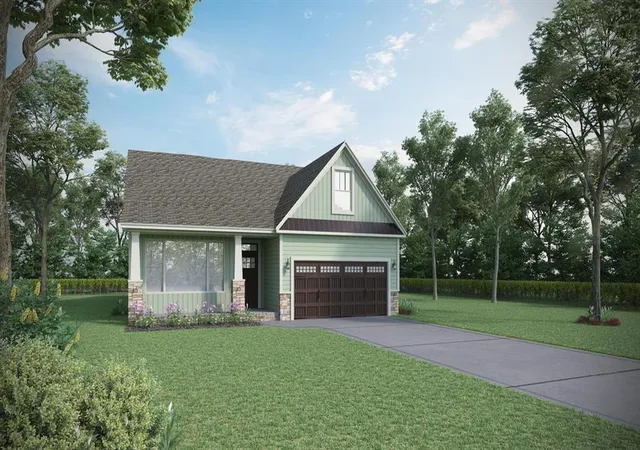

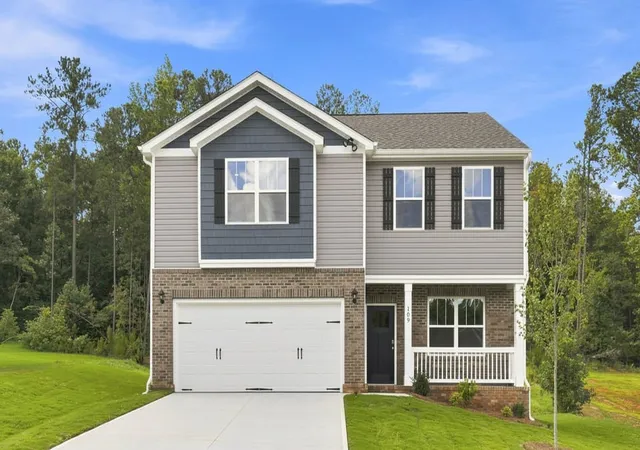


Find Homes by Property Features in Anderson, SC
Nearby New Homes For Sale

Based on information from the Western Upstate MLS through Oct 09, 2026, 02:30PM. This information is deemed reliable, but not guaranteed. Neither the Western Upstate Association of REALTORS® Inc. or the Western Upstate MLS of South Carolina Inc., nor the listing broker, nor their agents are responsible for the accuracy of the information. The buyer is responsible for verifying all information. This information is provided by the Western Upstate Association of REALTORS® Inc. and the Western Upstate MLS of South Carolina Inc. for use by its members and is not intended for the use for any other purpose. The data relating to real estate for sale on this website comes in part from the Broker Reciprocity Program of the Western Upstate Association of REALTORS® Inc. and the Western Upstate MLS of South Carolina Inc. © 2026 Western Upstate MLS of South Carolina Inc. All Rights Reserved.
 Advertising Broker: Nicholas Huscroft | Chosen Realty