Realty Solution
Powered by 
- 6
- Overview
- Description
- Property Details
- Location
- Facts & Features
- Getting Around
- Nearby Homes


Street View
Listed by: Marilee Headen (925) 330-2380 DRE #00616127, Jessi Crummey DRE #02077196 | Compass (925) 257-0305
$6,495,000
Monthly Est:$32,328
 4 Beds
 5 Baths
3 full baths + 2 half baths
 5,365sqft
1880 El Nido, Diablo, CA 94528
$6,495,000
$32,328/moEst:
Get Pre-Approved
Single Family Residence
Built in 1981
$-- HOA
38,768 sqft lot
$1,211/sq.ft
Description
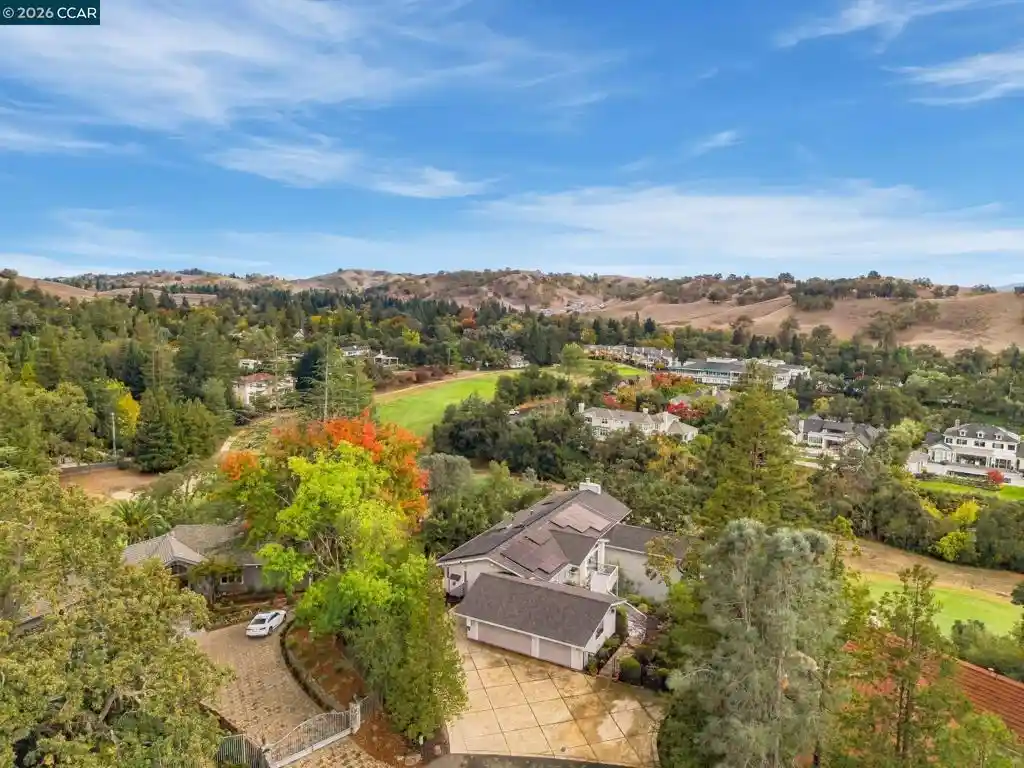
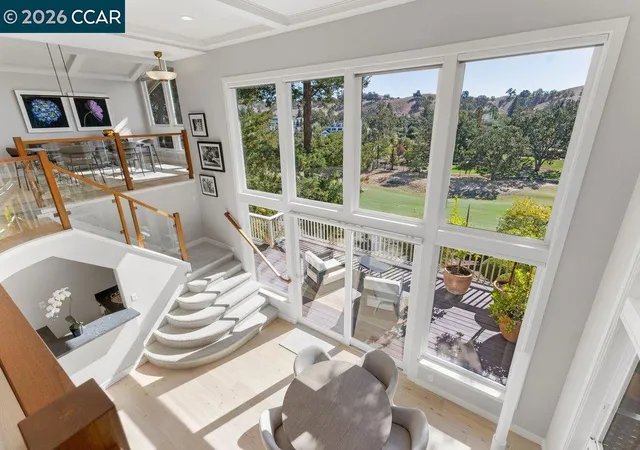
Set behind gates on a private .89-acre knoll, this exceptional Diablo estate overlooks the 4th and 5th fairways of the newly renovated Diablo Country Club golf course. Sweeping views of the fairways, lake, and surrounding landscape create a remarkable sense of privacy and connection to the outdoors. Offering 5,365 square feet, the residence is designed for both grand-scale entertaining and relaxed living, with multiple patios, a pool and spa, and over 1,500 square feet of covered decking overlooking the course. The dramatic living room features walls of windows, architectural wood ceiling details, a see-through fireplace, and walk-behind wet bar. An adjoining dining room captures the spectacular setting. The kitchen opens to a comfortable family room with fireplace and features a Viking six-burner range, Sub-Zero refrigerator, warming drawer, farmhouse sink, built-in desk, and banquette dining area. The spacious main-level primary suite offers beautiful views and a spa-inspired bath with soaking tub overlooking the landscape, separate shower, steam shower, and two-sided fireplace. A richly paneled office overlooking the golf course, generous laundry room, and two powder rooms complete the main level. The lower level provides easy access to the pool and outdoor entertaining areas and includes three spacious secondary bedrooms, two updated bathrooms, a bonus room, and refrigerated wine storage. Multiple terraces and covered decks create inviting spaces for dining, entertaining, and relaxing, while the pool and spa offer a private, resort-like retreat. A dedicated golf cart path provides direct course access, complemented by separate golf cart storage. Private, expansive, and beautifully positioned, Pointe Diablo presents a rare opportunity to experience the very best of the Diablo lifestyle.
- Houzeo last checked: 1 hour ago
- Listing updated: October 25, 2026 at 3:14 pm
- Source: California Regional MLS-CA | MLS#: 41151145

Property Details
Status
Active
Type
Single Family Residence
No. of Stories
2
County
City
Neighborhood
--
Year Built
1981
HOA Fees
-
Finished Area
5,365 sqft
Lot Size
38,768 sqft lot
Basement Area
- sqft
MLS Name
California Regional MLS
MLS Number
41151145
MLS Status
Active
Days on Market
21
Cumulative Days on Market
11

Continue Your Journey in App
Find your dream home, receive real-time updates, and many more!
Continue Your Journey in App
Find your dream home, receive real-time updates, and many more!
Location
Facts & Features
Rooms
Bedrooms & bathrooms
Bedrooms: 4
Bathrooms: 5
Interior
Flooring
Wood
Interior Features
Breakfast Bar, Breakfast Area
Heating
Forced Air
Cooling
Central Air
Construction
Year Built
Year Built: 1981
Home type
Single Family Residence
Construction Materials
Stone, Wood Siding
Architectural Style
Custom
Utilities & Energy
Pool Features
In Ground
Fireplace Features
Family Room, Living Room, Primary Bedroom
Parking Features
Garage, Golf Cart Garage, Garage Door Opener
Other Features
Lot Features
Back Yard, Close To Clubhouse, Cul De Sac, Front Yard
Patio And Porch Features
Patio
Subdivision Name
Diablo C.c.
Price History
| Date | Event | Price |
|---|---|---|
10/13/2026 Source: | Listed for Sale | $6,495,000 $1,211/sqft |

Nearby Homes
Find Homes by Property Features in Diablo, CA


Based on information from California Regional Multiple Listing Service, Inc. as of Nov 05, 2026, 12:45PM and /or other sources. All data, including all measurements and calculations of area, is obtained from various sources and has not been, and will not be, verified by broker or MLS. All information should be independently reviewed and verified for accuracy. Properties may or may not be listed by the office/agent presenting the information. Information being provided is for consumers’ personal, non-commercial use and may not be used for any purpose other than to identify prospective properties consumers may be interested in purchasing. This website may not include listings or property addresses of sellers who have directed their listing brokers to withhold their listing or their property address from display on the Internet. © 2026 California Regional Multiple Listing Service. All Rights Reserved.
 Advertising Broker: William Johnson DRE #01463271 | William Johnson Brokerage
