- Overview
- Description
- Property Details
- Location
- HOA Management
- Facts & Features
- Getting Around
- Nearby Homes
 New Construction


Street View
$555,000
Monthly Est:$2,762
 5 Beds
 3 Baths
3 full baths
 2,578sqft
18808 Cromarty Cir, Noblesville, IN 46062
$555,000
$2,762/moEst:
Get Pre-Approved
Single Family Residence
Built in 2023
$37.08/mo HOA
10,019 sqft lot
$215/sq.ft
Description
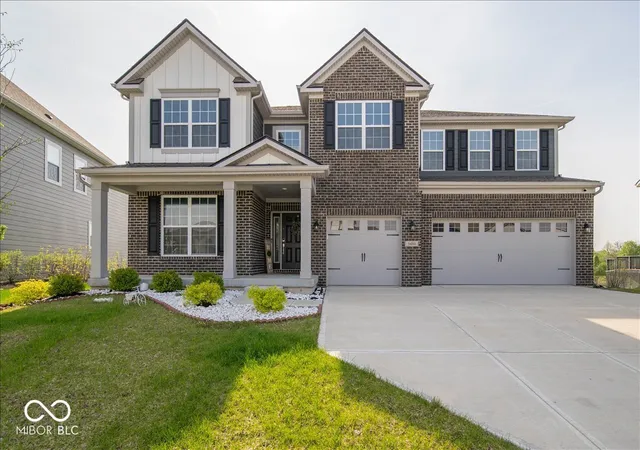
Yes, I know. You've seen me before. I've been sitting here on Cromarty Circle for a while now, looking pretty, completely move-in ready... and still available. So you're probably wondering the obvious: "What's wrong with this house?" Fair question. The answer? Nothing. I'm essentially brand new - built and never occupied. No mystery repairs. No family moved out because something went wrong. No strange story hiding behind my days on market. My owners simply thought *very* highly of me. Maybe a little too highly. I came to market priced with more confidence than the market was willing to share, and while everyone waited for someone else to make the first move, here I sat. But that's old news. My price has changed. The opportunity has changed. And maybe it's time you looked at me again. I'm a spacious 5-bedroom, 3-bath home with an expanded floor plan, a beautiful upgraded kitchen with quartz countertops, oversized island and upgraded cabinetry, an open main level with LVP flooring, fireplace feature wall, plenty of natural light, and a large unfinished basement ready for whatever you want to make it. I've also got something increasingly hard to find: **space** - inside and out - without waiting months for new construction to be completed. So forget how long I've been listed for a minute. Come walk through me. Because sometimes a great house doesn't sit because there's something wrong with the house. Sometimes the price just needed to catch up with reality. I think we're finally there.
- Houzeo last checked: 2 hours ago
- Listing updated: August 10, 2026 at 7:00 pm
- Listing Provided by: Derrick Bailey II | AMR Real Estate LLC (317) 537-2130
- Source: Metropolitan Indianapolis Board of REALTORS (MIBOR) MLS-IN | MLS#: 22090049

Property Details
Status
Active
Type
Single Family Residence
No. of Stories
-
County
City
Neighborhood
--
Year Built
2023
HOA Fees
$37.08/mo
Finished Area
2,578 sqft
Lot Size
10,019 sqft lot
Basement Area
- sqft
MLS Name
Metropolitan Indianapolis Board of REALTORS (MIBOR) MLS
MLS Number
22090049
MLS Status
Active
Days on Market
196
Cumulative Days on Market
146

Continue Your Journey in App
Find your dream home, receive real-time updates, and many more!
Download App
Continue Your Journey in App
Find your dream home, receive real-time updates, and many more!
Location
HOA Management
N/A
HOA Fees
$445/ Annually
Amenities
 Amenities and services may be covered by one or multiple associations and service providers.
 Maintenance
 ParkPlayground
Nature Area
Disclaimer: Amenities are based on third-party information and may vary; buyers must independently verify all amenities, as information is deemed reliable but not guaranteed.
Facts & Features
Rooms
Bedrooms & bathrooms
Bedrooms: 5
Bathrooms: 3
Kitchen
Level: Main
Area: 300.00 Square Feet
Dimensions: 20x15
Dining Room
Level: Main
Area: 210.00 Square Feet
Dimensions: 14x15
Living Room
Level: Main
Area: 240.00 Square Feet
Dimensions: 16x15
Bedroom 5
Level: Main
Area: 169.00 Square Feet
Dimensions: 13x13
Master Bedroom
Level: Upper
Area: 374.00 Square Feet
Dimensions: 22x17
Bedroom 2
Level: Upper
Area: 143.00 Square Feet
Dimensions: 13x11
Bedroom 3
Level: Upper
Area: 156.00 Square Feet
Dimensions: 13x12
Bedroom 4
Level: Upper
Area: 182.00 Square Feet
Dimensions: 13x14
Laundry
Level: Upper
Area: 63.00 Square Feet
Dimensions: 9x7
Interior
Appliances
Dishwasher, Disposal, Gas Water Heater, Micro Hood, Microwave, Gas Oven, Range Hood, Refrigerator, Water Heater, Double Oven
Interior Features
Breakfast Bar, Kitchen Island, Entrance Foyer, Hi Speed Internet Availbl, Eat In Kitchen, Pantry, Walk In Closet(s)
Cooling
Central Air
Heating
Forced Air, Natural Gas
Window Features
Vinyl Windows
Construction
Year Built
Year Built: 2023
Home type
Single Family Residence
Foundation Details
Concrete Perimeter, Full
Construction Materials
Brick, Cement Siding, Shingle Siding
Architectural Style
Contemporary
Utilities & Energy
Water Source
Public
Basement
Ceiling 9+ Feet, Egress Window(s), Full, Roughed In
Utilities
Cable Available, Natural Gas Connected
Laundry Features
Upper Level, Sink, Laundry Room
Parking Features
Attached
Fireplace Features
Living Room
Other Features
Subdivision Name
Settlers Mill
Lot Features
Curbs, Sidewalks, Suburb
Patio And Porch Features
Covered, Patio
Price History
| Date | Event | Price |
|---|---|---|
03/19/2026 Source: | Listed for Sale | $560,000 +0.90% $217/sqft |
03/19/2026 Source: | Price Decreased | $555,000 -3.48% $215/sqft |
12/17/2025 Source: | Listing Removed | $574,999 $223/sqft |
12/11/2025 Source: | Price Change | $574,999 $223/sqft |
08/09/2025 Source: | Listed for Sale | $575,000 +4.36% $223/sqft |

Show more
Nearby Homes
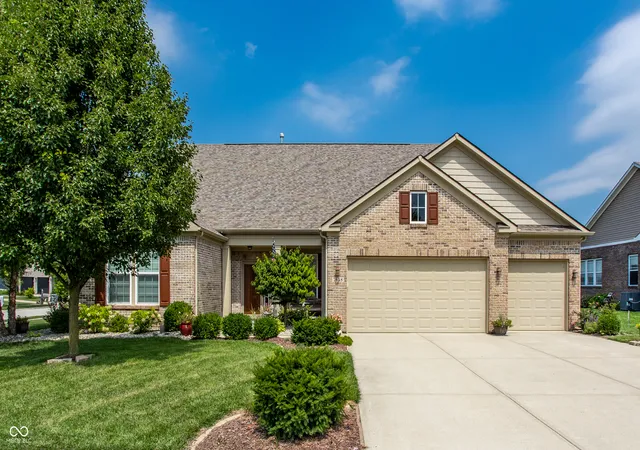
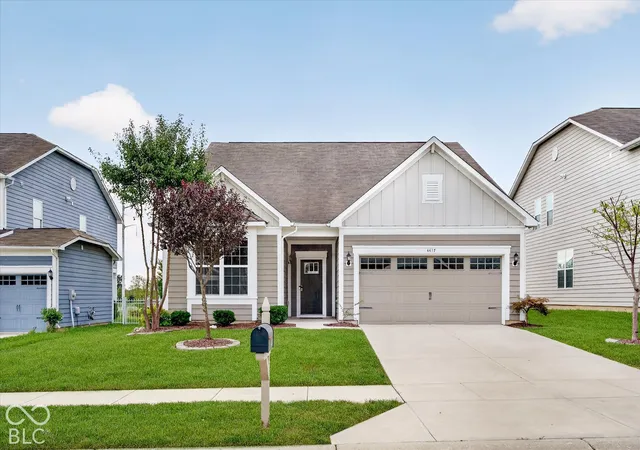
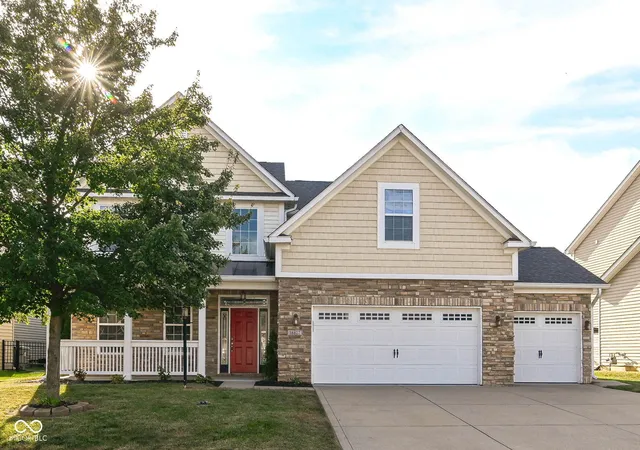
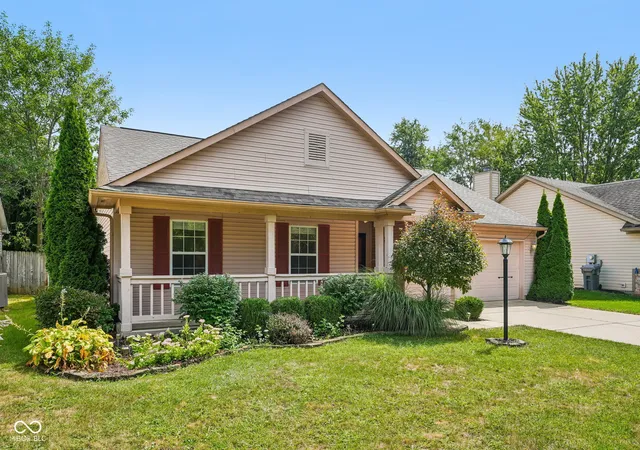
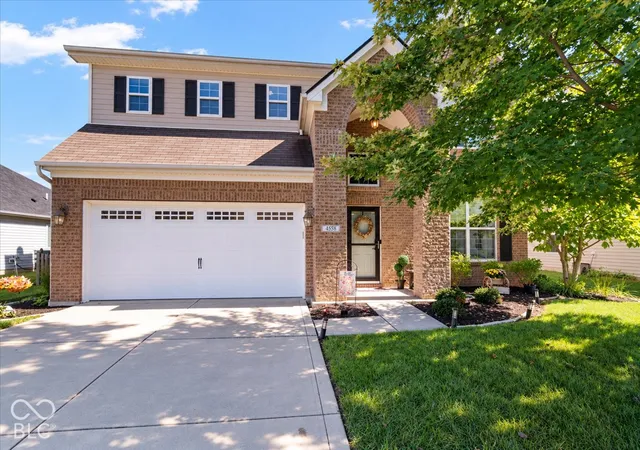
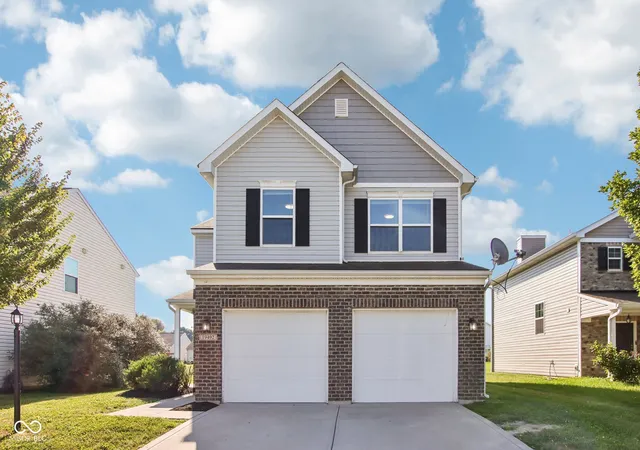
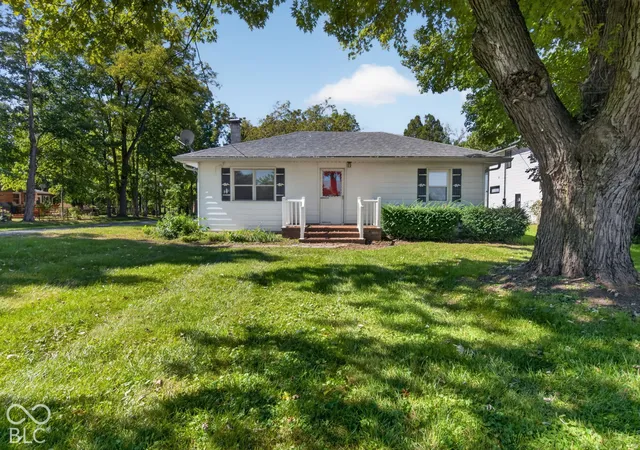
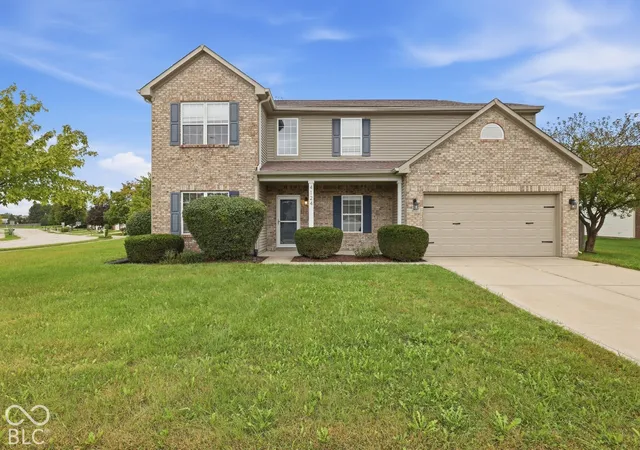
Find Homes by Property Features in Noblesville, IN
Nearby New Homes For Sale

Based on information from MIBOR REALTOR® Association through Oct 01, 2026, 05:45AM. The Broker Listing Cooperative® listing service's Listing information is deemed reliable but is not guaranteed accurate by the Broker Listing Cooperative® listing service. All data is obtained from various sources and may not have been verified by broker or Broker Listing Cooperative listing service. Supplied Open House Information is subject to change without notice. All information should be independently reviewed and verified for accuracy. Properties may or may not be listed by the office/agent presenting the information.. All Rights Reserved. © 2026 MIBOR REALTOR® Association.
 Advertising Broker: Jonah Hartsburg | Hoosier Hub Realty