Andover RE
Powered by 
- 0
- 7
- Overview
- Description
- Property Details
- Location
- Facts & Features
- Getting Around
- Nearby Homes
 Price Drop: $10.1K (10/01)
Street View
$349,900
Monthly Est:$1,742
 5 Beds
 2 Baths
2 full baths
 1,950sqft
1881 Evergreen St, Trenton, MI 48183
$349,900
$1,742/moEst:
Get Pre-Approved
Single Family Residence
Built in 1960
$-- HOA
0.2 acre lot
$179/sq.ft
Description
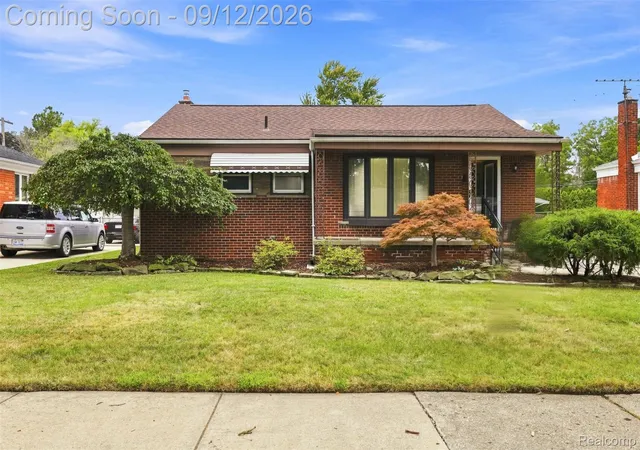
Welcome to one of Trenton's most sought-after address's 1881 Evergreen! Just steps from Anderson Elementary School, sports fields and play grounds!! This impressive Tri Level offers nearly 2,000 square feet of beautifully designed living space, an outstanding floor plan, and exceptional indoor and outdoor living space that's perfect for today's lifestyle. The main floor is designed with living and entertaining in mind, featuring a spacious living room, an large eat in kitchen that will delight any home cook. You'll find an abundance of cabinetry, expansive counter space, and appliances that are all included. Off the kitchen there is a large bonus room currently used as a mud room and storage. Whether you're hosting family gatherings or preparing everyday meals the first floor space is wonderful. Upstairs, you'll discover four generous bedrooms, including plenty of closet space and storage. The lower level family room expands your living space. There is large bonus room currently a 5th bedroom that can easily be transformed into a recreation room, media room, office, or whatever best fits your lifestyle. Outside, the curb appeal is second to none. The attached garage features instant access to the mud room. Both front and back yard feature beautifully maintained landscaping to create an unforgettable first impression. Step into the backyard and prepare to be amazed by the stunning huge stamped concrete patio overlooking a beautifully manicured lawn—your own private retreat for relaxing or entertaining. Homes on Evergreen are rarely available and homes like this are rare indeed. Don't miss this opportunity to own one of Trenton's finest! Come see it, you're going to love it here!
- Houzeo last checked: 8 hours ago
- Listing updated: October 9, 2026 at 12:32 pm
- Listing Provided by: James Anderson (734) 516-7976 | Real Estate One-Trenton (734) 675-7500
- Source: Realcomp MLS-MI | MLS#: 20261078268

- Originating MLS: Realcomp II Ltd
Property Details
Status
Active
Type
Single Family Residence
No. of Stories
-
County
City
Neighborhood
--
Year Built
1960
HOA Fees
-
Finished Area
1,950 sqft
Lot Size
0.2 acre lot
Basement Area
- sqft
MLS Name
Realcomp MLS
MLS Number
20261078268
MLS Status
Active
Days on Market
11
Cumulative Days on Market
9

Continue Your Journey in App
Find your dream home, receive real-time updates, and many more!
Download App
Continue Your Journey in App
Find your dream home, receive real-time updates, and many more!
Location
Facts & Features
Rooms
Bedrooms & bathrooms
Bedrooms: 5
Bathrooms: 2
Interior
Sewer
Public Sewer
Appliances
Dishwasher, Dryer, Free Standing Gas Range, Free Standing Refrigerator, Microwave, Washer
Exterior Features
Lighting
Interior Features
High Speed Internet, Programmable Thermostat
Heating
Forced Air, Natural Gas
Cooling
Central Air
Construction
Year Built
Year Built: 1960
Home type
Single Family Residence
Foundation Details
Crawl Space, Slab
Architectural Style
Split Level
Property Condition
Platted Sub
Roof
Asphalt
Construction Materials
Brick
Utilities & Energy
Pool Features
None
Electric
Circuit Breakers
Parking Features
Twoand Half Car Garage, Attached, Electricityin Garage, Garage Faces Front, Garage Door Opener
Water Source
Community
Security Features
Smoke Detectors
Utilities
Cable Available
Other Features
Subdivision Name
Bretton Park Sub 5
Disclosures
Taxes Homestead Exempt
Community Features
Sidewalks
Patio And Porch Features
Patio, Porch
Lot Features
Level
Price History
| Date | Event | Price |
|---|---|---|
10/01/2026 Source: | Price Decreased | $349,900 -2.81% $179/sqft |
10/01/2026 Source: | Listed for Sale | $360,000 $185/sqft |

Nearby Homes


Find Homes by Property Features in Trenton, MI
Nearby New Homes For Sale


Based on information from the Board/Association of REALTORS® (alternatively, from the Realcomp II Ltd. MLS) through Oct 09, 2026, 02:30PM. All information provided is deemed reliable, but is not guaranteed to be accurate and should be independently verified. IDX provided courtesy of Realcomp II Ltd. via Andover Real Estate & Houzeo, Copyright 2026 Realcomp II Ltd. Shareholders Any use of search facilities of data on the site, other than by a consumer looking to purchase real estate, is prohibited. IDX information is provided exclusively for consumers' personal, noncommercial use and may not be used for any purpose other than to identify prospective properties consumers may be interested in purchasing. The accuracy of all information, regardless of source, is not guaranteed or warranted. All information should be independently verified. Listing Information presented by local MLS brokerage: Andover Real Estate, local REALTOR®- Scott Rubin - (248)206-3666 . Any use of search facilities of data on the site, other than by a consumer looking to purchase real estate, is prohibited. © 2024 Realcomp II Ltd. MLS. All Rights Reserved.
 Advertising Broker: Andover Real Estate | Andover Real Estate