- Overview
- Description
- Property Details
- Location
- HOA Management
- Facts & Features
- Getting Around
- Nearby Homes

Street View
$640,000
Monthly Est:$3,186
 4 Beds
 4 Baths
3 full baths + 1 half bath
 3,051sqft
1881 Manor Est, Atlanta, GA 30341
$640,000
$3,186/moEst:
Get Pre-Approved
Townhouse
Built in 2012
$-- HOA
1,306.8 sqft lot
$210/sq.ft
Description
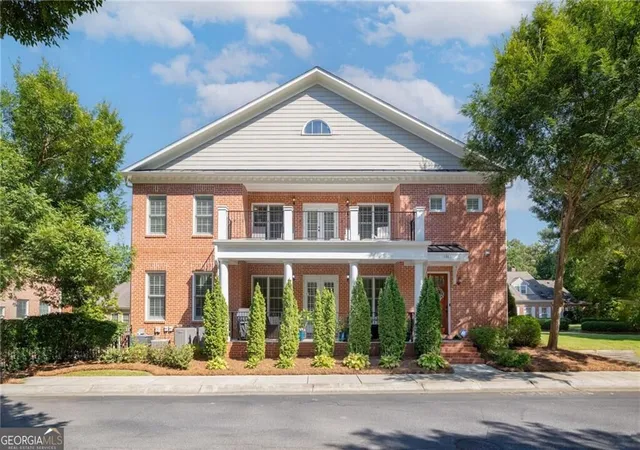
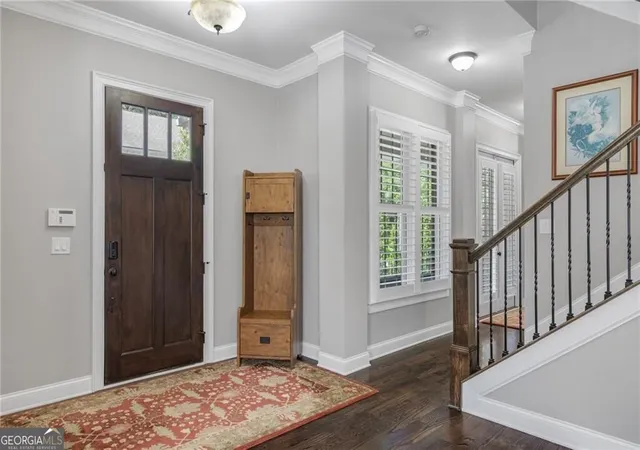
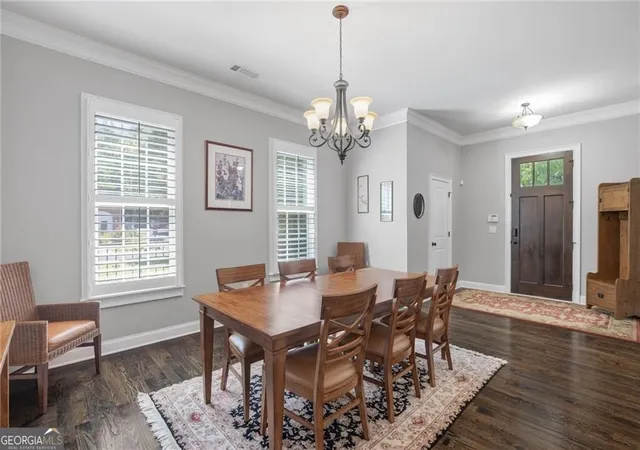
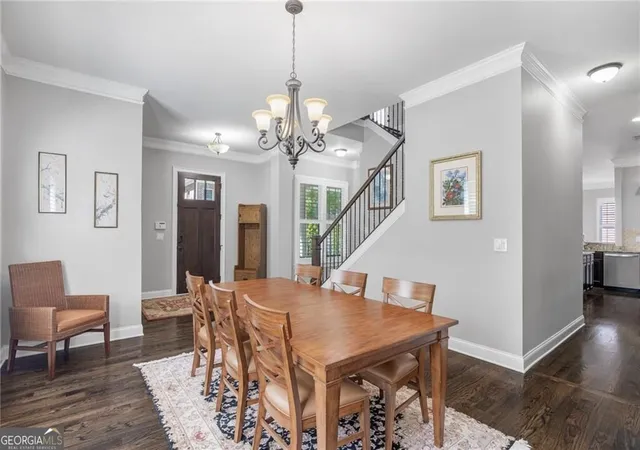
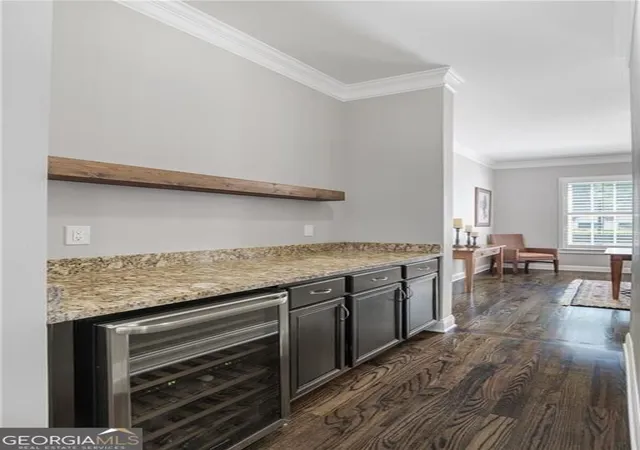
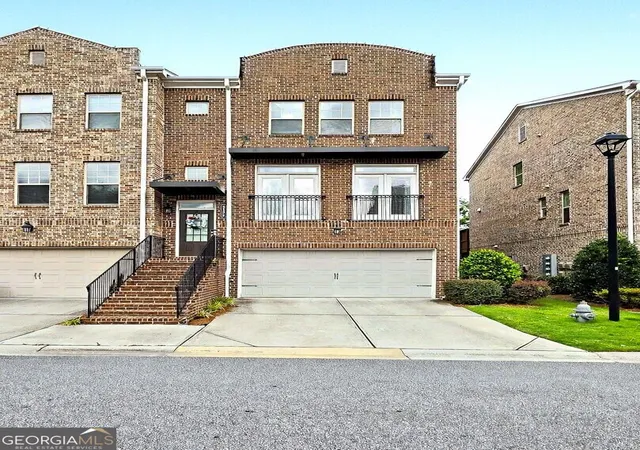
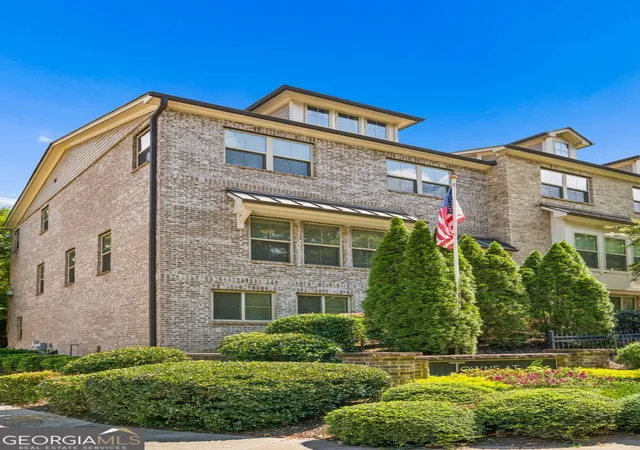
Generous proportions, thoughtful details, and 3 finished levels come together in this beautifully designed 4 bedroom, 3.5 bathroom townhome offering approximately 3,051 sq ft of versatile living space. From the 10' ceilings and light-filled main level to the custom storage systems and private outdoor spaces, the home is designed to make everyday living feel both comfortable and refined. An oversized 2-car garage provides additional space and convenience. The main level features hardwood floors, architectural details, and an open layout that connects the living, dining, and kitchen spaces with ease. A gas fireplace creates a natural focal point in the living area, while abundant natural light enhances the open feel. The kitchen is centered around an oversized island and features stainless steel appliances, generous cabinetry and counter space, and a pantry enhanced with a custom organizational system. Upstairs, the spacious owner's suite offers a private retreat with a well-appointed bath, expansive walk-in closet featuring a custom storage system, and a private balcony overlooking the community. Two additional bedrooms share a full bathroom, while a separate laundry room with storage adds convenience. Thoughtfully designed custom closet systems throughout the home maximize storage and organization. The finished lower level adds another dimension of flexibility with a 4th bedroom and full bathroom, making it well suited for overnight guests, a home office, fitness space, or additional living area. Community amenities are just steps away and include a pool, clubhouse, wooded preserve, and walking trails. Murphy Candler Park and Lake are nearby, while easy access to I-285 and GA-400 connects you to Brookhaven, Chamblee, Buckhead, Perimeter, and many of Atlanta's shopping, dining, and employment destinations.
- Houzeo last checked: 12 hours ago
- Listing updated: September 22, 2026 at 8:17 pm
- Listing Provided by: | Compass (404) 668-6621
- Source: Georgia MLS-GA | MLS#: 10834149

Property Details
Status
Active
Type
Townhouse
No. of Stories
-
County
City
Neighborhood
--
Year Built
2012
HOA Fees
-
Finished Area
3,051 sqft
Lot Size
1,306.8 sqft lot
Basement Area
- sqft
MLS Name
Georgia MLS
MLS Number
10834149
MLS Status
Price Change
Days on Market
58
Cumulative Days on Market
20

Continue Your Journey in App
Find your dream home, receive real-time updates, and many more!
Download App
Continue Your Journey in App
Find your dream home, receive real-time updates, and many more!
Location
HOA Management
N/A
HOA Fees
$5,520/
Amenities
 Amenities and services may be covered by one or multiple associations and service providers.
 Other
Disclaimer: Amenities are based on third-party information and may vary; buyers must independently verify all amenities, as information is deemed reliable but not guaranteed.
Facts & Features
Rooms
Bedrooms & bathrooms
Bedrooms: 4
Bathrooms: 4
Interior
Interior Features
Double Vanity, Tray Ceiling(s), Walk In Closet(s)
Appliances
Dishwasher, Disposal, Microwave, Refrigerator
Window Features
Double Pane Windows
Cooling
Ceiling Fan(s), Central Air, Zoned
Heating
Central, Forced Air, Zoned
Flooring
Carpet, Hardwood
Sewer
Public Sewer
Exterior Features
Balcony
Construction
Year Built
Year Built: 2012
Home type
Townhouse
Architectural Style
Brick 4 Side
Construction Materials
Brick
Roof
Other
Property Condition
Resale
Utilities & Energy
Security Features
Carbon Monoxide Detector(s), Smoke Detector(s)
Fireplace Features
Family Room
Laundry Features
In Hall, Upper Level
Water Source
Public
Parking Features
Garage, Attached, Side/rear Entrance
Utilities
Cable Available, Electricity Available, Natural Gas Available, Phone Available, Water Available
Basement
Bath Finished, Bath/stubbed, Daylight, Finished, Full, Interior Entry
Pool Features
In Ground
Other Features
Subdivision Name
Preserve At Fischer Mansion
Lot Features
Corner Lot, Level
Community Features
Clubhouse, Park, Pool, Sidewalks, Street Lights, Walk To Schools, Near Shopping
Patio And Porch Features
Deck
Price History
| Date | Event | Price |
|---|---|---|
09/22/2026 Source: | Listed for Sale | $640,000 -3.76% $210/sqft |
09/16/2026 Source: | Pending | $665,000 $218/sqft |
08/27/2026 Source: | Listed for Sale | $665,000 $218/sqft |

Nearby Homes




Find Homes by Property Features in Atlanta, GA


Information Deemed Reliable But Not Guaranteed. © 2026 Georgia Multiple Listing Service. All Rights Reserved.
 Advertising Broker: Fred McGill | Simple Showing, Inc
