- Overview
- Description
- Property Details
- Location
- HOA Management
- Facts & Features
- Getting Around
- Nearby Homes
 New Construction


Street View
$644,900
Monthly Est:$3,210
 3 Beds
 3 Baths
2 full baths + 1 half bath
 2,175sqft
18816 Via Firenze #17, Macomb, MI 48044
$644,900
$3,210/moEst:
Get Pre-Approved
Single Family Residence
Built in 2026
$45.83/mo HOA
8,712 sqft lot
$297/sq.ft
Description
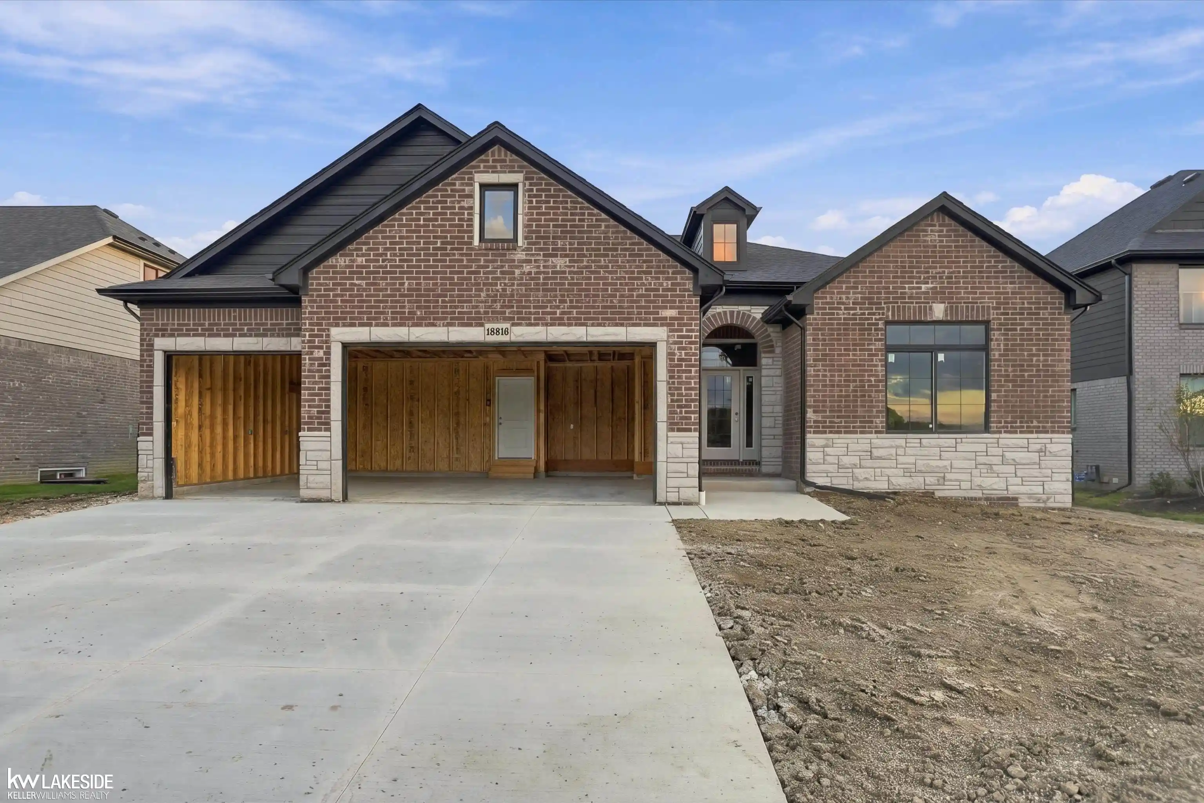
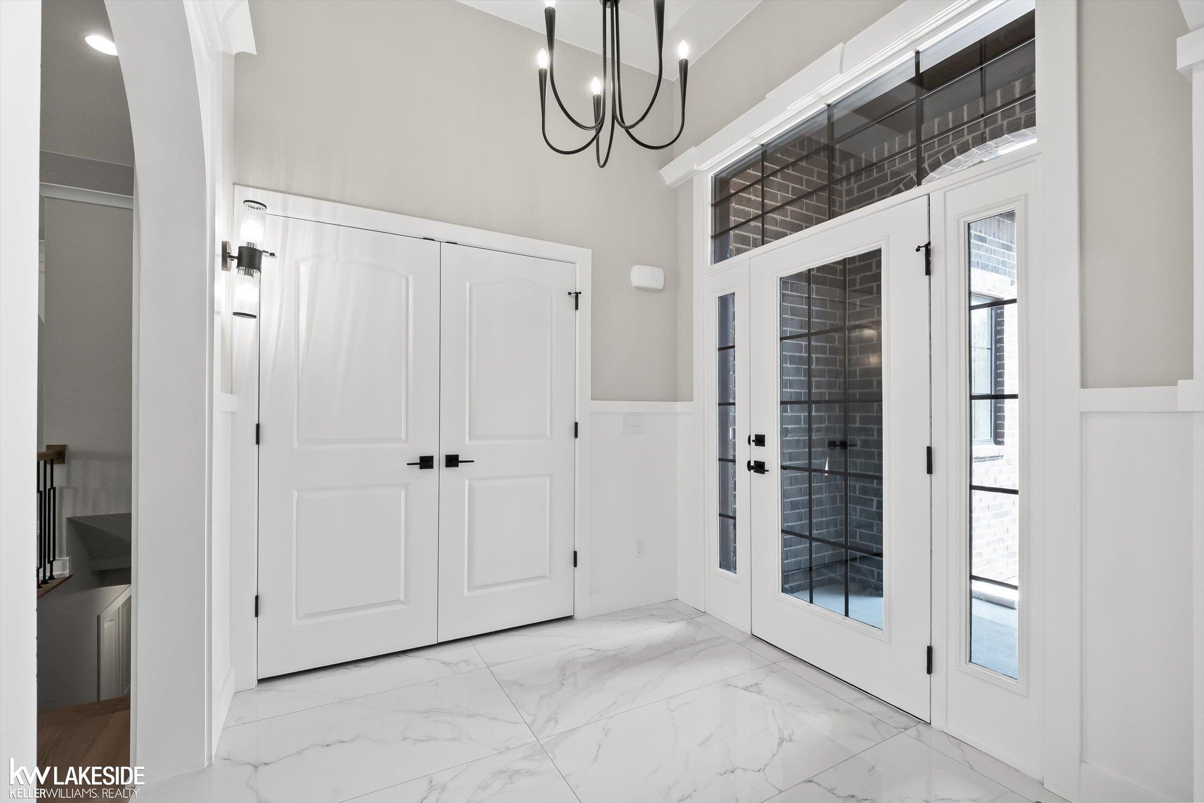
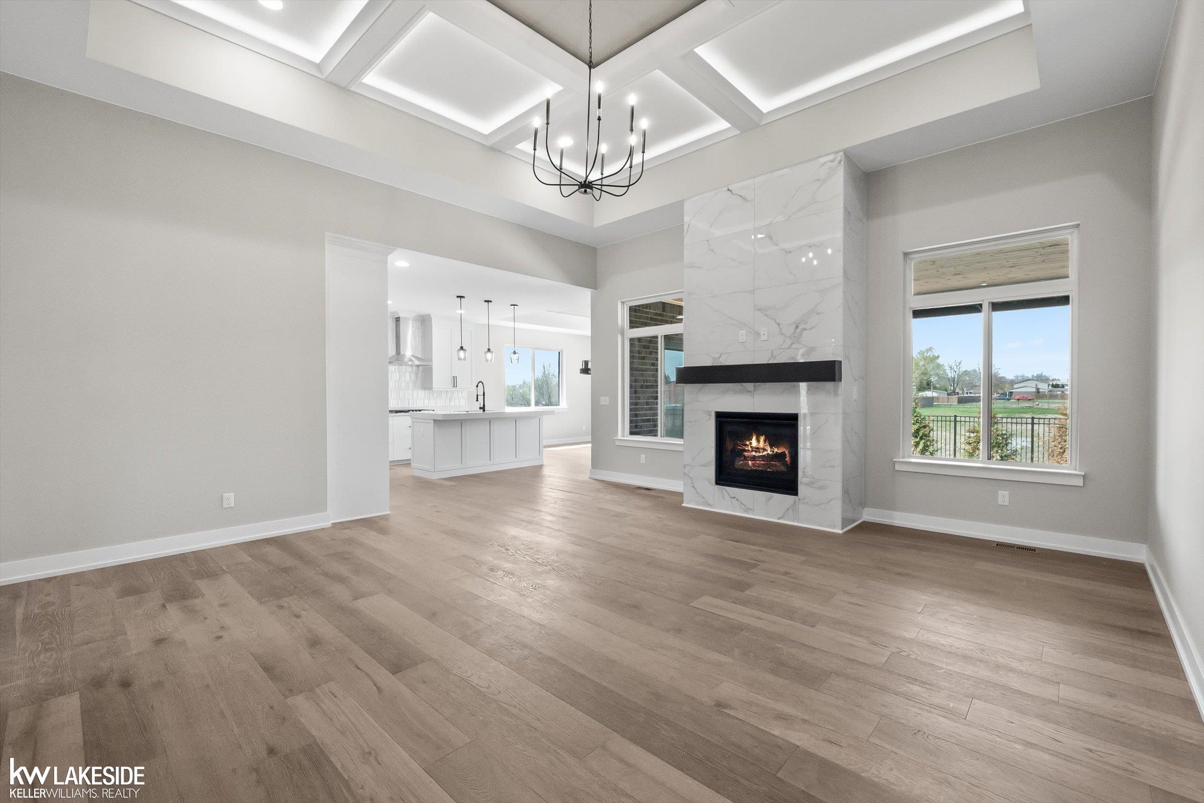
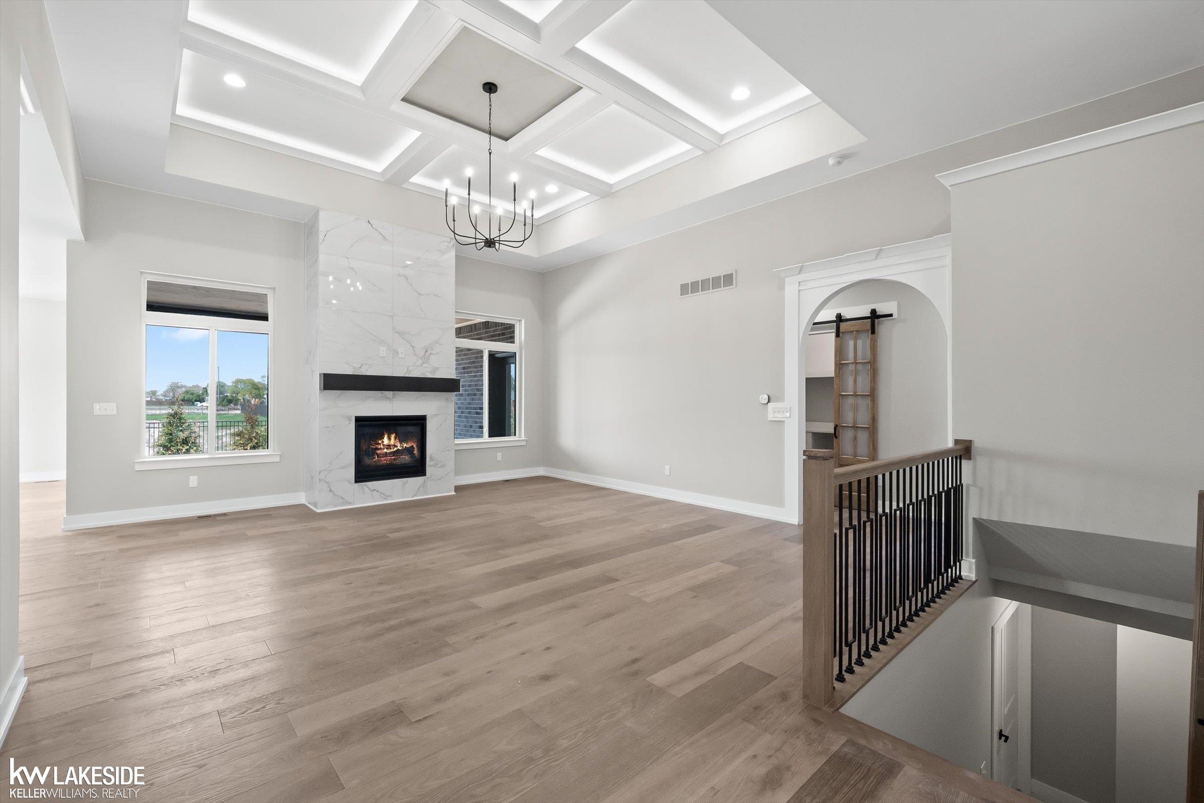
Designed for everyday living and entertaining, this thoughtfully crafted new construction ranch offers approximately 2,175 sq. ft. of open-concept living space with quality finishes and custom architectural details throughout. From the moment you enter, you’ll appreciate the attention to detail, including custom woodwork, a stepped great room ceiling that rises to 13-feet with an illuminated coffered ceiling, and a striking floor-to-ceiling tiled fireplace. The heart of the home is the spacious kitchen featuring Lafata cabinetry throughout the home, a large center island, walk-in pantry, and seamless flow into the dining area accented by a custom wood tray ceiling. Just off the main living area is a versatile 8’ x 8’ command center, ideal for a home office, homework station, or everyday organization. The split-bedroom floor plan offers 3 bedrooms and 2.5 baths, including a private primary suite with a spacious walk-in closet and ensuite bath, while the secondary bedrooms share a convenient Jack & Jill bath. A built-in bench and hooks at the garage entry create an organized everyday drop zone. Outdoor living is equally inviting with a 12’ x 17’ covered patio, while the full basement offers room to expand. Completing the home is an approximately 31’ x 23’ attached 3-car garage. Home is currently under construction. Interior photos and covered patio photo are of a similar completed home with a comparable floor plan and are provided for illustrative purposes only. Certain photos may have been digitally enhanced or modified, including the removal of construction materials. Actual construction, dimensions, finishes, colors, materials, fixtures, and features may vary from those depicted. All specifications and selections are subject to change. Buyer to verify all information, features, and specifications with builder prior to purchase. Buyers may have the opportunity to personalize select finishes based on the stage of construction.
- Houzeo last checked: 12 hours ago
- Listing updated: October 20, 2026 at 5:00 pm
- Listing Provided by: Savannah Habba (586) 804-4968 DRE #6501412942 | Keller Williams Realty Lakeside (586) 532-0500
- Source: MiRealSource MLS-MI | MLS#: 50215865

Property Details
Status
Active
Type
Single Family Residence
No. of Stories
1
County
City
Neighborhood
--
Year Built
2026
HOA Fees
$45.83/mo
Finished Area
2,175 sqft
Lot Size
8,712 sqft lot
Basement Area
- sqft
MLS Name
MiRealSource MLS
MLS Number
50215865
MLS Status
Active
Days on Market
103
Cumulative Days on Market
89

Continue Your Journey in App
Find your dream home, receive real-time updates, and many more!
Continue Your Journey in App
Find your dream home, receive real-time updates, and many more!
Location
HOA Management
N/A
HOA Fees
$550/ Annually
Disclaimer: Amenities are based on third-party information and may vary; buyers must independently verify all amenities, as information is deemed reliable but not guaranteed.
Facts & Features
Rooms
Bedrooms & bathrooms
Bedrooms: 3
Bathrooms: 3
Interior
Flooring
Hardwood
Sewer
Public Sanitary
Heating
Natural Gas, Forced Air, Humidity Control
Exterior Features
Sidewalks
Interior Features
High Ceilings, Cable/internet Avail., Walk In Closet(s)
Appliances
Disposal, Gas Water Heater
Cooling
Ceiling Fan(s), Central Air
Construction
Year Built
Year Built: 2026
Home type
Single Family Residence
Foundation Details
Basement
Architectural Style
Ranch
Construction Materials
Brick, Stone
Utilities & Energy
Fireplace Features
Gas, Great Room
Water Source
Public
Basement
Daylight, Full, Sump Pump, Unfinished
Laundry Features
First
Other Features
Patio And Porch Features
Patio
Subdivision Name
Villa Toscana
Lot Features
Large Lot 65+ Ft., Subdivision
Price History
| Date | Event | Price |
|---|---|---|
09/17/2026 Source: | Price Increased | $644,900 +0.78% $297/sqft |
08/10/2026 Source: | Price Increased | $639,900 +1.59% $294/sqft |
07/23/2026 Source: | Listed for Sale | $629,900 $290/sqft |

Nearby Homes
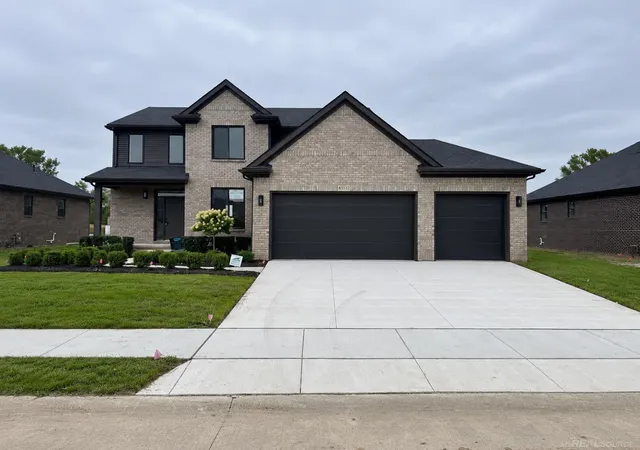

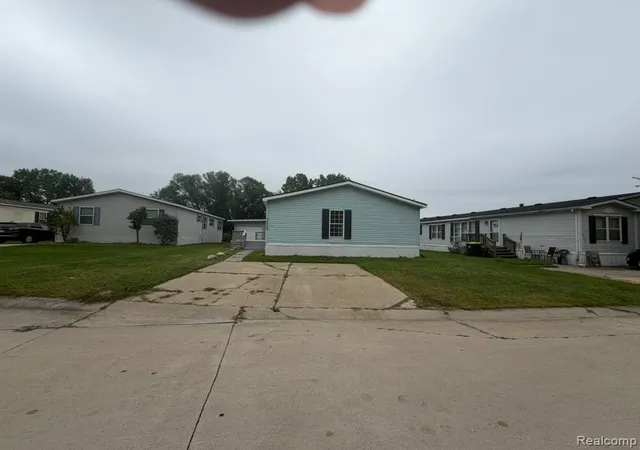
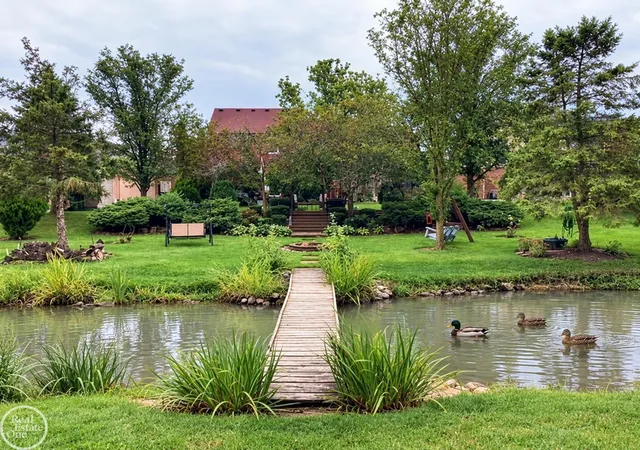
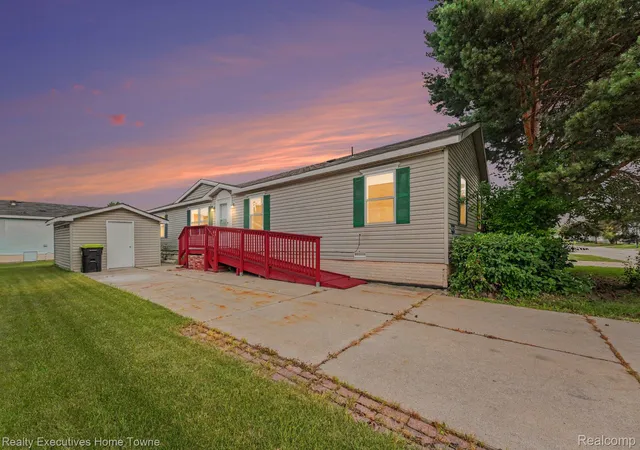
Find Homes by Property Features in Macomb, MI
Nearby New Homes For Sale


Based on information from MiRealSource through Nov 02, 2026, 02:15PM . All information is provided exclusively for personal, non-commercial use, and may not be used for any purpose other than to identify prospective properties consumers may be interested in purchasing. The accuracy of all information, regardless of source, is not guaranteed or warranted. All information should be independently verified. Provided through IDX via MiRealSource, Inc. Courtesy of MiRealSource Shareholder. © 2026 MiRealSource. All Rights Reserved.
 Advertising Broker: Andover Real Estate | Andover Real Estate
