- Overview
- Description
- Property Details
- Location
- HOA Management
- Facts & Features
- Getting Around
- Nearby Homes



$352,550
Monthly Est:$1,755
 5 Beds
 3 Baths
2 full baths + 1 half bath
 2,572sqft
1883 Caponier St, Nolanville, TX 76559
$352,550
$1,755/moEst:
Get Pre-Approved
Single Family Residence
Built in 2026
$20.83/mo HOA
6,141.96 sqft lot
$137/sq.ft
Description
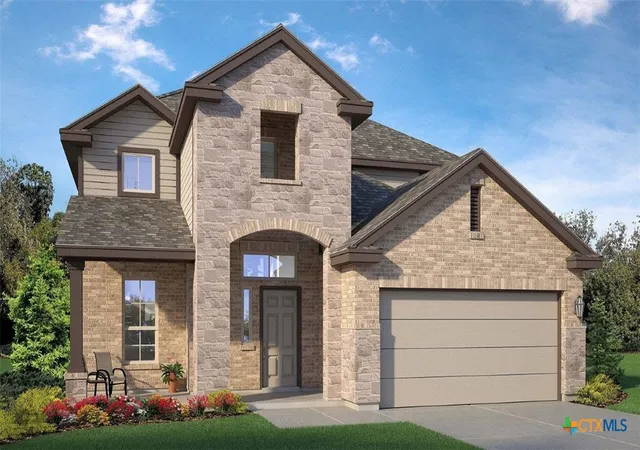
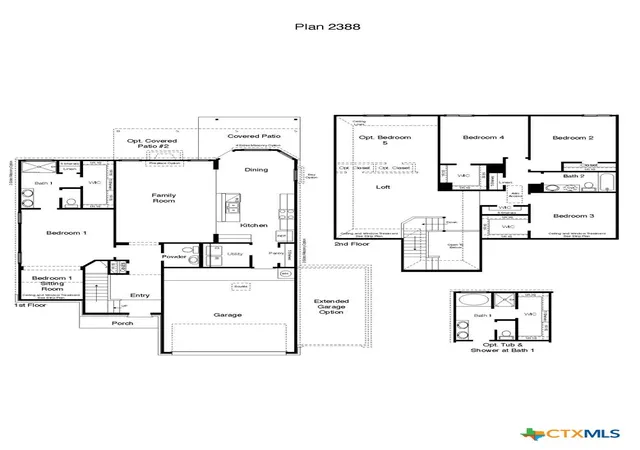
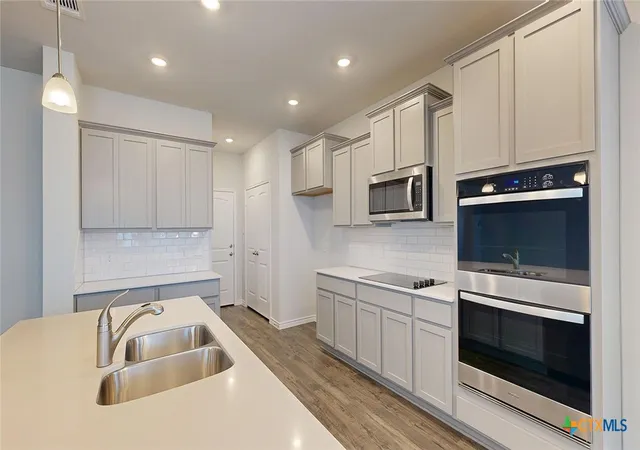
Introducing the Sonoma plan, a unique two-story floor plan in our Warrior’s Legacy community in Nolanville, Texas. This 4-5 bedroom, 2.5- bath plan has the perfect amount of space at approximately 2,572 sq. ft. and a 2-3 car garage.
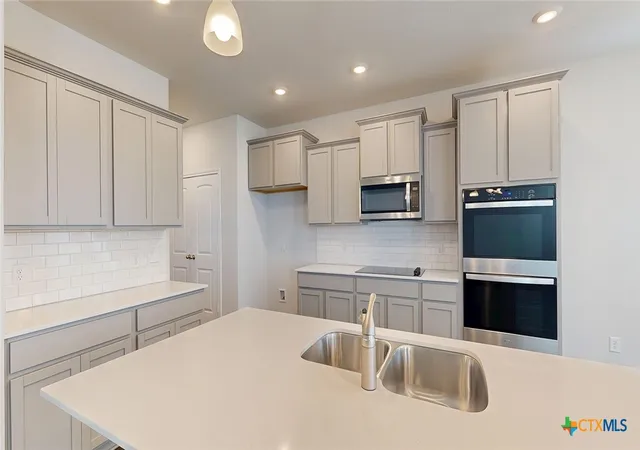
Enjoy the first floor with the open concept living space, with the great room, dining area, and kitchen all blending seamlessly. From the great room you can access the primary room that has an attached bathroom with a walk-in shower that has the option for a tub and shower, along with the spacious walk-in closet.
Enjoy the covered patio that can be opted for an alternative covered patio from the dining room. Along with having easy indoor access to the garage and the laundry room from the kitchen.
Upstairs, you’ll find the three secondary bedroom with an option of adding another bedroom and a loft. Each bedroom is carpeted and cozy. Enjoy the separate spacious secondary bathroom that is placed between the secondary bedrooms.
Like with all our homes, you’ll never be too far from home with our smart home technology thoughtfully designed into every detail. Find security and control through the Qolsys panel, your phone, or voice.
Contact us today to learn more about the Sonoma floorplan!
- Houzeo last checked: 10 hours ago
- Listing updated: October 2, 2026 at 4:48 pm
- Listing Provided by: Eleonora Santana (254) 535-0277 DRE #0503408 | Nexthome Tropicana Realty (254) 616-1850
- Source: Central Texas MLS-TX | MLS#: 625850

Property Details
Status
Active
Type
Single Family Residence
No. of Stories
2
County
City
Neighborhood
--
Year Built
2026
HOA Fees
$20.83/mo
Finished Area
2,572 sqft
Lot Size
6,141.96 sqft lot
Basement Area
- sqft
MLS Name
Central Texas MLS
MLS Number
625850
MLS Status
Active
Days on Market
18
Cumulative Days on Market
11

Continue Your Journey in App
Find your dream home, receive real-time updates, and many more!
Download App
Continue Your Journey in App
Find your dream home, receive real-time updates, and many more!
Location
HOA Management
PamCo
HOA Fees
$250/ Annually
Disclaimer: Amenities are based on third-party information and may vary; buyers must independently verify all amenities, as information is deemed reliable but not guaranteed.
Facts & Features
Rooms
Bedrooms & bathrooms
Bedrooms: 5
Bathrooms: 3
Bathroom
Level: Main
Interior
Flooring
Linoleum, Tile
Sewer
Public Sewer
Appliances
Other, See Remarks
Exterior Features
Other, See Remarks, Lighting
Interior Features
Ceiling Fans, Entrance Foyer, Granite Counters, Recessed Lighting, See Remarks, Walk In Closets, Kitchen Island, Pantry
Heating
Central
Cooling
Central Air
Construction
Year Built
Year Built: 2026
Home type
Single Family Residence
Foundation Details
Slab
Property Condition
Under Construction
Roof
Shingle, Wood
Construction Materials
Brick, Frame
Utilities & Energy
Pool Features
None
Fireplace Features
None
Parking Features
Attached, Garage
Water Source
Public
Laundry Features
Laundry Room
Utilities
Other, See Remarks
Other Features
Subdivision Name
Warrior's Legacy
Community Features
Barbecue, Playground, Trails Paths, Curbs, Street Lights
Price History
| Date | Event | Price |
|---|---|---|
09/21/2026 Source: | Price Decreased | $352,550 -2.62% $137/sqft |
09/21/2026 Source: | Listed for Sale | $362,050 $141/sqft |

Getting Around 1883 Caponier St
Bike Score®

Somewhat Bikeable
20/100
Walk Score®

Car-Dependent
0/100
Data provided by Redfin
Nearby Homes


Find Homes by Property Features in Nolanville, TX
Nearby New Homes For Sale

Based on information from the association of REALTORS® (alternatively, from the Central Texas MLS) through Oct 09, 2026, 02:30PM. IDX information is provided exclusively for personal, non-commercial use, and may not be used for any purpose other than to identify prospective properties consumers may be interested in purchasing. Information is deemed reliable but not guaranteed. © 2026 Central Texas MLS, All Rights Reserved.
 Advertising Broker: Michelle Brecker | Pathway To Home Realty