- Overview
- Description
- Property Details
- Location
- Facts & Features
- Getting Around

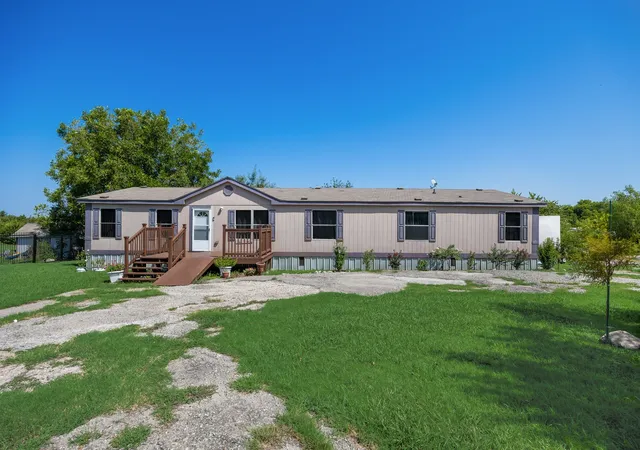


$350,000
Monthly Est:$1,742
 5 Beds
 2 Baths
2 full baths
 2,016sqft
18837 Mona Dr, Nevada, TX 75173
$350,000
$1,742/moEst:
Get Pre-Approved
Manufactured Mobile Home
Built in 2000
$-- HOA
2.15 acres lot
$174/sq.ft
Description
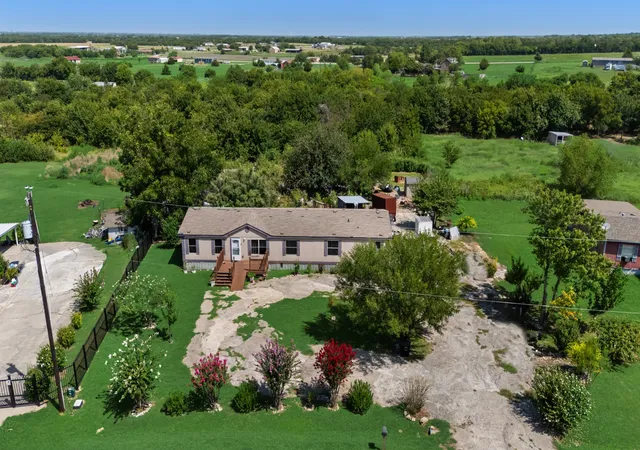
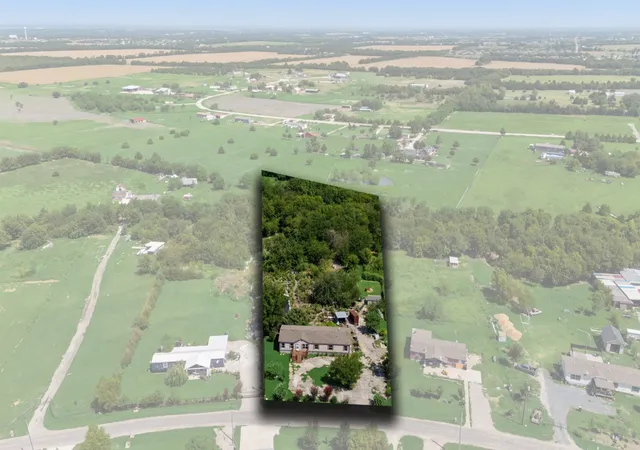
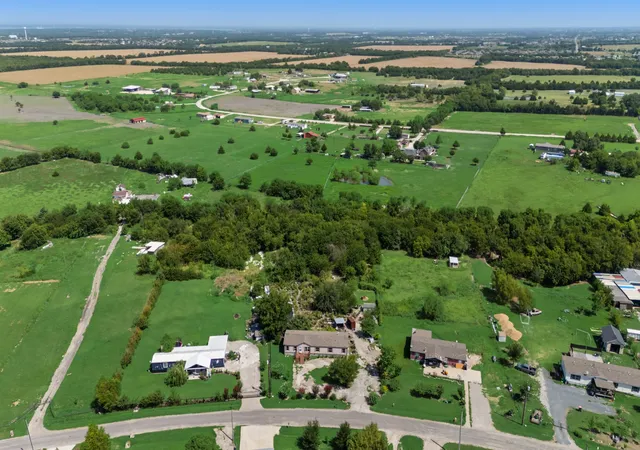
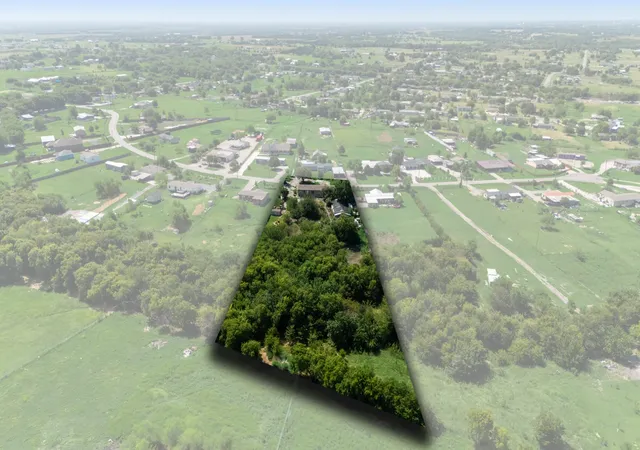
Seller is Offering $5,000 towards closing cost. Discover the potential of this spacious 5-bedroom, 2-bathroom mobile home situated on 2.1 acres in Nevada, TX. Offering plenty of room both inside and out, this property is an excellent opportunity for buyers looking to add their personal touch.
While the home could use some TLC, it provides a solid foundation to create the country retreat you've been dreaming of. Step outside to a large established garden, perfect for growing your own fruits, vegetables, or flowers. With over two acres of land, there's also ample space to expand, build a workshop, add recreational amenities, or design the ultimate outdoor entertaining area. This property offers endless possibilities. Bring your vision and make it your own!
- Houzeo last checked: 12 hours ago
- Listing updated: October 6, 2026 at 11:40 pm
- Listing Provided by: Martha Garcia (682) 429-1122 | Coldwell Banker Apex, REALTORS (972) 772-9300
- Source: NTREIS MLS-TX | MLS#: 21335732

Property Details
Status
Active
Type
Manufactured Mobile Home
No. of Stories
1
County
City
Neighborhood
--
Year Built
2000
HOA Fees
-
Finished Area
2,016 sqft
Lot Size
2.15 acres lot
Basement Area
- sqft
MLS Name
NTREIS MLS
MLS Number
21335732
MLS Status
Active
Cumulative Days on Market
75

Continue Your Journey in App
Find your dream home, receive real-time updates, and many more!
Download App
Continue Your Journey in App
Find your dream home, receive real-time updates, and many more!
Location
Facts & Features
Rooms
Bedrooms & bathrooms
Bedrooms: 5
Bathrooms: 2
Bedroom
Level: First
Area: 117.00 Square Feet
Dimensions: 9 x 13
Bedroom
Level: First
Area: 104.00 Square Feet
Dimensions: 13 x 8
Bedroom
Level: First
Area: 117.00 Square Feet
Dimensions: 9 x 13
Bedroom
Level: First
Area: 104.00 Square Feet
Dimensions: 13 x 8
PrimaryBedroom
Level: First
Area: 195.00 Square Feet
Dimensions: 13 x 15
Kitchen
Level: First
Area: 143.00 Square Feet
Dimensions: 11 x 13
LivingRoom
Level: First
Area: 195.00 Square Feet
Dimensions: 13 x 15
Interior
Sewer
Aerobic Septic
Interior Features
Kitchen Island, Open Floorplan
Appliances
Dishwasher, Electric Oven, Vented Exhaust Fan
Cooling
Central Air, Ceiling Fans, Electric
Heating
Central, Electric
Construction
Year Built
Year Built: 2000
Home type
Manufactured Mobile Home
Foundation Details
Other
Architectural Style
Traditional, Mobile Home
Utilities & Energy
Laundry Features
Washer Hookup, Dryer Hookup
Utilities
Septic Available
Parking Features
Gravel, No Garage, On Site, Unpaved
Pool Features
None
Other Features
Subdivision Name
Aruna Acres Ph Ii
Price History
| Date | Event | Price |
|---|---|---|
07/23/2026 Source: | Price Decreased | $350,000 -2.78% $174/sqft |
07/23/2026 Source: | Listed for Sale | $360,000 $179/sqft |

Find Homes by Property Features in Nevada, TX

Based on information from the North Texas Real Estate Information Systems, Inc., through Oct 09, 2026, 02:30PM. Information is provided exclusively for consumers’ personal, non-commercial use. It may not be used for any purpose other than to identify prospective properties consumers may be interested in purchasing. Data is deemed reliable but is not guaranteed accurate. This website may not include listings or property addresses of sellers who have directed their listing brokers to withhold their listing or their property address from display on the Internet. ©2026 North Texas Real Estate Information Systems, Inc. All Rights Reserved.
 Advertising Broker: Michelle Brecker | Pathway To Home Realty