

- Overview
- Description
- Property Details
- Location
- Facts & Features
- Getting Around
- Nearby Homes
 No HOA
$574,900
Monthly Est:$2,861
 4 Beds

2 full baths + 1 half bath
 3,072sqft
18838 Iden Ave, Lakeville, MN 55044
$574,900
$2,861/moEst:
Single Family Residence
Built in 2014
$-- HOA
0.25 acre lot
$187/sq.ft
Description
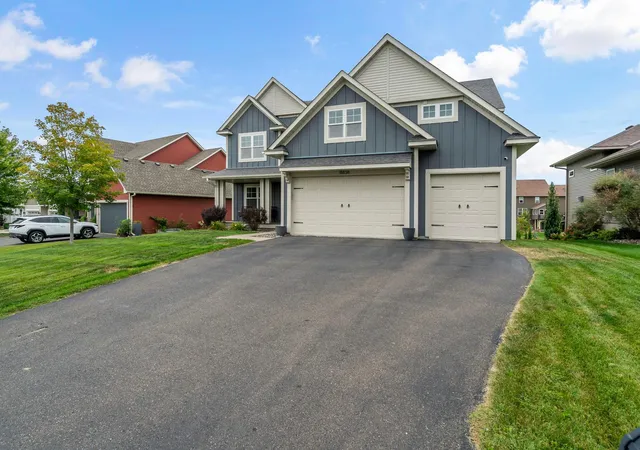
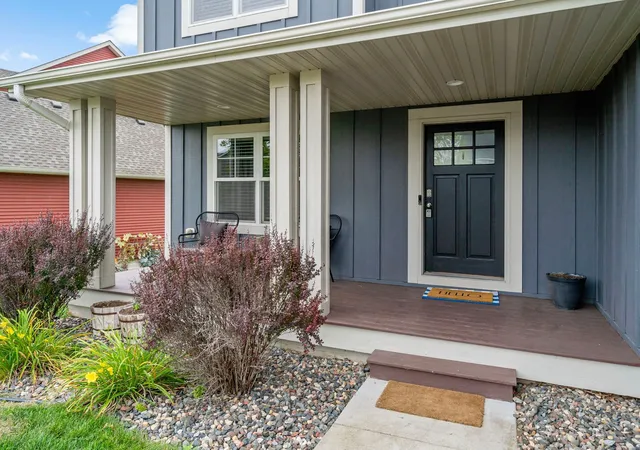
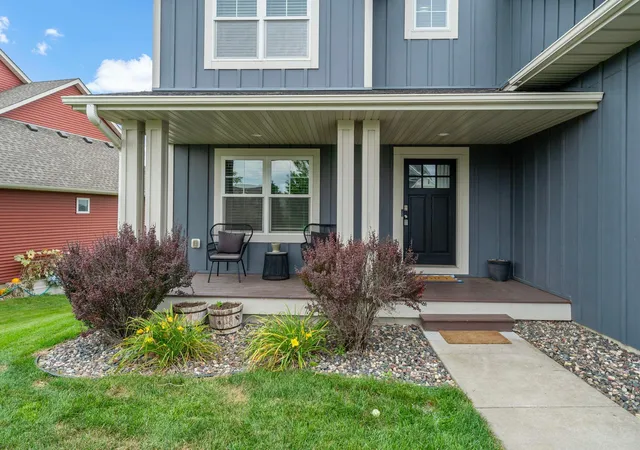
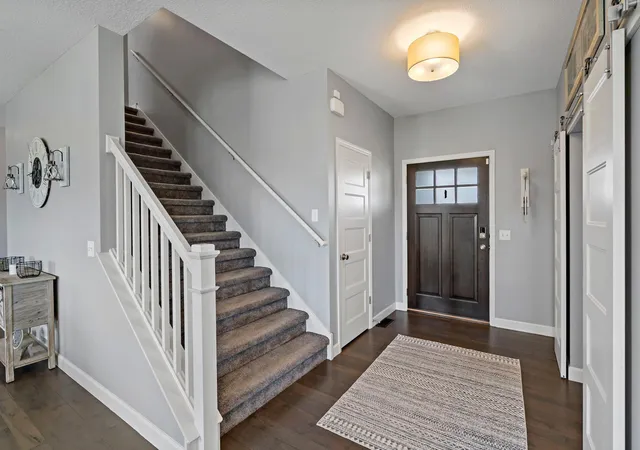
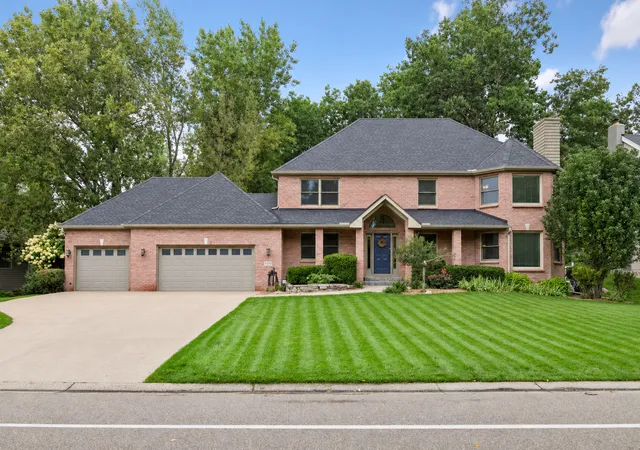
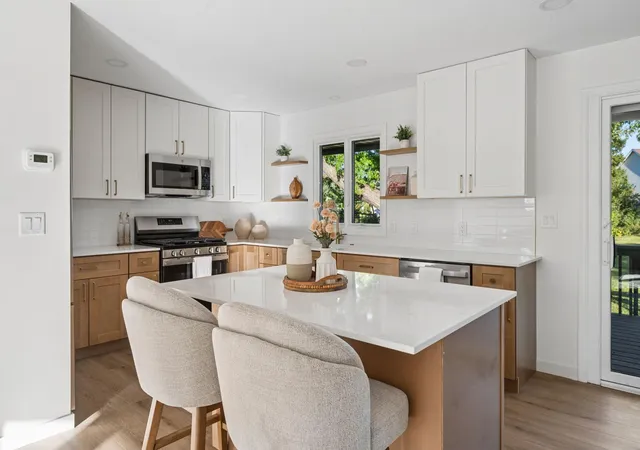
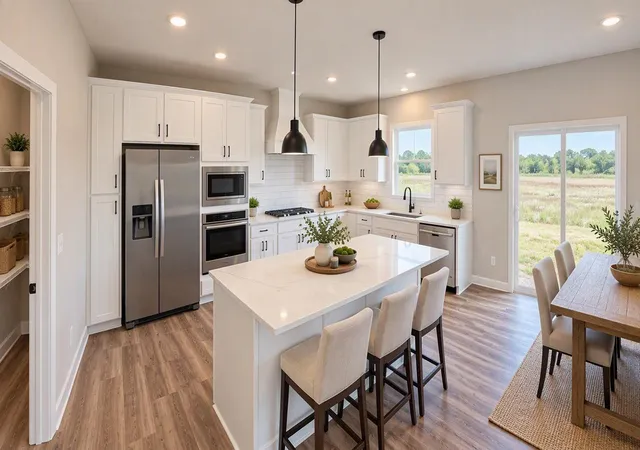
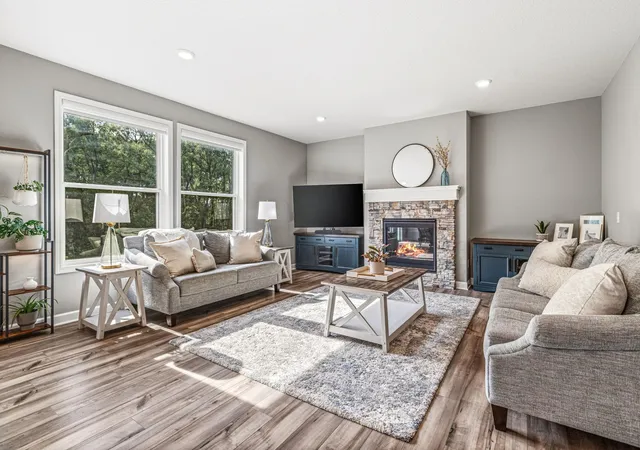
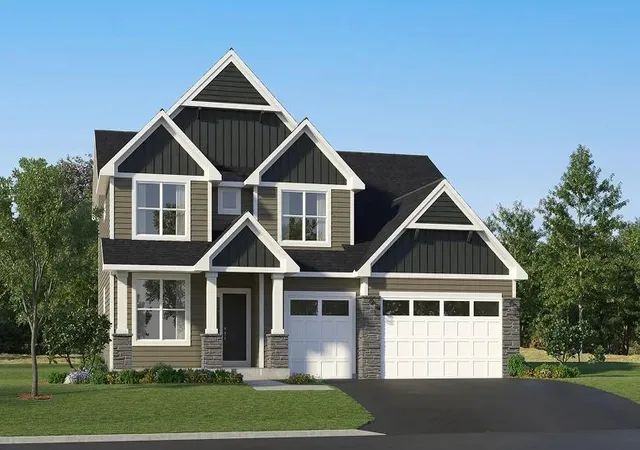
Welcome to this 2014 Country Joe model home! 18838 Iden Ave is a spacious and beautifully maintained property offering an open, functional floor plan with generous living spaces inside and out. The main level features rich engineered wood flooring, a welcoming foyer with EXTRA WIDE stairwell, private home office, and an expansive great room with a gas fireplace, custom built-ins and abundant natural light through the Andersen 100 Series windows. The great room flows seamlessly into the informal dining area and well-appointed kitchen featuring extensive cabinetry, granite countertops, stainless steel appliances including TWIN SIZED fridge/freezer, a large center island and plenty of workspace for everyday living and entertaining. The functionality continues with the resource space located off the kitchen - perfect for a computer nook, study area, coffee bar, etc.! Tuck your belongings away in the mudroom including bench/hooks and walk-in closet.
If you need multiple finished entertaining spaces on day 1, this property is for you! This home's upper level BONUS ROOM is perfect for a media, recreation or exercise space, and includes its own walk-in closet! Beyond the bonus space, the primary suite features a vaulted ceiling, walk-in closet and private bath with a separate soaking tub and shower. The additional (3) upper-level rooms provide excellent flexibility for bedrooms, hobbies or a second office and the convenient upper-level laundry adds to the home's thoughtful layout.
The unfinished lower level offers significant potential for future finished living space, allowing the next owner to customize it to their needs. Outside, enjoy the large deck overlooking an incredibly usable and open backyard with access to the publicly maintained neighborhood trail system—an appealing setting for outdoor living, recreation and entertaining.
A three-car garage, quality finishes, generous room sizes and a versatile floor plan complete this move-in-ready Lakeville home. Conveniently located near parks, trails, shopping, dining and area amenities, 18838 Iden Avenue offers the space, functionality and location today's buyers are looking for.
- Houzeo last checked: 6 minutes ago
- Listing updated: November 18, 2026 at 4:38 pm
- Listing Provided by: Kylie Erickson (612) 210-7716 | Homes Buy MK LLC (612) 210-7716
- Source: Northstar MLS-MN as distributed by MLS GRID | MLS#:

Property Details
Status
Active
Type
Single Family Residence
No. of Stories
-
County
City
Neighborhood
--
Year Built
2014
HOA Fees
-
Finished Area
3,072 sqft
Lot Size
0.25 acre lot
Basement Area
- sqft
MLS Name
Northstar MLS
MLS Number
7170366
Days on Market
15
Cumulative Days on Market
62
Continue Your Journey in App
Find your dream home, receive real-time updates, and many more!
Location
Facts & Features
Rooms
Bedrooms & bathrooms
Bedrooms: 4
Bathrooms: 3
Bonus Room
Level: Upper
Area: 297.00 Square Feet
Dimensions: 18x16.5
Computer Room
Level: Main
Area: 42.50 Square Feet
Dimensions: 8.5x5
Deck
Level: Main
Area: 192.00 Square Feet
Dimensions: 12x16
Bedroom
Level: Upper
Area: 232.50 Square Feet
Dimensions: 15.5x15
Bedroom 4
Level: Upper
Area: 162.00 Square Feet
Dimensions: 13.5x12
Great Room
Level: Main
Area: 272.00 Square Feet
Dimensions: 17x16
Informal Dining Room
Level: Main
Area: 208.00 Square Feet
Dimensions: 16x13
Kitchen
Level: Main
Area: 192.00 Square Feet
Dimensions: 16x12
Laundry
Level: Upper
Area: 72.00 Square Feet
Dimensions: 12x6
Primary Bathroom
Level: Upper
Area: 132.00 Square Feet
Dimensions: 12x11
Mud Room
Level: Main
Area: 90.00 Square Feet
Dimensions: 10x9
Office
Level: Main
Area: 126.00 Square Feet
Dimensions: 12x10.5
Pantry (Walk-In)
Level: Main
Area: 25.00 Square Feet
Dimensions: 5x5
Bedroom 2
Level: Upper
Area: 138.00 Square Feet
Dimensions: 12x11.5
Bedroom 3
Level: Upper
Area: 186.00 Square Feet
Dimensions: 15.5x12
Interior
Sewer
City Sewer/connected
Cooling
Central Air
Exterior Features
Cement Board, Vinyl
Heating
Forced Air, Fireplace(s)
Appliances
Air To Air Exchanger, Dishwasher, Disposal, Dryer, Electric Water Heater, Water Filtration System, Water Osmosis System, Microwave, Range, Refrigerator, Stainless Steel Appliances, Washer, Water Softener Owned
Construction
Year Built
Year Built: 2014
Home type
Single Family Residence
Roof
Age Over 8 Years, Asphalt
Construction Materials
Concrete
Foundation Details
Poured Concrete
Utilities & Energy
Electric
200+ Amp Service
Fireplace Features
Family Room, Gas
Laundry Features
Electric Dryer Hookup, Laundry Room, Upper Level
Water Source
City Water/connected
Parking Features
Attached Garage, Asphalt, Garage Door Opener, Storage
Basement
Daylight/lookout Windows, Drain Tiled, Drainage System, Storage Space, Sump Basket, Sump Pump, Unfinished
Other Features
Subdivision Name
Chokecherry Hill 2nd Add
Lot Features
Property Adjoins Public Land, Sod Included In Price, Underground Utilities
Price History
| Date | Event | Price |
|---|---|---|
11/18/2026 Source: | Listed for Sale | $574,900 -4.17% $187/sqft |
11/07/2026 Source: | Price Decreased | $599,900 -5.53% $195/sqft |
10/07/2026 Source: | Price Decreased | $635,000 -5.93% $207/sqft |
05/15/2025 Source: | Listing Removed | $675,000 +54.46% $220/sqft |
04/09/2021 Source: | Sold | $437,000 $142/sqft |

Find Homes by Property Features in Lakeville, MN
Nearby New Homes For Sale

Based on information submitted to the MLS GRID from the REGIONAL MULTIPLE LISTING SERVICE OF MINNESOTA, INC through Nov 22, 2026, 07:31PM. IDX information is provided exclusively for consumers’ personal, non-commercial use. It may not be used for any purpose other than to identify prospective properties consumers may be interested in purchasing. The data is deemed reliable but is not guaranteed by MLS GRID. The use of the MLS GRID Data may be subject to an end-user license agreement prescribed by the Member Participant’s applicable MLS, if any and as amended from time to time. All data is obtained from various sources and may not have been verified by the broker or MLS GRID. Supplied Open House Information is subject to change without notice. All information should be independently reviewed and verified for accuracy. Properties may or may not be listed by the office/agent presenting the information.
Information deemed reliable but not guaranteed. The property data presented reflects information otherwise available from public records. The real estate broker participating in MLS and providing this information may not have represented the buyer or seller in some or all of the transactions. Listings courtesy of Northstar MLS as distributed by MLS GRID. © 2026 Regional Multiple Listing Service of Minnesota, Inc. All Rights Reserved.
 Advertising Broker: Moe Mossa (Savvy Avenue) (612) 490-1268 | Savvy Avenue, LLC