- Overview
- Description
- Property Details
- Location
- HOA Management
- Facts & Features
- Getting Around
- Nearby Homes



$750,000
Monthly Est:$3,733
 4 Beds
 4 Baths
3 full baths + 1 half bath
 3,688sqft
18852 Highwood Ests Dr, Wildwood, MO 63069
$750,000
$3,733/moEst:
Get Pre-Approved
Single Family Residence
Built in 1994
$66.67/mo HOA
3.03 acres lot
$203/sq.ft
Description
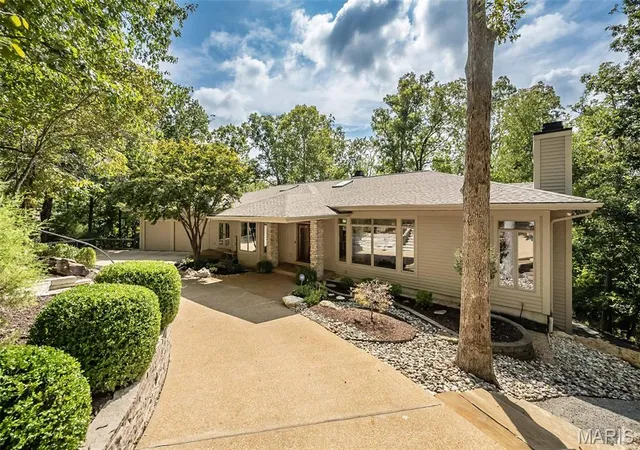
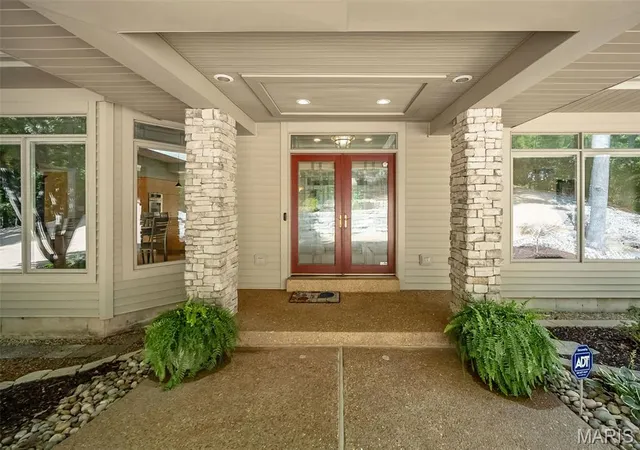
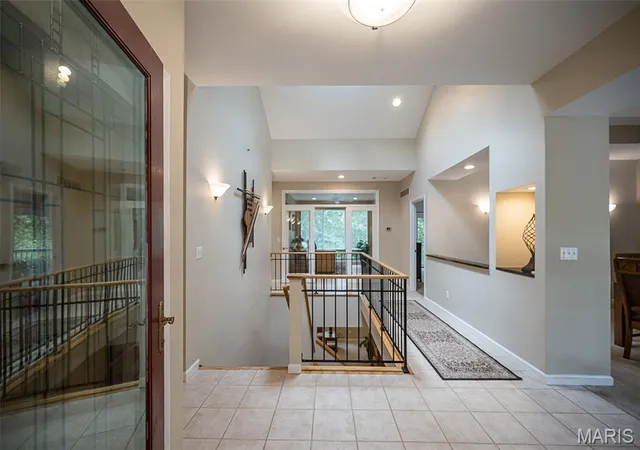
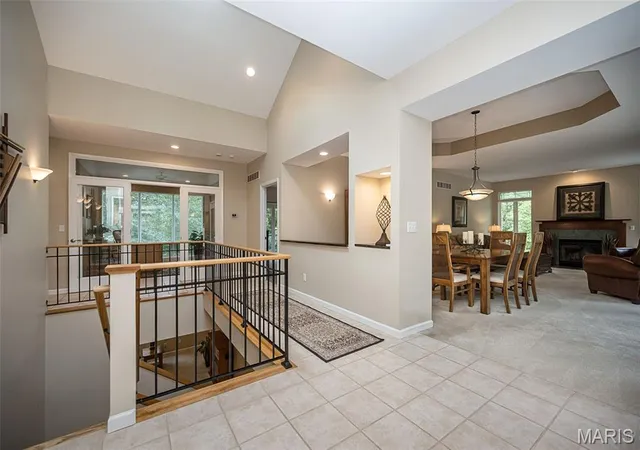
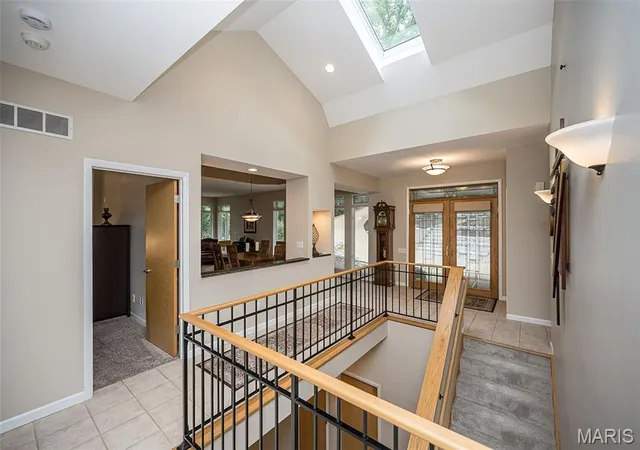
A true one-of-a-kind custom ranch tucked away on 3 wooded acres in Wildwood. Designed and built by Pettibone Construction with Frank Lloyd Wright-inspired elements, this home is all about architecture, natural light, privacy, and connection to the outdoors. The striking hip roof, welcoming entry porch, full-height windows, transom windows, dramatic vaulted and tray ceilings, and beautiful natural setting give this home a character you simply don’t find every day. The home features 4 bedrooms, 3 full baths, and a half bath, including a spacious primary suite with its own private deck and an updated bath featuring heated flooring, dual vanities, a jetted soaking tub, walk-in closet with stylish organizers and an additional closet. The main floor also offers a beautiful den tucked behind a french glass door with transom windows, an abundance of natural light, and even its own small sink and cabinetry...a perfect home office, studio, or quiet retreat. The heart of the home is the sunlit family room featuring a 12-foot tray ceiling, full-height windows, remote-controlled blinds, custom bookcases flanking a beautiful fireplace and access to the screened room and deck overlooking the wooded grounds. The kitchen and breakfast room are equally inviting, featuring newer granite countertops, backsplash and appliances, gorgeous maple cabinetry, a convenient center island, newer high end appliances, a custom tuck-under butcher block, and one of the home’s many skylights. The dining room offers a dramatic 10-foot tray ceiling and is tucked in next to the sunny living room with cozy fireplace, while the impressive entry features a beautiful vault with remote skylights. And if you’ve ever dreamed of a BIG laundry room with plenty of counter space for folding, extra pantry storage, and windows overlooking the screened-in deck, this one checks that box too. Let's not forget about the garage space...this one has FOUR total garage bays, with TWO on the main level with transom windows and TWO additional rear tuck-under bays. The walk-out lower level is anything but ordinary, with a 10-foot pour, abundant windows, access to two patios, 3 bedrooms and 2 full baths, walk-in storage closets, and an enormous amount of unfinished space for storage or future possibilities. There’s even direct access to the second garage and back stairs leading up to the main level. Built with energy efficiency and comfort in mind, the home features 6-inch exterior walls with R24 insulation, R44 attic insulation, Weather Shield insulated windows, passive solar design, and zoned Trane heat pumps. Major updates include a newer roof, chimney chase cover, and skylights in 2024, septic tank replacement in 2019, a new septic drip system in 2023, updated water heaters, water softener service, landscaping/hardscape around entire home w/ paths, renovated primary bathroom, replace lower level carpet and had the entire home repainted. Outside, a circular driveway, extensive hardscape landscaping, multiple patios and decks, coach lighting, and mature wooded surroundings create a private setting that feels worlds away while still being close to everything Wildwood has to offer. Architecturally distinctive. Thoughtfully maintained. Completely private. And truly unlike anything else. Unique homes like this don’t come along every day. Make plans to see it today!!
- Houzeo last checked: 12 hours ago
- Listing updated: October 7, 2026 at 5:59 pm
- Listing Provided by: Niki Sontag (314) 920-0205 | Coldwell Banker Realty - Gundaker West Regional (636) 532-0200
- Source: MARIS MLS-MO | MLS#: MIS26062386

Property Details
Status
Active
Type
Single Family Residence
No. of Stories
-
County
City
Neighborhood
--
Year Built
1994
HOA Fees
$66.67/mo
Finished Area
3,688 sqft
Lot Size
3.03 acres lot
Basement Area
- sqft
MLS Name
MARIS MLS
MLS Number
MIS26062386
MLS Status
Active
Days on Market
9
Cumulative Days on Market
6

Continue Your Journey in App
Find your dream home, receive real-time updates, and many more!
Download App
Continue Your Journey in App
Find your dream home, receive real-time updates, and many more!
Location
HOA Management
Hawks Rest
HOA Fees
$800/ Annually
Amenities
 Amenities and services may be covered by one or multiple associations and service providers.
 Snow Removal
 Maintenance Parking/Roads
Other
Disclaimer: Amenities are based on third-party information and may vary; buyers must independently verify all amenities, as information is deemed reliable but not guaranteed.
Facts & Features
Rooms
Bedrooms & bathrooms
Bedrooms: 4
Bathrooms: 4
Kitchen
Level: Main
Area: 132.00 Square Feet
Dimensions: 12x11
Breakfast Room
Level: Main
Area: 112.00 Square Feet
Dimensions: 16x7
Sunroom
Level: Main
Area: 238.00 Square Feet
Dimensions: 17x14
Laundry
Level: Main
Area: 144.00 Square Feet
Dimensions: 16x9
Primary Bedroom
Level: Main
Area: 208.00 Square Feet
Dimensions: 16x13
Den
Level: Main
Area: 143.00 Square Feet
Dimensions: 13x11
Family Room
Level: Main
Area: 324.00 Square Feet
Dimensions: 18x18
Dining Room
Level: Main
Area: 208.00 Square Feet
Dimensions: 16x13
Living Room
Level: Main
Area: 195.00 Square Feet
Dimensions: 15x13
Bedroom 2
Level: Lower
Area: 154.00 Square Feet
Dimensions: 14x11
Bedroom 3
Level: Lower
Area: 182.00 Square Feet
Dimensions: 14x13
Bedroom 4
Level: Lower
Area: 154.00 Square Feet
Dimensions: 14x11
Recreation Room
Level: Lower
Area: 324.00 Square Feet
Dimensions: 18x18
Storage
Level: Lower
Interior
Interior Features
Bookcases, Breakfast Room, Built In Features, Ceiling Fan(s), Custom Cabinetry, Double Vanity, Entrance Foyer, Granite Counters, High Ceilings, Kitchen Island, Open Floorplan, Pantry, Recessed Lighting, Separate Dining, Separate Shower, Smart Thermostat, Soaking Tub, Storage, Tray Ceiling(s), Tub, Walk In Closet(s)
Heating
Electric, Heat Pump, Radiant Floor, Zoned
Sewer
Septic Tank
Exterior Features
Lighting
Flooring
Carpet, Ceramic Tile, Hardwood, Vinyl
Cooling
Ceiling Fan(s), Central Air, Dual
Construction
Year Built
Year Built: 1994
Home type
Single Family Residence
Architectural Style
Contemporary, Modern, Other, Ranch
Construction Materials
Vinyl Siding
Property Condition
Updated/remodeled
Utilities & Energy
Association Amenities
Other
Fireplace Features
Blower Fan, Family Room, Living Room, Wood Burning
Water Source
Well
Parking Features
Additional Parking, Attached, Circular Driveway, Garage Door Opener, Garage Faces Front, Garage Faces Rear, Inside Entrance, Kitchen Level, Off Street, Oversized, Parking Pad, Private
Security Features
Carbon Monoxide Detector(s), Security System, Smoke Detector(s)
Laundry Features
Electric Dryer Hookup, Laundry Room, Main Level, Sink
Utilities
Cable Available
Basement
9 Ft + Pour, Bathroom, Concrete, Egress Window, Exterior Entry, Partially Finished, Full, Storage Space, Walk Out Access
Electric
Other
Other Features
Disclosures
Flood Plain No, Seller Property Disclosure, Septic Disclosure
Subdivision Name
Hawks Rest Two
Lot Features
Landscaped, Many Trees, Natural Foliage, Scattered Woods, Wooded
Patio And Porch Features
Covered, Deck, Front Porch, Patio, Porch, Rear Porch, Screened
Price History
| Date | Event | Price |
|---|---|---|
10/01/2026 Source: | Listed for Sale | $750,000 $203/sqft |
09/28/2026 Source: | Coming Soon | $750,000 $203/sqft |

Getting Around 18852 Highwood Ests Dr
Bike Score®

Somewhat Bikeable
13/100
Walk Score®

Car-Dependent
0/100
Data provided by Redfin
Nearby Homes
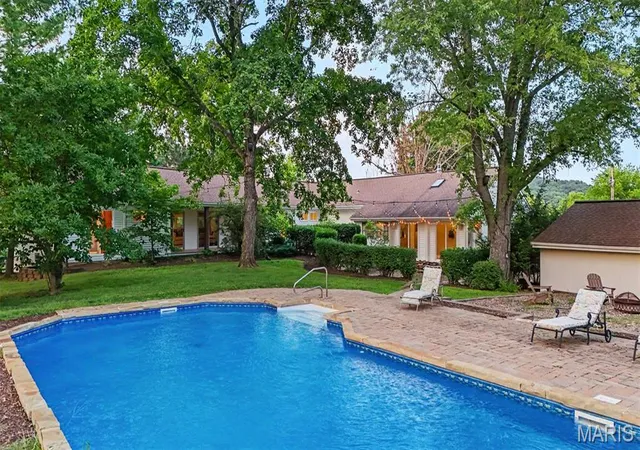
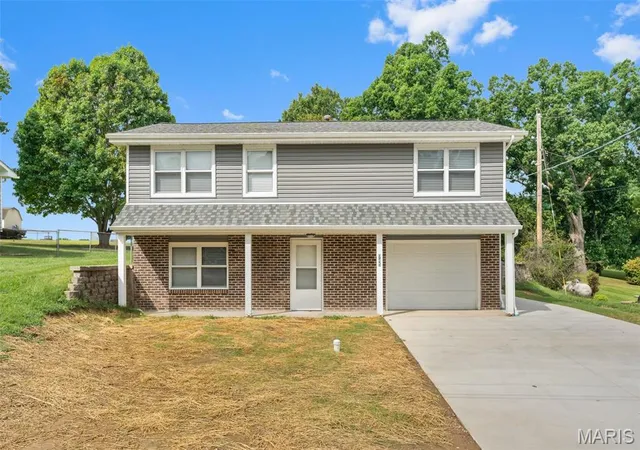
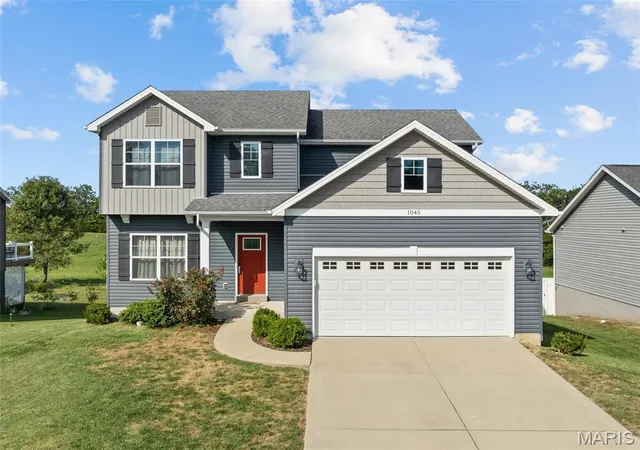
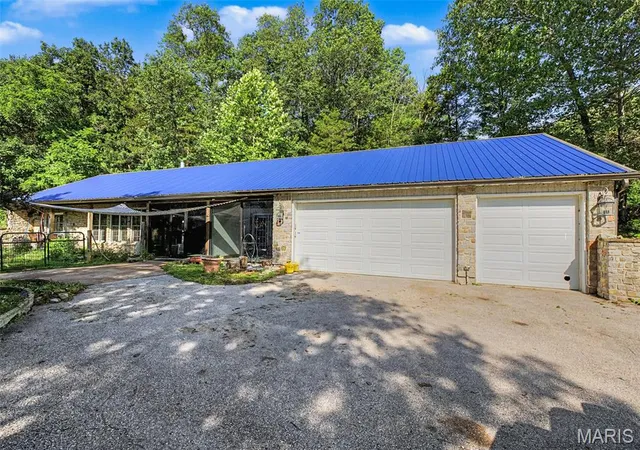
Find Homes by Property Features in Wildwood, MO
Nearby New Homes For Sale


Based on information from Mid America Regional Information Systems, Inc. through Oct 07, 2026, 06:01AM. All data is obtained from various sources and may not have been verified by broker or MLS GRID. Supplied Open House Information is
subject to change without notice. All information should be independently reviewed and verified for accuracy. Properties may or may not be listed by the office/agent presenting the information. Some IDX listings have been excluded from this website.
Properties displayed may be listed or sold by various participants in the MLS. Property data presented reflect information otherwise available from public records. The REALTOR® providing this information may not have represented the buyer or seller
in some or all of the transactions.
IDX information is provided exclusively for consumers’ personal noncommercial use, that it may not be used for any purpose other than to identify prospective properties consumers may be interested in purchasing, that the data is deemed reliable but is not guaranteed by MLS GRID, and that the use of the MLS GRID Data may be subject to an end user license agreement prescribed by the Member Participant’s applicable MLS if any and as amended from time to time. © 2026 Mid America Regional Information Systems, Inc. All Rights Reserved.
 Advertising Broker: Nicholas Huscroft | Chosen Realty