- Overview
- Description
- Property Details
- Location
- Facts & Features
- Getting Around
- Nearby Homes
 No HOA
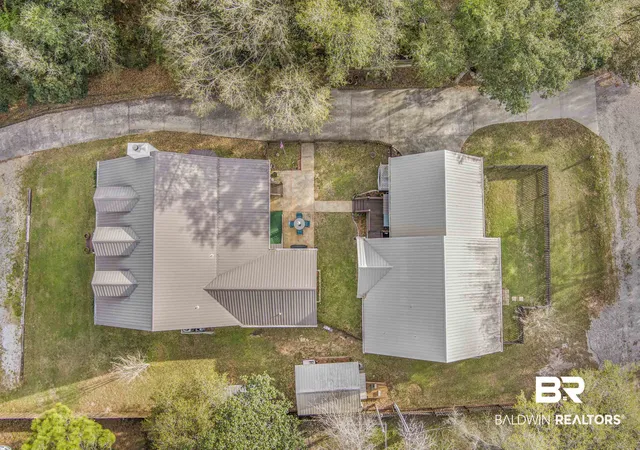

Street View
$699,000
Monthly Est:$3,479
 5 Beds
 3 Baths
3 full baths
 2,940sqft
18853 Highland Dr, Fairhope, AL 36532
$699,000
$3,479/moEst:
Get Pre-Approved
Single Family Residence
Built in 2005
$-- HOA
26,397.36 sqft lot
$238/sq.ft
Description
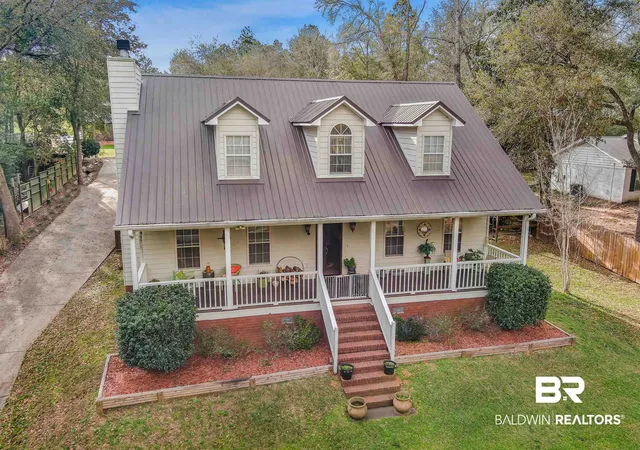
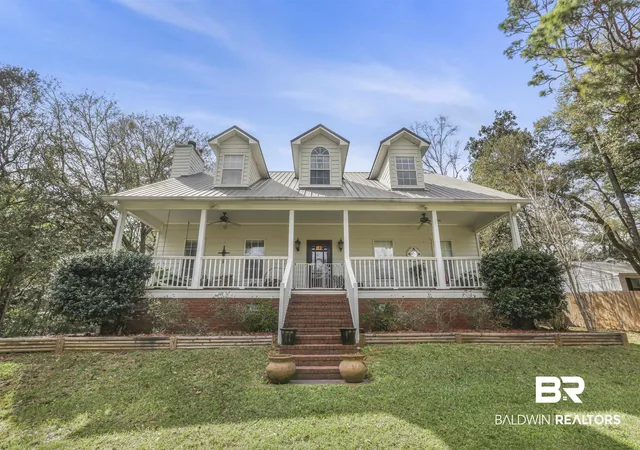
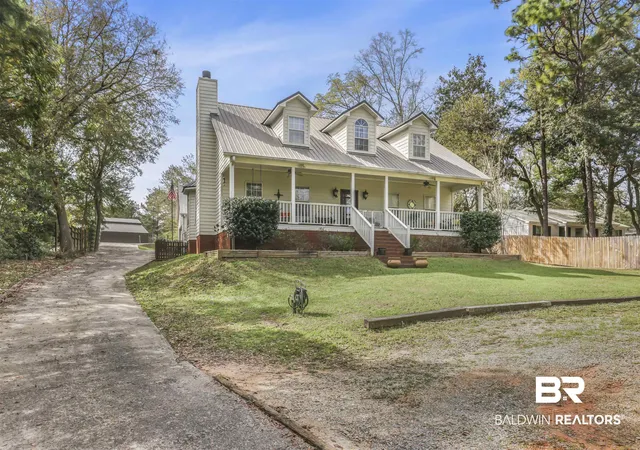
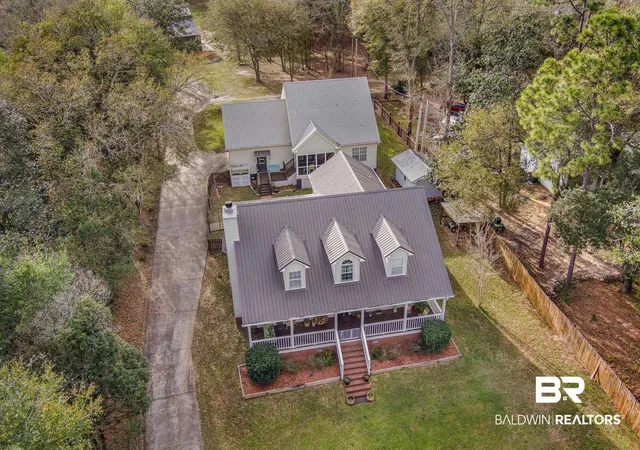
Two homes on one property! 18853 Highland Dr offers incredible flexibility with a main house, as well as a separate 2-bedroom, 2-bathroom, 938 sqft guest house. Properties like this are hard to find, and this one creates endless possibilities for a variety of living arrangements. The main house has a warm, welcoming feel from the moment you walk in, with a covered front porch that sets the tone and offers a perfect spot for rocking chairs. Inside, the spacious living area centers around a woodburning fireplace that creates a comfortable place to gather, while the kitchen and bedrooms feature durable wood plank tile flooring. The kitchen offers plenty of counter space and ample cabinet storage, and there's also a formal dining room. The primary suite features an ensuite bathroom with a double vanity, a separate shower, and a walk-in closet. There is also an additional space at the back of the house that could serve as a den, office, or flex space depending on your needs, plus an enclosed back porch that adds even more room to relax. Wait until you see the upstairs! It could easily serve as a private guest retreat. One bedroom features built-in bunk beds and its own bathroom, while the other is generously sized with a desk area and multiple closets for storage. The landing at the top of the stairs also includes a built-in desk space. So many thoughtful features! The second home is equally inviting with soaring ceilings that make it feel open and airy. It includes a fully equipped kitchen, two bedrooms, two bathrooms, a screened porch, and a double garage. There is also floored attic space upstairs for additional storage. The property also includes a large storage shed with power, two septic tanks, two HVAC units serving the main house, and a zoned HVAC system for the guest house. With two homes and a layout that offers so many possibilities, this property truly stands apart. Come see what makes it so special! Buyer to verify all information during due diligence.
- Houzeo last checked: 0 minutes ago
- Listing updated: October 23, 2026 at 2:52 pm
- Listing Provided by: Dusty Cole (125) 121-38504 DRE #103880-1 | RE/MAX on the Coast (251) 980-2000
- Source: Baldwin County AOR MLS-AL | MLS#: 410593

Property Details
Status
Active
Type
Single Family Residence
No. of Stories
2
County
City
Neighborhood
--
Year Built
2005
HOA Fees
-
Finished Area
2,940 sqft
Lot Size
26,397.36 sqft lot
Basement Area
- sqft
MLS Name
Baldwin County AOR MLS
MLS Number
410593
MLS Status
Active
Days on Market
52

Continue Your Journey in App
Find your dream home, receive real-time updates, and many more!
Continue Your Journey in App
Find your dream home, receive real-time updates, and many more!
Location
Facts & Features
Rooms
Bedrooms & bathrooms
Bedrooms: 5
Bathrooms: 3
Interior
Appliances
Disposal, Microwave, Dishwasher, Electric Range
Heating
Electric
Flooring
Tile, Carpet, Luxury Vinyl Plank
Interior Features
Ceiling Fan(s)
Construction
Year Built
Year Built: 2005
Home type
Single Family Residence
Roof
Metal
Architectural Style
Traditional
Utilities & Energy
Utilities
Water City, Sewage Septic
Fireplace Features
Living Room, Wood Burning
Pool Features
None
Parking Features
Double Garage, Garage Door Opener
Other Features
Patio And Porch Features
Patio, Porch Open, Front Porch, Porch Screened
Community Features
None
Lot Features
Less Than 1 Acre
Subdivision Name
None
Price History
| Date | Event | Price |
|---|---|---|
09/12/2026 Source: | Listed for Sale | $699,000 $238/sqft |
06/12/2026 Source: | Off Market | $699,000 -6.80% $238/sqft |
03/13/2026 Source: | Listed for Sale | $750,000 $255/sqft |

Nearby Homes
Find Homes by Property Features in Fairhope, AL
Nearby New Homes For Sale

Based on information from the Baldwin County Association of REALTORS® through Nov 04, 2026, 07:30PM. Information is provided exclusively for consumers’ personal, non-commercial use and that it may not be used for any purpose other than to identify prospective properties consumers may be interested in purchasing and that the data is deemed reliable but is not guaranteed accurate by the MLS. Some listings have been excluded from this website.This website may not include listings or property addresses of sellers who have directed their listing brokers to withhold their listing or their property address from display on the Internet. © 2026 Baldwin County Board of REALTORS® Multiple Listing Service. All Rights Reserved.
 Advertising Broker: Daniel Demers | Sell Your Home Services
