

- Overview
- Description
- Property Details
- Location
- Facts & Features
- Getting Around
- Nearby Homes

 3D Tour

$1,680,000
Monthly Est:$8,362
 6 Beds

5 full baths + 1 half bath
 4,500sqft
1886 Decatur Ave, Hempstead, NY 11710
$1,680,000
$8,362/moEst:
Single Family Residence
Built in 2026
$-- HOA
6,300 sqft lot
$373/sq.ft
Description
Welcome to new construction that redefines expectations! Situated in North Bellmore, this exceptional 6-bedroom, 5.5-bath residence blends timeless architecture, modern luxury, and thoughtful functionality. From its striking stucco exterior, black Andersen windows, exterior soffit lighting, and professionally landscaped grounds, every detail has been carefully considered to create a home that stands out for all the right reasons.
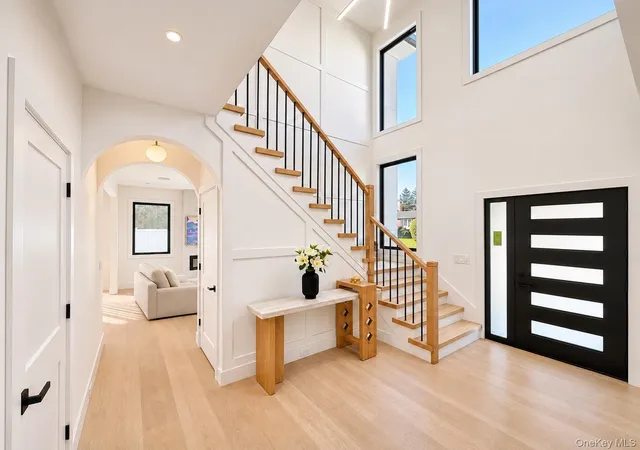
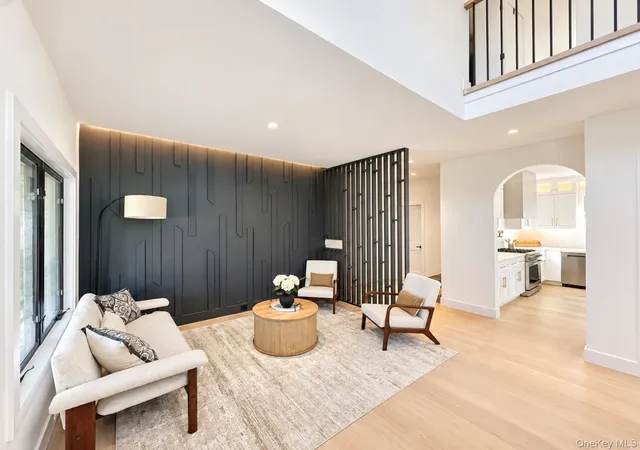
A dramatic two-story foyer introduces 9-inch-wide engineered white oak flooring, custom millwork, designer lighting, and sophisticated architectural details. The formal living room features striking geometric slate wall paneling, while the expansive family room showcases a custom fireplace finished in artisan Roman clay.
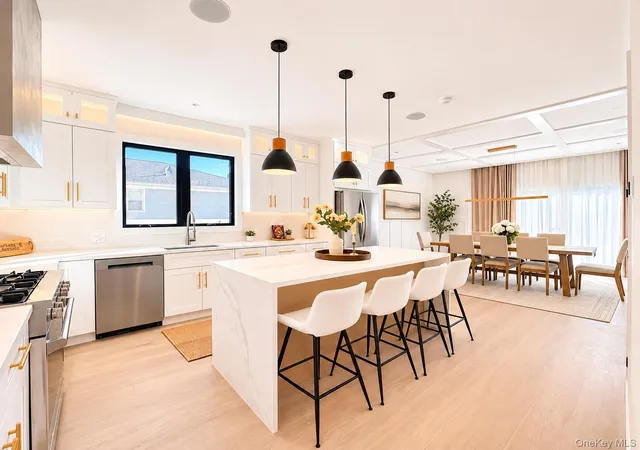
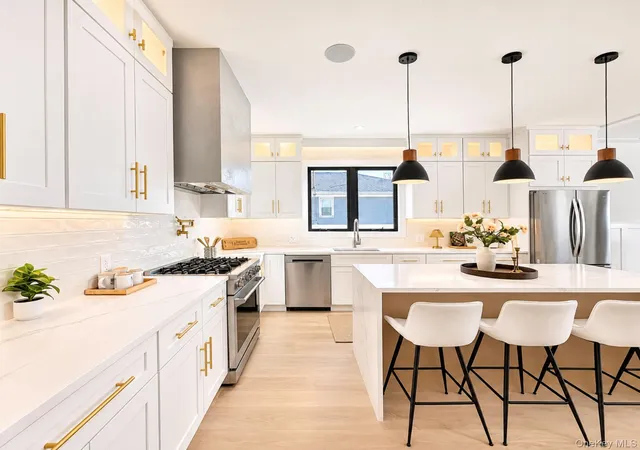
Designed for entertaining, the chef-inspired eat-in kitchen features two-tone white and natural wood shaker cabinetry, a statement waterfall island, stainless steel appliances, reach-in pantry, and custom Roman clay range hood with a powerful 900 CFM exhaust system. A discreet pop-up electrical outlet adds convenience to the oversized island. The kitchen flows into an impressive formal dining room accommodating seating for 14 or more, featuring elegant beveled ceilings and sliding glass doors leading to the backyard. Integrated surround sound speakers throughout the kitchen, dining room, and family room, complemented by strategically placed cove lighting, create the perfect ambiance for entertaining.
The first floor also offers a private bedroom with its own full bathroom, ideal for guests or extended living arrangements, along with a beautifully appointed powder room featuring a heated toilet.
A custom staircase accented with board-and-batten paneling leads upstairs to the luxurious primary suite, featuring soaring 10-foot ceilings throughout the bedroom, walk-in closet, and spa-inspired bathroom. The primary bath showcases a freestanding soaking tub, oversized shower, double vanity, and heated toilet. A junior suite with its own private bath, three additional bedrooms, and another full bathroom complete the sleeping quarters. The conveniently located second-floor laundry room features both a utility sink and floor drain, a thoughtful detail rarely found in new construction.
The fully finished basement boasts impressive 9-foot ceilings, a full bathroom, and separate exterior entrance, offering exceptional flexibility for recreation, fitness, entertainment, or a home office.
Beyond its designer finishes, this home offers spray foam insulation, solid-core interior doors, two-zone central air conditioning, high-efficiency Navien heating, smart thermostats, CAT6 wiring for media connectivity in the kitchen, family room, and primary bedroom, hardwired security cameras, EV charging capability, potential attic storage, and an oversized one-car garage.
Outside, professionally landscaped grounds feature white PVC fencing, surrounding privacy trees, and an 8-zone smart-controlled in-ground sprinkler system, creating a beautiful and secluded setting for outdoor enjoyment.
This is anything but ordinary new construction. From its architectural elegance and impressive entertaining spaces to its advanced technology and everyday conveniences, this North Bellmore home delivers exceptional craftsmanship, comfort, and thoughtful design. A truly distinctive residence that must be experienced firsthand!
- Houzeo last checked: 9 minutes ago
- Listing updated: November 21, 2026 at 8:10 pm
- Listing Provided by: Melissa Gomez AHWD MRP SRS (646) 533-4102 | ERA/Top Service Realty Inc (718) 464-5800
- Source: OneKey MLS-NY as distributed by MLS GRID | MLS#:

Property Details
Status
Active
Type
Single Family Residence
No. of Stories
-
County
City
Neighborhood
--
Year Built
2026
HOA Fees
-
Finished Area
4,500 sqft
Lot Size
6,300 sqft lot
Basement Area
- sqft
MLS Name
OneKey MLS
MLS Number
1075731
MLS Status
Active
Days on Market
2
Cumulative Days on Market
1
Continue Your Journey in App
Find your dream home, receive real-time updates, and many more!
Location
Facts & Features
Rooms
Bedrooms & bathrooms
Bedrooms: 6
Bathrooms: 6
Interior
Interior Features
First Floor Bedroom, First Floor Full Bath, Built In Features, Ceiling Fan(s), Double Vanity, Eat In Kitchen, Entrance Foyer, Formal Dining, In Law Floorplan, Kitchen Island, Pantry, Primary Bathroom, Quartz/quartzite Counters, Soaking Tub, Speakers, Storage, Walk Through Kitchen, Walk In Closet(s), Washer/dryer Hookup
Sewer
Public Sewer
Cooling
Central Air
Heating
Natural Gas
Flooring
Wood
Appliances
Dishwasher, Dryer, Gas Range, Microwave, Refrigerator, Stainless Steel Appliance(s), Tankless Water Heater, Washer
Construction
Year Built
Year Built: 2026
Home type
Single Family Residence
Architectural Style
Modern
Construction Materials
Stucco
Property Condition
New Construction
Utilities & Energy
Fireplace Features
Family Room
Laundry Features
Laundry Room
Water Source
Public
Parking Features
Driveway, Garage, Private
Basement
Finished, Full, Walk Out Access
Utilities
Cable Available, Electricity Connected, Natural Gas Connected, Sewer Connected, Trash Collection Public, Water Connected
Other Features
Lot Features
Corner Lot
Price History
| Date | Event | Price |
|---|---|---|
11/20/2026 Source: | Listed for Sale | $1,680,000 $373/sqft |

Find Homes by Property Features in Hempstead, NY


Based on information from OneKey MLS® through Nov 22, 2026, 10:01PM as submitted to and distributed by MLS GRID. All data is obtained from various sources and may not have been verified by broker or MLS GRID. Supplied Open House Information is subject to change without notice. All information should be independently reviewed and verified for accuracy. Properties may or may not be listed by the office/agent presenting the information. IDX information is provided exclusively for consumers’ personal non-commercial use. It may not be used for any purpose other than to identify prospective properties consumers may be interested in purchasing. The data is deemed reliable but is not guaranteed by MLS GRID. The use of the MLS GRID Data may be subject to an end-user license agreement prescribed by the Member Participant’s applicable MLS, if any, and as amended from time to time. © 2026 OneKey MLS. All rights reserved.
 Advertising Broker: Derek Greene | The Greene Realty Group