Realty Solution
Powered by 
- 20
- Overview
- Description
- Property Details
- Location
- HOA Management
- Facts & Features
- Getting Around
- Nearby Homes

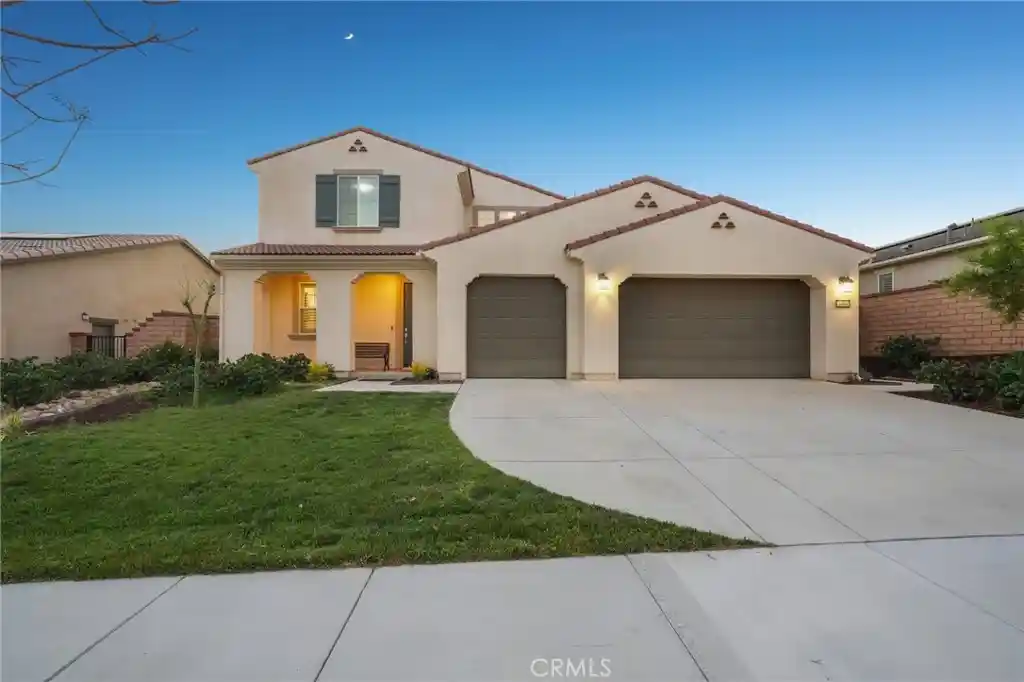


Listed by: Erica Tang (949) 244-1465 DRE #02063872 | Redfin (877) 973-3346
$1,495,000
Monthly Est:$7,441
 5 Beds
 3 Baths
3 full baths
 3,423sqft
1886 Pele Way, Corona, CA 92882
$1,495,000
$7,441/moEst:
Get Pre-Approved
Single Family Residence
Built in 2021
$325/mo HOA
7,405 sqft lot
$437/sq.ft
Description
Perched high in the exclusive, 24-hour gated hilltop enclave of Sierra Bella community, this breathtaking 2021-built residence sits on a premier corner lot capturing unobstructed, sweeping vistas of rolling hills, city lights, and majestic Mount Baldy. Spanning an expansive 3,423 square feet, the light-filled, open-concept floor plan exudes contemporary luxury—highlighted by high ceilings, rich French Oak hardwood flooring, recessed lighting, and expansive windows fitted with custom plantation shutters. Designed with supreme flexibility, the main level hosts a dedicated home office complete with custom built-in shelving, a full guest or in-law bedroom, and an adjacent full bathroom featuring a relaxing soaking tub. At the center of the home lies a true chef’s kitchen, crafted with custom cabinetry, glowing quartz countertops, a wide subway tile backsplash, and an oversized center island anchored by designer pendant lighting. Culinary enthusiasts will love the high-end stainless steel appliance package, featuring a high-heat 5-burner gas cooktop and a high-performance range hood. Oversized sliding glass doors open directly to the home’s defining crown jewel—a professionally custom-landscaped backyard crafted as the ultimate view-centric entertaining oasis, offering generous hardscape and lounge seating designed for al fresco dining against a backdrop of glowing sunsets and twinkling city lights. Upstairs, a spacious central loft provides a versatile secondary living room, media hub, or potential 6th bedroom. Three additional well-proportioned bedrooms are thoughtfully arranged for maximum privacy and share a stylishly upgraded full bath with dual quartz vanities and a soaking tub. The primary retreat serves as a private sanctuary, capturing elevated hill views and showcasing a spa-inspired en-suite bath complete with a deep soaking tub, a glass walk-in shower, dual quartz vanity sinks, a dedicated makeup station, porcelain tile floors, and an expansive walk-in closet. Additional features include a direct-access 3-car garage outfitted with durable epoxy flooring and custom storage cabinets, and integrated smart home technology. Beyond the private gates, residents enjoy resort-like amenities, including basketball courts, shaded picnic pavilions, BBQ, parks, and foothill hiking trails. Convenient access to schools, shopping, and major freeways. Don’t miss your chance to own this beautifully upgraded, move-in-ready home—schedule your private tour today!
- Houzeo last checked: 13 minutes ago
- Listing updated: October 31, 2026 at 11:16 pm
- Source: California Regional MLS-CA | MLS#: OC26182202

Property Details
Status
Active
Type
Single Family Residence
No. of Stories
2
County
City
Neighborhood
--
Year Built
2021
HOA Fees
$325/mo
Finished Area
3,423 sqft
Lot Size
7,405 sqft lot
Basement Area
- sqft
MLS Name
California Regional MLS
MLS Number
OC26182202
MLS Status
Active
Days on Market
76
Cumulative Days on Market
99

Continue Your Journey in App
Find your dream home, receive real-time updates, and many more!
Continue Your Journey in App
Find your dream home, receive real-time updates, and many more!
Location
HOA Management
Sierra Bella
HOA Fees
$325/ Monthly
Amenities
 Amenities and services may be covered by one or multiple associations and service providers.
 Park Playground
 Bike Trails
 Pool
 Spa
 Barbecue
Disclaimer: Amenities are based on third-party information and may vary; buyers must independently verify all amenities, as information is deemed reliable but not guaranteed.
Facts & Features
Rooms
Bedrooms & bathrooms
Bedrooms: 5
Bathrooms: 3
Interior
Flooring
Tile, Wood
Interior Features
Separate Formal Dining Room, Eat In Kitchen, Open Floorplan, Pantry, Quartz Counters, Recessed Lighting, Bedroom On Main Level, Loft, Primary Suite, Walk In Pantry, Walk In Closets
Sewer
Public Sewer
Exterior Features
Rain Gutters
Appliances
Dishwasher, Gas Cooktop, Disposal, Microwave, Refrigerator, Range Hood, Tankless Water Heater, Vented Exhaust Fan, Water Heater
Cooling
Central Air
Heating
Central, Fireplaces
Window Features
Double Pane Windows, Insulated Windows, Plantation Shutters, Screens
Construction
Year Built
Year Built: 2021
Home type
Single Family Residence
Property Condition
Updated Remodeled, Turnkey
Foundation Details
Slab
Construction Materials
Stucco
Roof
Tile
Utilities & Energy
Security Features
Carbon Monoxide Detectors, Gated Community, Smoke Detectors
Laundry Features
Washer Hookup, Gas Dryer Hookup, Inside, Laundry Room, Upper Level
Association Amenities
Barbecue, Playground, Pool, Spa Hot Tub, Trails
Utilities
Cable Available, Electricity Available, Natural Gas Available, Phone Available, Sewer Available, Water Available
Pool Features
None, Association
Water Source
Public
Fireplace Features
Living Room
Parking Features
Door Single, Driveway, Garage Faces Front, Garage, Side By Side
Other Features
Community Features
Park, Gated
Lot Features
Back Yard, Sprinkler System
Subdivision Name
Sierra Bella
Price History
| Date | Event | Price |
|---|---|---|
10/08/2026 Source: | Price Decreased | $1,495,000 -2.92% $437/sqft |
09/16/2026 Source: | Price Decreased | $1,540,000 -3.45% $450/sqft |
08/19/2026 Source: | Price Decreased | $1,595,000 -6.12% $466/sqft |
07/23/2026 Source: | Listed for Sale | $1,699,000 $496/sqft |
07/23/2026 Source: | Off Market | $1,699,000 $496/sqft |

Nearby Homes
Find Homes by Property Features in Corona, CA
Nearby New Homes For Sale


Based on information from California Regional Multiple Listing Service, Inc. as of Nov 04, 2026, 11:00PM and /or other sources. All data, including all measurements and calculations of area, is obtained from various sources and has not been, and will not be, verified by broker or MLS. All information should be independently reviewed and verified for accuracy. Properties may or may not be listed by the office/agent presenting the information. Information being provided is for consumers’ personal, non-commercial use and may not be used for any purpose other than to identify prospective properties consumers may be interested in purchasing. This website may not include listings or property addresses of sellers who have directed their listing brokers to withhold their listing or their property address from display on the Internet. © 2026 California Regional Multiple Listing Service. All Rights Reserved.
 Advertising Broker: William Johnson DRE #01463271 | William Johnson Brokerage
