Andover RE
Powered by 
- 1
- Overview
- Description
- Property Details
- Location
- Facts & Features
- Getting Around
- Nearby Homes

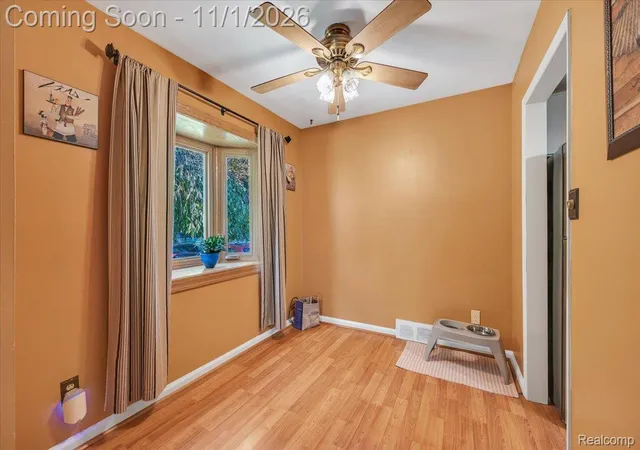

Street View
$175,000
Monthly Est:$871
 3 Beds
 1 Bath
1 full bath
 1,682sqft
18860 Garfield, Redford, MI 48240
$175,000
$871/moEst:
Get Pre-Approved
Single Family Residence
Built in 1950
$-- HOA
0.12 acre lot
$104/sq.ft
Description
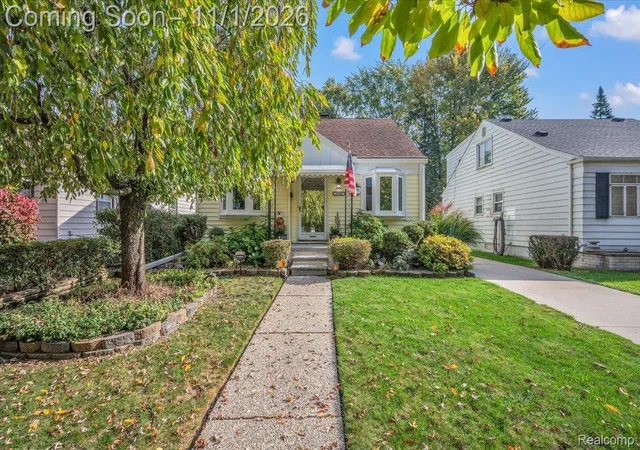
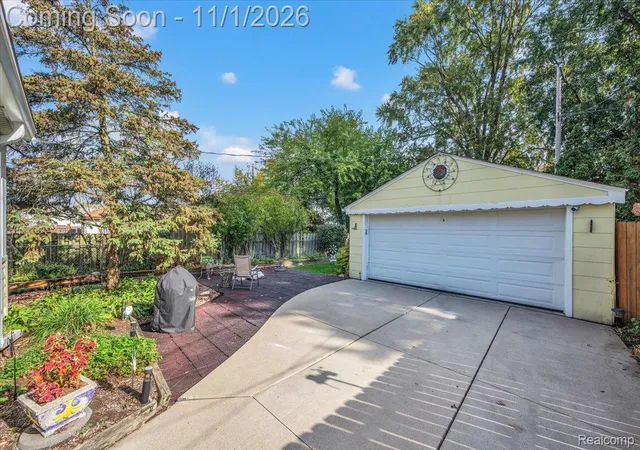
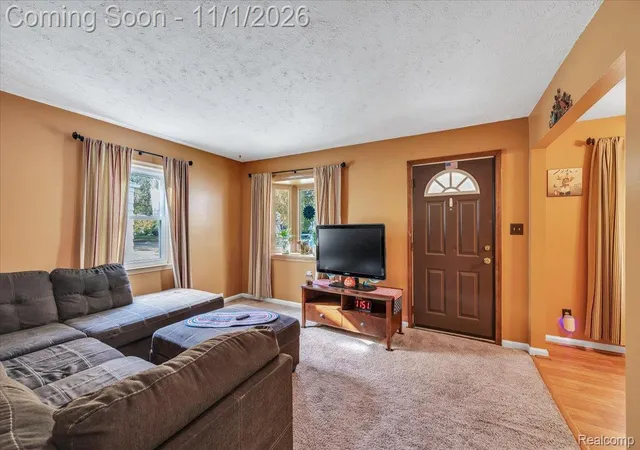
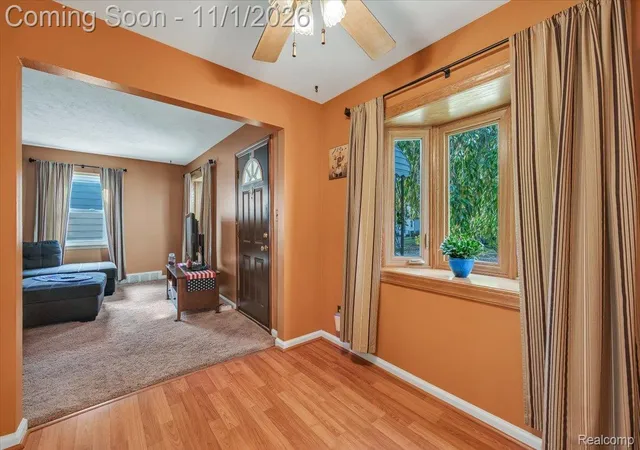
**SHE'S GOT CHARM, SHE'S GOT CHARACTER, AND SHE'S HAD SOME WORK DONE — THE GOOD KIND!** Welcome to this adorable 3-bedroom, 1-bath Redford bungalow that's proof you don't have to be brand new to have a lot going for you! Let's start with the curb appeal, because this house understood the assignment. Beautiful perennial gardens, mature trees, and landscaping that puts on a show throughout the seasons? Yes, please! Inside, you'll find a cozy living room, dining space, and a kitchen sporting refreshed cabinetry, updated hardware, and newer flooring. Two main-floor bedrooms offer flexibility for guests, a home office, or somewhere to hide from your responsibilities. Upstairs, the spacious primary bedroom delivers two closets, attic access, and room to spread out. And because this house wasn't done showing off, there's also an enclosed 3-season Florida room! Perfect for morning coffee or pretending you don't hear your phone ringing. Downstairs, the partially finished basement offers entertaining space, laundry facilities, and a generous workshop area. **NOW LET'S TALK ABOUT THE EXPENSIVE STUFF!** Tear-off roof (2015), updated copper plumbing (2017), furnace and central A/C (2021), water heater (2022), new windows throughout the house and garage (2023), upgraded electrical with circuit breakers and generator hookup (2023), plus 6-inch gutters and gutter protection (2023). That's quite the resume for a 1954 bungalow! And the backyard? Oh, she's an overachiever. A fenced yard, spacious patio, fire pit, gorgeous perennial gardens, and flower bed irrigation make this outdoor space practically beg for BBQs and evenings around the fire. Need more? How about a detached 2-car garage with 220V electrical service, shelving, lighting, and a storage shed! Located near shopping, dining, and everyday amenities, this home delivers personality, practicality, and thoughtful improvements. **SOME HOMES HAVE POTENTIAL. THIS ONE HAS POTENTIAL AND RECEIPTS!** Come see for yourself!
- Houzeo last checked: 2 minutes ago
- Listing updated: November 1, 2026 at 4:03 am
- Listing Provided by: Rebecca Janowak (248) 202-1881 | RE/MAX Eclipse Clarkston (248) 620-1000
- Source: Realcomp MLS-MI | MLS#: 20261086819

- Originating MLS: Realcomp II Ltd
Property Details
Status
Active
Type
Single Family Residence
No. of Stories
-
County
City
Neighborhood
--
Year Built
1950
HOA Fees
-
Finished Area
1,682 sqft
Lot Size
0.12 acre lot
Basement Area
- sqft
MLS Name
Realcomp MLS
MLS Number
20261086819
MLS Status
Active
Days on Market
4
Cumulative Days on Market
4

Continue Your Journey in App
Find your dream home, receive real-time updates, and many more!
Continue Your Journey in App
Find your dream home, receive real-time updates, and many more!
Location
Facts & Features
Rooms
Bedrooms & bathrooms
Bedrooms: 3
Bathroom: 1
Interior
Sewer
Public Sewer
Heating
Forced Air, Natural Gas
Appliances
Dishwasher, Disposal, Dryer, Free Standing Gas Range, Free Standing Refrigerator, Gas Cooktop, Microwave, Trash Compactor, Washer
Cooling
Ceiling Fans, Central Air
Construction
Year Built
Year Built: 1950
Home type
Single Family Residence
Foundation Details
Basement, Poured
Construction Materials
Vinyl Siding
Architectural Style
Bungalow
Utilities & Energy
Pool Features
None
Basement
Partially Finished
Parking Features
Two Car Garage, Detached
Water Source
Public
Other Features
Disclosures
Taxes Homestead Exempt
Patio And Porch Features
Covered, Patio, Porch
Subdivision Name
Dalby & Campbell Grand River Ave Sub
Price History
| Date | Event | Price |
|---|---|---|
11/01/2026 Source: | Listed for Sale | $175,000 $104/sqft |
10/28/2026 Source: | Coming Soon | $175,000 $104/sqft |

Nearby Homes
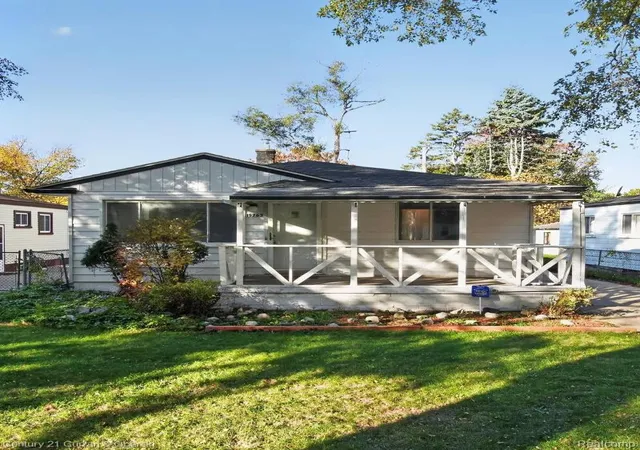
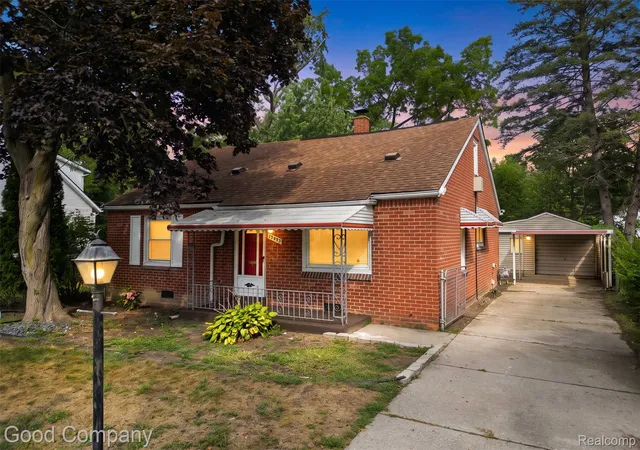
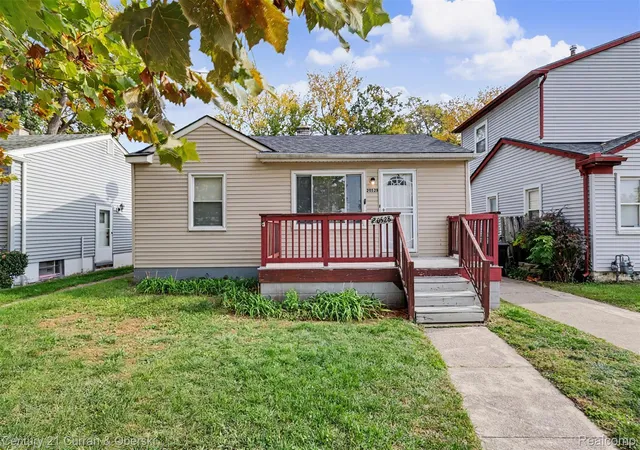
Find Homes by Property Features in Redford, MI


Based on information from the Board/Association of REALTORS® (alternatively, from the Realcomp II Ltd. MLS) through Nov 01, 2026, 05:45AM. All information provided is deemed reliable, but is not guaranteed to be accurate and should be independently verified. IDX provided courtesy of Realcomp II Ltd. via Andover Real Estate & Houzeo, Copyright 2026 Realcomp II Ltd. Shareholders Any use of search facilities of data on the site, other than by a consumer looking to purchase real estate, is prohibited. IDX information is provided exclusively for consumers' personal, noncommercial use and may not be used for any purpose other than to identify prospective properties consumers may be interested in purchasing. The accuracy of all information, regardless of source, is not guaranteed or warranted. All information should be independently verified. Listing Information presented by local MLS brokerage: Andover Real Estate, local REALTOR®- Scott Rubin - (248)206-3666 . Any use of search facilities of data on the site, other than by a consumer looking to purchase real estate, is prohibited. © 2024 Realcomp II Ltd. MLS. All Rights Reserved.
 Advertising Broker: Andover Real Estate | Andover Real Estate
