Realty Solution
Powered by 
- 0
- 11
- Overview
- Description
- Property Details
- Location
- Facts & Features
- Getting Around
- Nearby Homes


Listed by: Johnathan Pach (310) 925-7036 DRE #02196497 | Compass (310) 230-5478
$16,500,000
Monthly Est:$82,126
 7 Beds
 9 Baths
9 full baths
 8,101sqft
1888 Garst Ln, Ojai, CA 93023
$16,500,000
$82,126/moEst:
Get Pre-Approved
Single Family Residence
Built in 2014
$-- HOA
3.94 acres lot
$2,037/sq.ft
Description
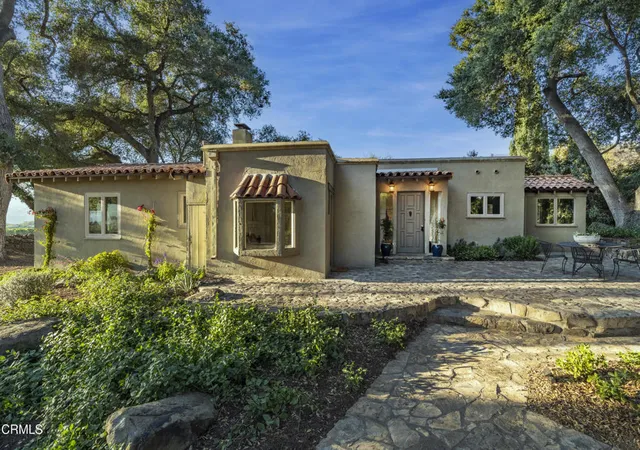
Set within one of Ojai's most coveted and discreet enclaves, Amanjai is a truly rare offering, an estate where privacy, scale, and design converge in a way seldom seen. Spanning nearly four pristine acres behind private gates, the property offers a lifestyle that feels worlds away, yet remains just moments from the charm and energy of Ojai's vibrant village of boutiques, restaurants, and cafes. From the moment of arrival, a palpable sense of calm takes hold. Beyond the gates, the estate unfolds as a secluded sanctuary, framed by what are arguably the most exceptional views in Ojai. The iconic Chief's Peak rises directly before the property, alongside the famed Pink moment, creating a breathtaking, ever-changing landscape that shifts beautifully with the light throughout the day. This is more than a view, it is a living work of art. Encompassing approximately 8,101 square feet of living space, the estate offers a total of 7 bedrooms and 9 bathrooms, thoughtfully distributed across the main residence and guest structures to create an exceptionally flexible and private living environment.At its heart, a striking single-story residence embodies a seamless blend of modern California architecture and timeless European influence. Soaring ceilings rise to nearly 20 feet, creating a sense of volume, light, and quiet grandeur. Expansive 10-foot rolling pocket doors disappear entirely, dissolving the boundary between indoors and out, and allowing the surrounding landscape to become part of the living experience. A refined palette of natural materials anchors the design. French limestone flows effortlessly from interior spaces to the outdoors, while heated brushed oak flooring introduces warmth and comfort underfoot. Every element has been thoughtfully considered, light, scale, and proportion working in harmony to create spaces that feel both expansive and intimate. The kitchen is exceptional in both form and function, appointed with Sub-Zero refrigeration and drawers, Miele appliances, wine storage, ice makers, and a Wolf double-oven range, designed for effortless daily living and elevated entertaining. A fully integrated Savant system provides intuitive control of lighting, climate, audio/visual, and automated shading, delivering a seamless, modern living experience at the touch of a button.Beyond the main residence, the estate reveals itself as a true compound an increasingly rare offering of this scale and flexibility. Two guest houses, a separate gym, creative studio, and garage create a private world within the property. Whether hosting extended family, welcoming guests, or creating dedicated spaces for work, wellness, or creativity, the estate adapts effortlessly. It is a property designed not just to live in, but to live fully. The grounds are nothing short of extraordinary, lush, mature, and deeply intentional. Meandering pathways wind through curated gardens, citrus groves, olive trees, and grapefruit trees, creating a setting that feels organic, abundant, and serene. A true farm-to-table lifestyle unfolds naturally here. Outdoor living reaches a resort-caliber experience. A dramatic 70-foot swimming pool serves as the centerpiece, complemented by a sauna, outdoor shower, and a fully equipped BBQ and dining pavilion. Integrated surround sound flows throughout the grounds, setting the tone for both intimate evenings and unforgettable gatherings. Every corner invites pause, quiet seating areas, shaded retreats, and open spaces designed to restore, recharge, and inspire. The energy of the estate is unmistakable: calm, expansive, and deeply connected to its surroundings. Inside, the home continues to impress with generous walk-in closets, refined finishes, and living spaces that balance elegance with livability.Sustainability is thoughtfully integrated through solar power and a private well, supporting a more self-sufficient and environmentally conscious lifestyle without compromising comfort or luxury. Welcome to Amanjai!
- Houzeo last checked: 6 hours ago
- Listing updated: September 29, 2026 at 5:17 pm
- Source: California Regional MLS-CA | MLS#: 26837835

Property Details
Status
Active
Type
Single Family Residence
No. of Stories
1
County
City
Neighborhood
--
Year Built
2014
HOA Fees
-
Finished Area
8,101 sqft
Lot Size
3.94 acres lot
Basement Area
- sqft
MLS Name
California Regional MLS
MLS Number
26837835
MLS Status
Active
Days on Market
135

Continue Your Journey in App
Find your dream home, receive real-time updates, and many more!
Download App
Continue Your Journey in App
Find your dream home, receive real-time updates, and many more!
Location
Facts & Features
Rooms
Bedrooms & bathrooms
Bedrooms: 7
Bathrooms: 9
Interior
Interior Features
Breakfast Bar, Breakfast Area, Separate Formal Dining Room, Eat In Kitchen, Furnished, Phone System, Walk In Pantry, Wine Cellar, Walk In Closets
Appliances
Barbecue, Dishwasher, Microwave, Oven, Dryer, Washer
Window Features
Double Pane Windows, French Mullioned, Shutters
Sewer
Septic Type Unknown
Heating
Central, Fireplaces
Flooring
Stone, Tile, Wood
Construction
Year Built
Year Built: 2014
Home type
Single Family Residence
Construction Materials
Brick, Metal Siding, Wood Siding
Roof
Metal
Foundation Details
Slab
Utilities & Energy
Laundry Features
Laundry Room
Security Features
Fire Detection System, Security Gate, Gated Community, Twenty Four Hour Security, Smoke Detectors
Fireplace Features
Living Room, Wood Burning
Water Source
Well
Parking Features
Door Multi, Driveway, Garage, Gated
Pool Features
Heated, In Ground
Other Features
Lot Features
Value In Land, Yard
Disclosures
Covenants Restrictions Disclosure
Patio And Porch Features
Brick, Concrete, Deck, Tile, Wood
Community Features
Gated
Price History
| Date | Event | Price |
|---|---|---|
05/22/2026 Source: | Listed for Sale | $16,500,000 $2,037/sqft |

Nearby Homes


Find Homes by Property Features in Ojai, CA
Nearby New Homes For Sale


Based on information from California Regional Multiple Listing Service, Inc. as of Oct 08, 2026, 11:00AM and /or other sources. All data, including all measurements and calculations of area, is obtained from various sources and has not been, and will not be, verified by broker or MLS. All information should be independently reviewed and verified for accuracy. Properties may or may not be listed by the office/agent presenting the information. Information being provided is for consumers’ personal, non-commercial use and may not be used for any purpose other than to identify prospective properties consumers may be interested in purchasing. This website may not include listings or property addresses of sellers who have directed their listing brokers to withhold their listing or their property address from display on the Internet. © 2026 California Regional Multiple Listing Service. All Rights Reserved.
 Advertising Broker: William Johnson DRE #01463271 | William Johnson Brokerage