- 0
- 6
- Overview
- Description
- Property Details
- Location
- HOA Management
- Facts & Features
- Getting Around
- Nearby Homes
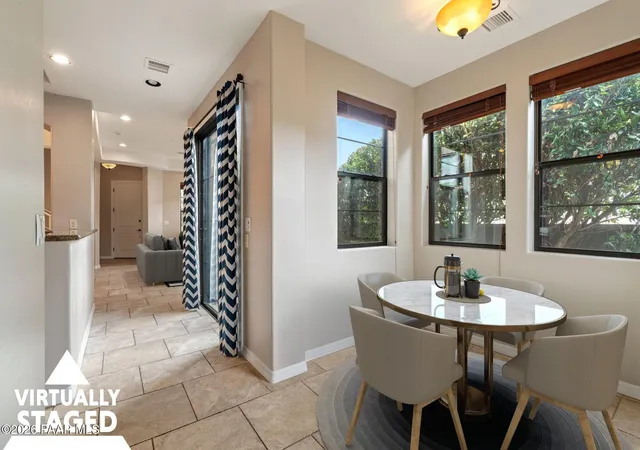

Street View
$499,900
Monthly Est:$2,488
 3 Beds
 3 Baths
2 full baths + 1 half bath
 2,696sqft
1888 Kensington Ct, Prescott, AZ 86301
$499,900
$2,488/moEst:
Get Pre-Approved
Townhouse
Built in 2006
$100/mo HOA
3,484.8 sqft lot
$185/sq.ft
Description
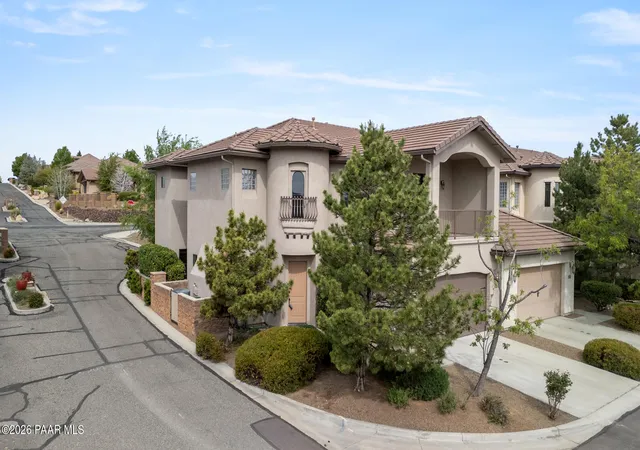
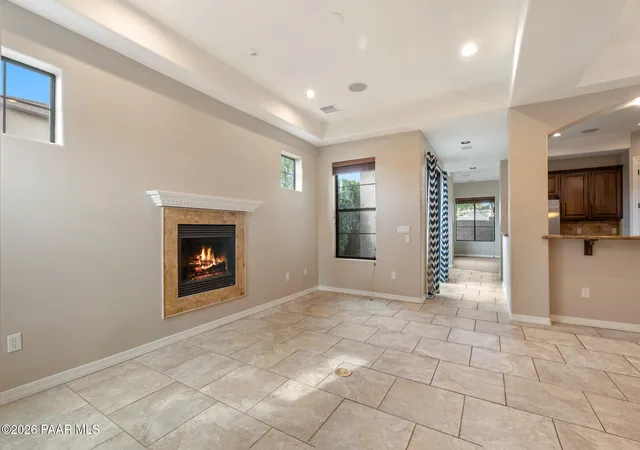
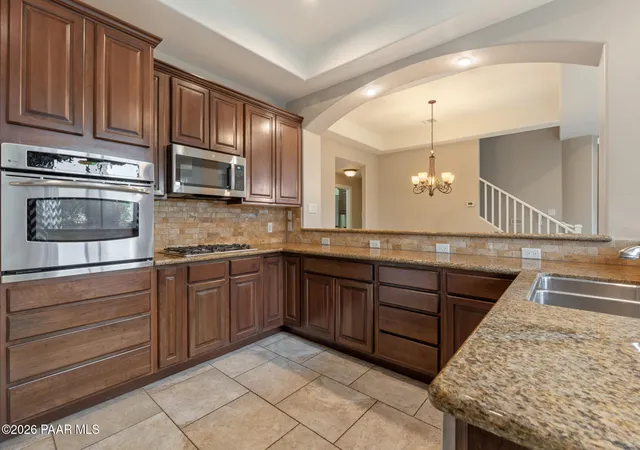
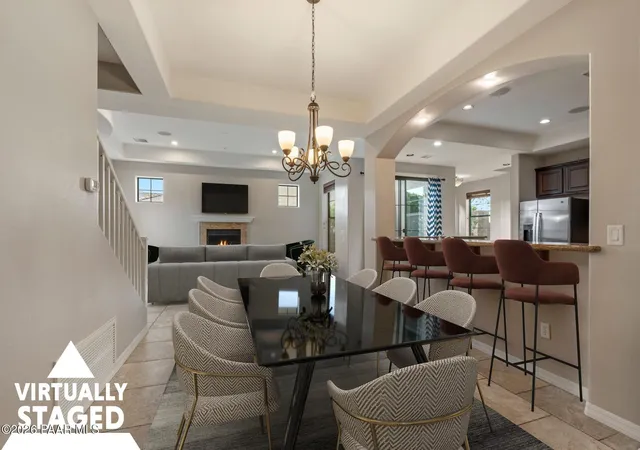
Set within the desirable Kensington Place Townhomes, this thoughtfully upgraded two-story residence combines Mediterranean-inspired curb appeal with modern comfort and functionality. The inviting exterior showcases warm architectural details, a private upper-level balcony, and a spacious two-car garage, creating an elegant first impression.Inside, the home opens to a welcoming tiled foyer that leads into an expansive great room. Anchored by a natural gas fireplace with a beautifully tiled stone surround, this family room flows effortlessly into the formal dining space and kitchen through a graceful arched opening. The kitchen features rich dark cabinetry with raised panel doors, granite countertops, and a travertine tile backsplash. A large breakfast bar offers additional seating and is complemented by stainless steel appliances, including a side-by-side refrigerator, gas cooktop, double wall ovens, built-in microwave, and a generous pantry. The bright breakfast nook is filled with natural light from windows on three sides. A sliding door just off the kitchen leads to the side patio. New wood-look laminate flooring in the living room adds warmth and durability, while another sliding glass door provides easy access to the backyard. The main level is completed by a convenient half bath, a laundry room with a stackable washer and dryer and utility sink, and direct access to the two-car garage.Upstairs, the primary suite serves as a peaceful retreat with plush new carpet, a private balcony showcasing distant mountain and neighborhood views, and a spacious walk-in closet with built-in shelving. The ensuite bathroom features a dual vanity, a soaking garden tub, and a beautifully tiled walk-in shower. Two additional bedrooms, each with ceiling fans, walk-in closets, and new carpet, share a well-appointed hall bathroom with a tiled tub and shower combination. A pre-installed security system adds an extra layer of comfort.The backyard is privately enclosed with a solid block wall fence and shaded by established trees, offering a quiet outdoor space. With its blend of thoughtful upgrades, functional layout, and inviting indoor-outdoor flow, this home is well-suited for both everyday living and effortless entertaining.
Continue Reading- Houzeo last checked: 7 minutes ago
- Listing updated: September 1, 2026 at 10:08 pm
- Listing Provided by: Geoffrey Hyland (928) 445-2100 | eXp Realty (928) 445-2100
- Source: Prescott AOR MLS-AZ | MLS#: 1081388

Property Details
Status
Active
Type
Townhouse
No. of Stories
2
County
City
Neighborhood
--
Year Built
2006
HOA Fees
$100/mo
Finished Area
2,696 sqft
Lot Size
3,484.8 sqft lot
Basement Area
- sqft
MLS Name
Prescott AOR MLS
MLS Number
1081388
Days on Market
159
Cumulative Days on Market
131

Continue Your Journey in App
Find your dream home, receive real-time updates, and many more!
Download App
Continue Your Journey in App
Find your dream home, receive real-time updates, and many more!
Location
HOA Management
N/A
HOA Fees
$100/ Monthly
Disclaimer: Amenities are based on third-party information and may vary; buyers must independently verify all amenities, as information is deemed reliable but not guaranteed.
Facts & Features
Rooms
Bedrooms & bathrooms
Bedrooms: 3
Bathrooms: 3
Interior
Appliances
Pantry, Convection Oven, Cooktop, Dishwasher, Disposal, Gas Cooktop, Microwave, Oven, Refrigerator
Flooring
Carpet, Laminate, Tile
Exterior Features
Driveway Concrete, Landscaping Front, Landscaping Rear, Sprinkler/drip, Storm Gutters, Pantry
Window Features
Solar Screens, Pantry, Aluminum Frames, Double Pane Windows, Screens
Cooling
Central Air, Zoned
Heating
Forced Gas, Hot Water, Natural Gas, Zoned
Interior Features
Ceiling Fan(s), Wired For Data, Granite Counters, Liv/din Combo, Pantry, High Ceilings, Wired For Sound, Tile Counters, Walk In Closet(s), Wash/dry Connection
Construction
Year Built
Year Built: 2006
Home type
Townhouse
Roof
Concrete
Construction Materials
Frame, Stucco
Architectural Style
Contemporary
Utilities & Energy
Fireplace Features
Gas
Electric
220 Volts
Basement
None, Slab
Parking Features
Pantry
Laundry Features
Pantry, Sink
Utilities
Cable Available, Electricity Available, Natural Gas Available, Phone Available, Wwt City Sewer
Security Features
Pantry, Prewired, Smoke Detector(s)
Water Source
Public
Other Features
Patio And Porch Features
Patio
Subdivision Name
Kensington Place
Price History
| Date | Event | Price |
|---|---|---|
09/01/2026 Source: #PAR1081388 | Listed for Sale | $499,900 $185/sqft |
08/26/2026 Source: | Contingent (Active Under Contract) | $499,900 $185/sqft |
07/30/2026 Source: | Price Decreased | $499,900 -4.76% $185/sqft |
05/23/2026 Source: | Price Decreased | $524,900 -2.78% $195/sqft |
04/23/2026 Source: | Price Increased | $539,900 +46847.83% $200/sqft |

Show more
Nearby Homes


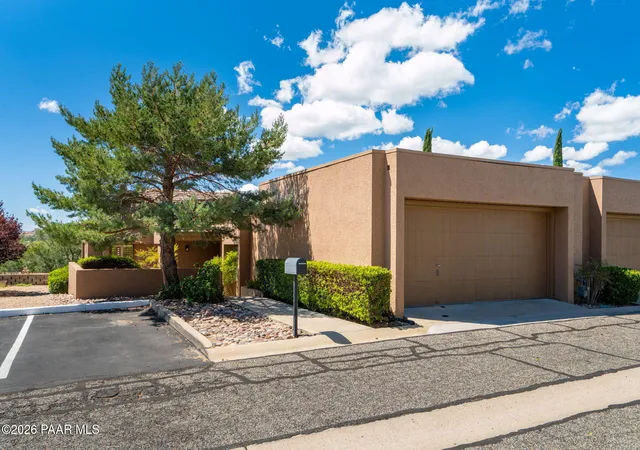

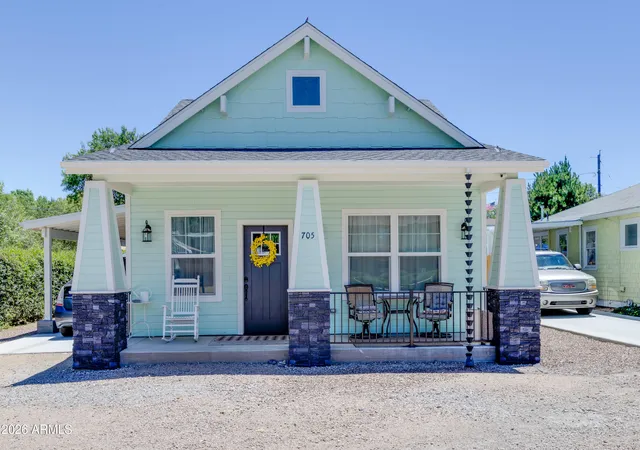
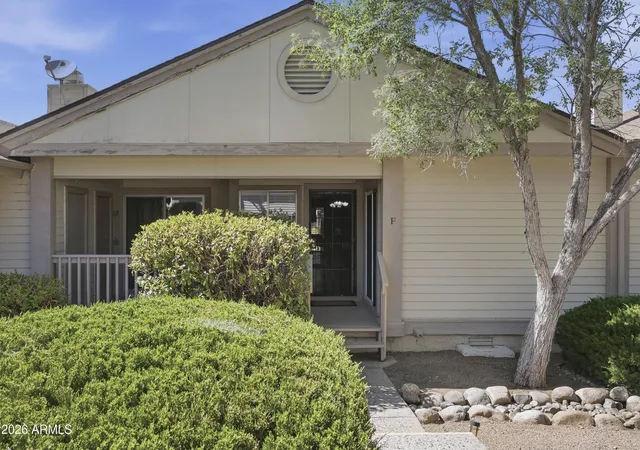
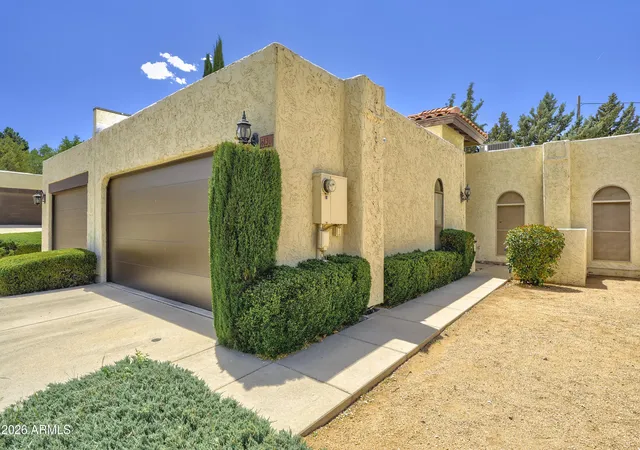
Find Homes by Property Features in Prescott, AZ

Based on information from the Prescott Area Association of REALTORS® (alternatively, from the PAAR MLS) through Sep 29, 2026, 09:00AM. The display of MLS data is deemed reliable but not guaranteed to be accurate by the MLS. Listings on this page identified as belonging to another listing firm are based upon data obtained from the PAAR MLS, which data is copyrighted by the Prescott Area Association of REALTORS® but is not warranted. The information being provided is for consumers’ personal, non-commercial use. It may not be used for any purpose other than to identify prospective properties consumers may be interested in purchasing. © 2026 Prescott Area Association of REALTORS® All rights reserved.
 Advertising Broker: Jared Andrew English | Congress Realty, Inc


