- Overview
- Description
- Property Details
- Location
- HOA Management
- Facts & Features
- Getting Around
- Nearby Homes
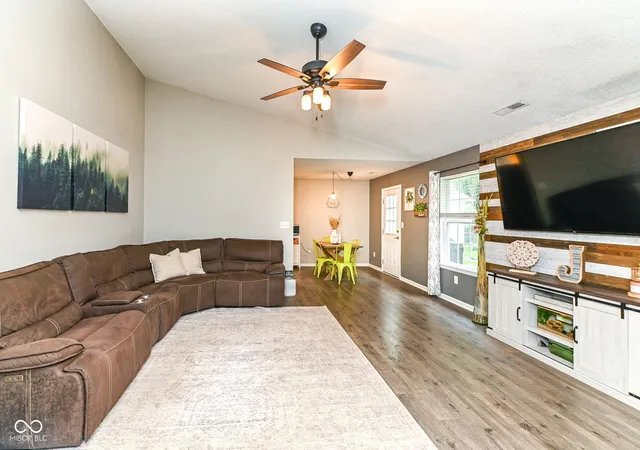

Street View
$285,000
Monthly Est:$1,419
 3 Beds
 2 Baths
2 full baths
 1,236sqft
18884 Prairie Xing, Noblesville, IN 46062
$285,000
$1,419/moEst:
Get Pre-Approved
Single Family Residence
Built in 2001
$23.33/mo HOA
6,098 sqft lot
$231/sq.ft
Description
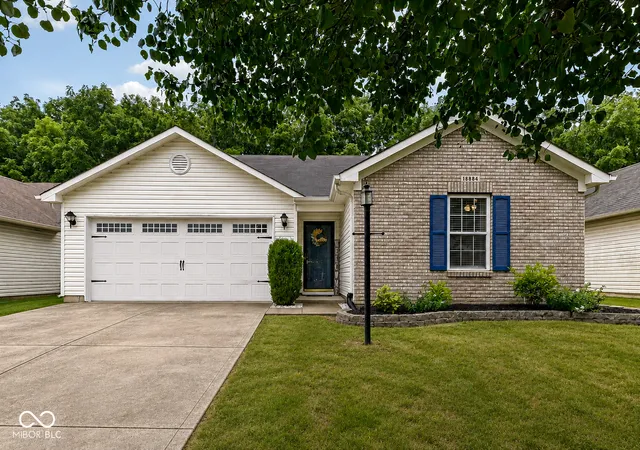
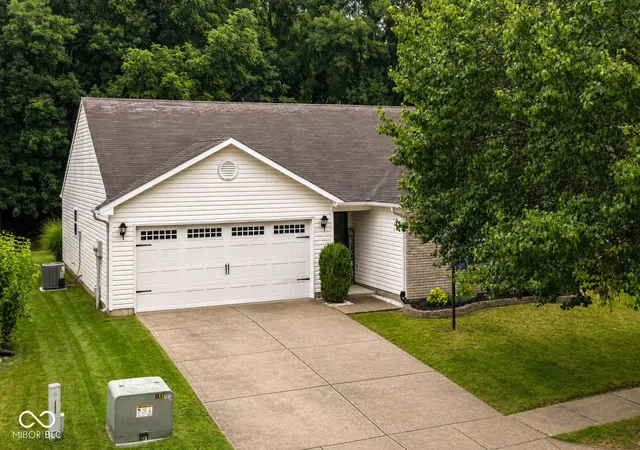
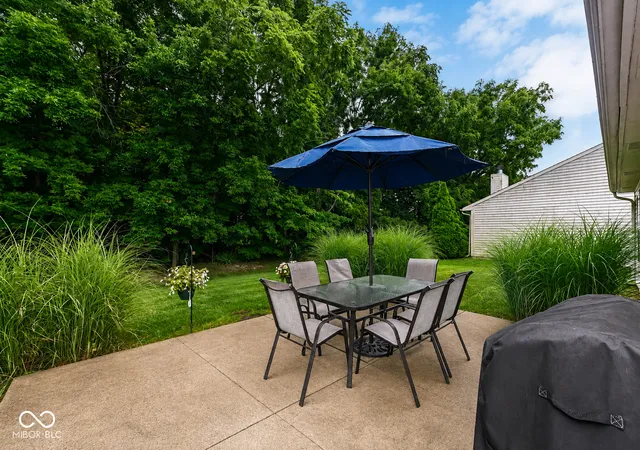
Welcome home to this beautifully updated 3-bedroom ranch offering comfortable one-level living and a fantastic backyard setting! Tucked along a private tree line and backing up to Fox Prairie Golf Course, this home offers a peaceful outdoor retreat with mature trees and added privacy. Inside, you'll find numerous recent updates throughout. NEW ROOF WILL BE INSTALLED THIS MONTH. The kitchen features new countertops, a new sink and faucet, new garbage disposal, updated bar lighting, and freshly painted cabinetry. Both bathrooms have been refreshed with new vanities, faucets, shower heads, and updated plumbing. New ceiling fans throughout the living room and all three bedrooms. Additional improvements - new plumbing at the kitchen sink and bathrooms, and a new garage door spring. The laundry room offers new shelving for convenient storage, while the garage is ready for projects and organization with cabinetry, a workbench, and a tool wall. A new patio floodlight adds additional lighting to the backyard and outdoor living area. Even better, many features will remain with the home, including the kitchen appliances, pantry storage, mounted TVs, select wall shelving, primary bedroom lighting, curtains and curtain rods, light fixtures, spare bedroom closet organizer, Ring doorbell, and extra siding and flooring. With its desirable ranch floor plan, extensive updates, organized storage, and private tree-lined backyard overlooking Fox Prairie Golf Course, this home offers a wonderful combination of convenience, comfort, and location. Move in and enjoy!
- Houzeo last checked: 2 hours ago
- Listing updated: August 11, 2026 at 9:27 pm
- Listing Provided by: Theresa Volk | Grange Real Estate (317) 748-2200
- Source: Metropolitan Indianapolis Board of REALTORS (MIBOR) MLS-IN | MLS#: 22118856

Property Details
Status
Pending
Type
Single Family Residence
No. of Stories
-
County
City
Neighborhood
--
Year Built
2001
HOA Fees
$23.33/mo
Finished Area
1,236 sqft
Lot Size
6,098 sqft lot
Basement Area
- sqft
MLS Name
Metropolitan Indianapolis Board of REALTORS (MIBOR) MLS
MLS Number
22118856
MLS Status
Pending
Days on Market
54
Cumulative Days on Market
4

Continue Your Journey in App
Find your dream home, receive real-time updates, and many more!
Download App
Continue Your Journey in App
Find your dream home, receive real-time updates, and many more!
Location
HOA Management
N/A
HOA Fees
$280/ Annually
Amenities
 Amenities and services may be covered by one or multiple associations and service providers.
 Park Playground
Disclaimer: Amenities are based on third-party information and may vary; buyers must independently verify all amenities, as information is deemed reliable but not guaranteed.
Facts & Features
Rooms
Bedrooms & bathrooms
Bedrooms: 3
Bathrooms: 2
Great Room
Level: Main
Area: 306.00 Square Feet
Dimensions: 18X17
Breakfast Room
Level: Main
Area: 81.00 Square Feet
Dimensions: 9X9
Kitchen
Level: Main
Area: 90.00 Square Feet
Dimensions: 9x10
Laundry
Level: Main
Area: 48.00 Square Feet
Dimensions: 6X8
Master Bedroom
Level: Main
Area: 192.00 Square Feet
Dimensions: 16X12
Bedroom 2
Level: Main
Area: 100.00 Square Feet
Dimensions: 10X10
Bedroom 3
Level: Main
Area: 100.00 Square Feet
Dimensions: 10X10
Interior
Appliances
Dishwasher, Dryer, Micro Hood, Electric Oven, Refrigerator, Washer
Interior Features
Cathedral Ceiling(s)
Cooling
Central Air
Heating
Natural Gas
Construction
Year Built
Year Built: 2001
Home type
Single Family Residence
Foundation Details
Slab
Construction Materials
Vinyl With Brick
Architectural Style
Ranch
Utilities & Energy
Water Source
Public
Association Amenities
Playground, Park
Parking Features
Attached
Other Features
Subdivision Name
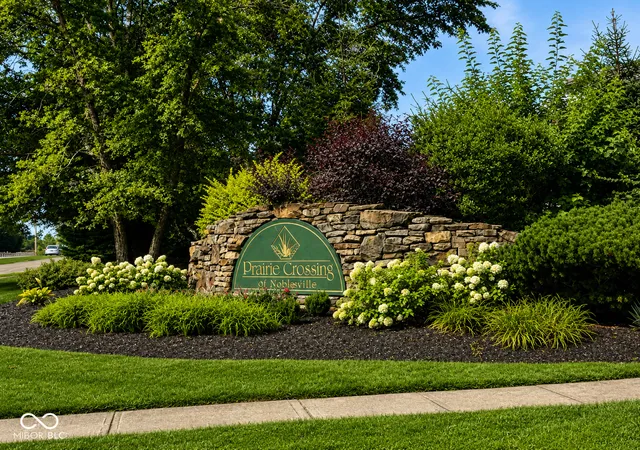
Prairie Crossing
Patio And Porch Features
Patio
Price History
| Date | Event | Price |
|---|---|---|
08/11/2026 Source: #MBR22118856 | Pending | $285,000 $231/sqft |
08/08/2026 Source: | Listed for Sale | $285,000 $231/sqft |

Nearby Homes
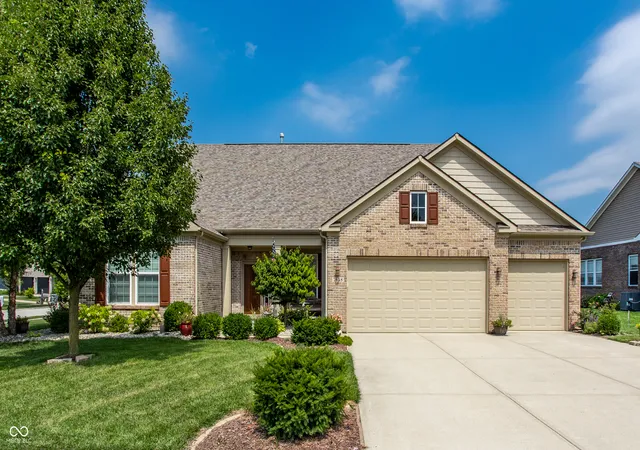
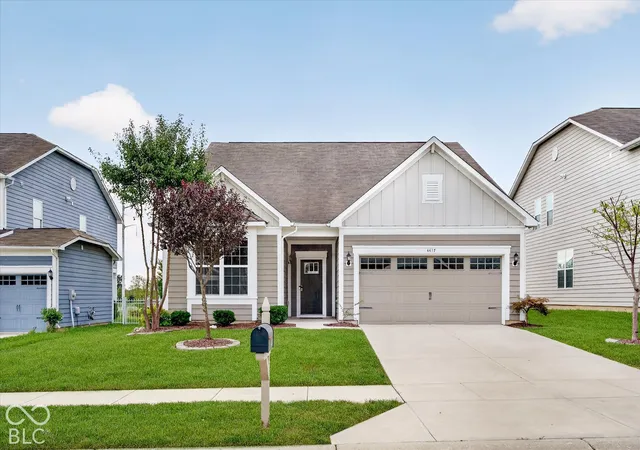
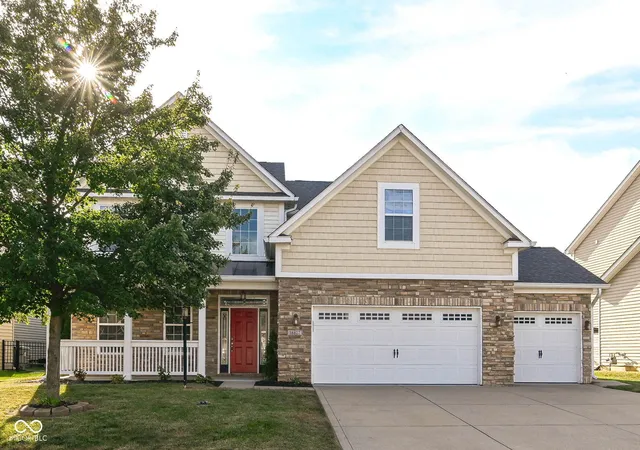
Find Homes by Property Features in Noblesville, IN
Nearby New Homes For Sale

Based on information from MIBOR REALTOR® Association through Oct 01, 2026, 05:45AM. The Broker Listing Cooperative® listing service's Listing information is deemed reliable but is not guaranteed accurate by the Broker Listing Cooperative® listing service. All data is obtained from various sources and may not have been verified by broker or Broker Listing Cooperative listing service. Supplied Open House Information is subject to change without notice. All information should be independently reviewed and verified for accuracy. Properties may or may not be listed by the office/agent presenting the information.. All Rights Reserved. © 2026 MIBOR REALTOR® Association.
 Advertising Broker: Jonah Hartsburg | Hoosier Hub Realty