Savvy Avenue
Powered by 
- 0
- 9
- Overview
- Description
- Property Details
- Location
- Facts & Features
- Getting Around
- Nearby Homes



$400,000
Monthly Est:$1,991
 5 Beds
 3 Baths
1 full bath + 1 half bath
 2,288sqft
18887 Elgin Ave, Farmington, MN 55024
$400,000
$1,991/moEst:
Get Pre-Approved
Single Family Residence
Built in 1993
$-- HOA
0.34 acre lot
$175/sq.ft
Description
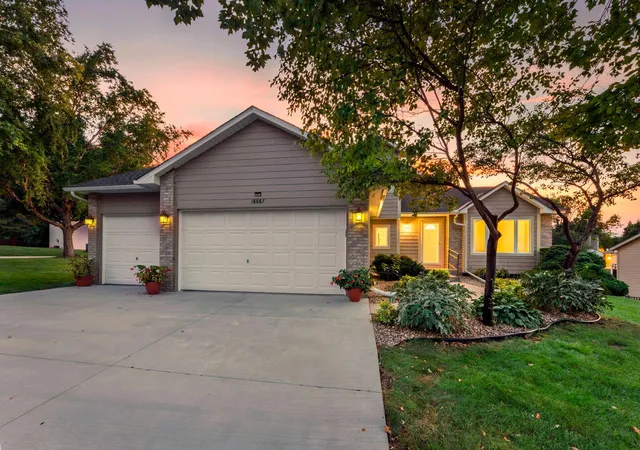
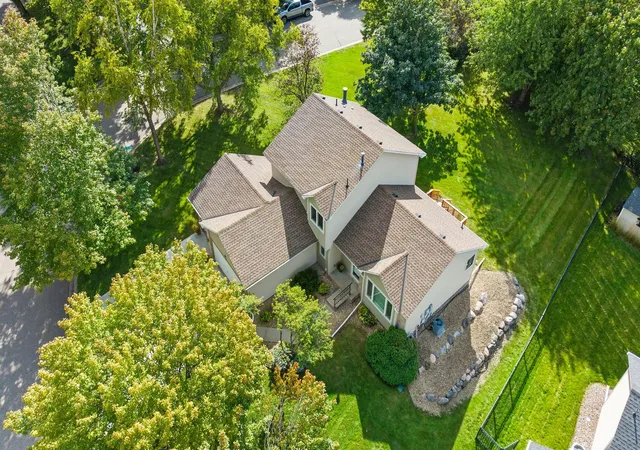
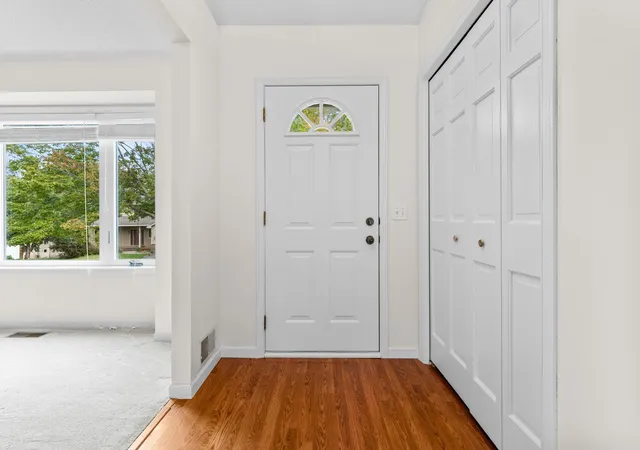
As you walk up the concrete driveway, taking in the pristine yard, mature trees, and beautiful neighborhood, you'll quickly see how special this home is. 5 bedrooms? Fresh paint? .34 acre homesite? Countless high-quality updates throughout? Check, check, check, and… check!
The moment you enter, the warmth of the natural light pours in, and a vaulted ceiling highlights the open main floor layout. The living room flows effortlessly into the kitchen and informal dining area, where stainless steel appliances, a gas range, and plenty of prep space make everyday meals and weekend gatherings equally enjoyable. What is the first meal you’re going to cook here? The corner sink with two large windows keeps it light and bright, and there is room for seating at the breakfast bar.
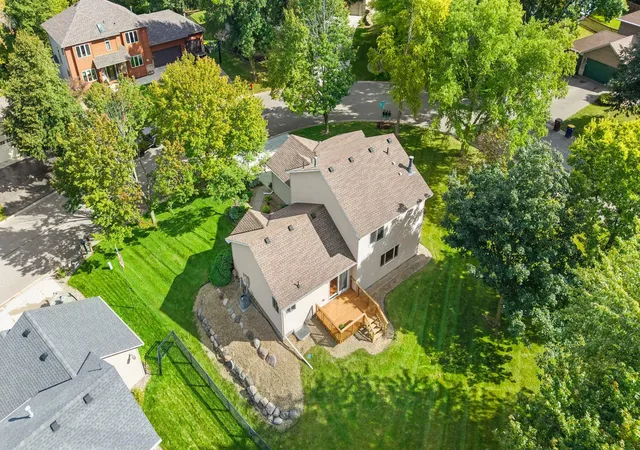
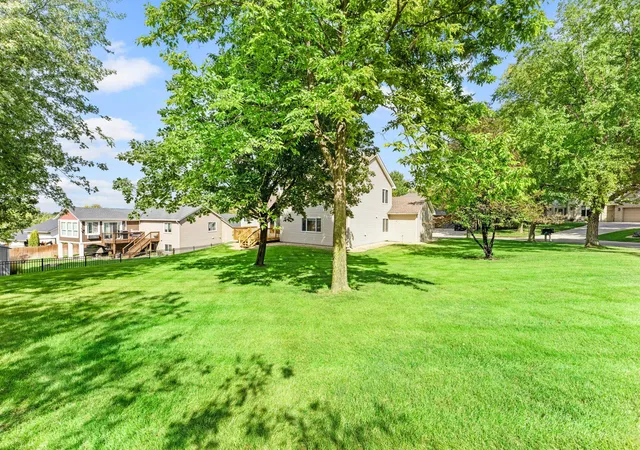
Just off the dining area, the deck opens to an immaculate lawn and backyard, offering a peaceful setting for morning coffee or evenings cooking on the grill, and includes an irrigation system to help keep everything looking its best. We're thinking garden. Are we on the same page? And imagine how good your favorite DQ Blizzard treat will taste out here on a hot summer day. Yum! Back inside and just steps from the dining area, still on the main level, is the family room, anchored by a cozy fireplace, as well as a bedroom, 1/2 bathroom, and the laundry and mudroom.
The upper level features three additional bedrooms, including a spacious owner's suite with a walk-in closet and 3/4 bathroom. There is also another (full) bathroom to accommodate the other upstairs bedrooms. Head down to the lowest level, where you'll find a huge 5th bedroom, newer mechanicals, and plenty of space for storage.
The location is amazing! You're surrounded by several parks; just down the street from Silver Springs Park, a half mile from Lake Julia Park, and a short walk to Distad Park and Greenway, and the miles upon miles of trails. And with so many options for restaurants and shopping just north on Pilot Knob, you're never far from any of your favorites. Whether you're running errands, grabbing dinner, or heading out for a walk, everything you need is close to home. If you searched "perfect location in Farmington," you'll likely find this spot at the top of the results.
Bonus: The seller just had the home professionally inspected, and has had consistent annual maintenance on the HVAC and plumbing for years. In addition to the roof, siding, and windows all new in 2021, the furnace and AC are only 10 years old or newer, the water heater and softener are both new in the last 5 years, the kitchen appliances are all 2 to 7 years old, carpet in several rooms was just replaced or installed prior to listing, and the interior was just repainted. The home inspector was quick to point out how excellent the home's condition is, and you'll see for yourself when you visit. The "heavy lifting" is done here, and this gem is set up for years of enjoyment. Don't miss this rare opportunity. Welcome home!
- Houzeo last checked: 3 minutes ago
- Listing updated: October 8, 2026 at 10:21 pm
- Listing Provided by: The Fiorella Group (612) 388-8186 | RE/MAX Results (952) 431-2400
- Source: Northstar MLS-MN | MLS#: 7110521

Property Details
Status
Active
Type
Single Family Residence
No. of Stories
-
County
City
Neighborhood
--
Year Built
1993
HOA Fees
-
Finished Area
2,288 sqft
Lot Size
0.34 acre lot
Basement Area
- sqft
MLS Name
Northstar MLS
MLS Number
7110521
Days on Market
13

Continue Your Journey in App
Find your dream home, receive real-time updates, and many more!
Download App
Continue Your Journey in App
Find your dream home, receive real-time updates, and many more!
Location
Facts & Features
Rooms
Bedrooms & bathrooms
Bedrooms: 5
Bathrooms: 3
Bathroom
Level: Main
Area: 26.00 Square Feet
Dimensions: 6.5 x 4
Bathroom
Level: Upper
Area: 47.25 Square Feet
Dimensions: 10.5 x 4.5
Bathroom
Level: Upper
Area: 52.50 Square Feet
Dimensions: 10.5 x 5
Deck
Level: Main
Area: 125.00 Square Feet
Dimensions: 12.5 x 10
Dining Room
Level: Main
Area: 96.00 Square Feet
Dimensions: 8 x 12
Family Room
Level: Main
Area: 322.00 Square Feet
Dimensions: 23 x 14
Bedroom 5
Level: Lower
Area: 240.00 Square Feet
Dimensions: 20 x 12
Bedroom
Level: Upper
Area: 161.00 Square Feet
Dimensions: 11.5 x 14
Bedroom 4
Level: Main
Area: 114.75 Square Feet
Dimensions: 13.5 x 8.5
Foyer
Level: Main
Area: 52.50 Square Feet
Dimensions: 5 x 10.5
Kitchen
Level: Main
Area: 148.50 Square Feet
Dimensions: 13.5 x 11
Laundry
Level: Main
Area: 46.75 Square Feet
Dimensions: 8.5 x 5.5
Living Room
Level: Main
Area: 143.00 Square Feet
Dimensions: 13 x 11
Bedroom 2
Level: Upper
Area: 95.00 Square Feet
Dimensions: 10 x 9.5
Bedroom 3
Level: Upper
Area: 110.00 Square Feet
Dimensions: 10 x 11
Walk-In Closet
Level: Main
Area: 16.00 Square Feet
Dimensions: 4 x 4
Walk-In Closet
Level: Upper
Area: 57.75 Square Feet
Dimensions: 10.5 x 5.5
Interior
Exterior Features
Stone, Vinyl
Heating
Forced Air
Sewer
City Sewer/connected
Cooling
Central Air
Appliances
Dishwasher, Disposal, Dryer, Exhaust Fan, Gas Water Heater, Microwave, Range, Refrigerator, Stainless Steel Appliances, Washer, Water Softener Owned
Construction
Year Built
Year Built: 1993
Home type
Single Family Residence
Foundation Details
Block
Roof
Age 8 Years Or Less, Asphalt, Pitched
Utilities & Energy
Fireplace Features
Brick, Family Room, Wood Burning
Electric
Circuit Breakers, 150 Amp Service
Water Source
City Water/connected
Laundry Features
Electric Dryer Hookup, Laundry Room, Main Level, Washer Hookup
Parking Features
Attached Garage, Concrete, Garage Door Opener
Basement
Block, Drain Tiled, Egress Window(s), Partial, Partially Finished, Sump Basket, Sump Pump
Other Features
Lot Features
Corner Lot, Tree Coverage Medium
Subdivision Name
Silver Springs
Price History
| Date | Event | Price |
|---|---|---|
10/08/2026 Source: | Listed for Sale | $400,000 +156.41% $175/sqft |
03/12/2022 Source: | Sold | $156,000 $68/sqft |

Getting Around 18887 Elgin Ave
Bike Score®

Somewhat Bikeable
35/100
Walk Score®

Car-Dependent
21/100
Data provided by Redfin
Nearby Homes
Find Homes by Property Features in Farmington, MN
Nearby New Homes For Sale

Based on information submitted to the MLS GRID from the REGIONAL MULTIPLE LISTING SERVICE OF MINNESOTA, INC through Oct 09, 2026, 01:16AM. IDX information is provided exclusively for consumers’ personal, non-commercial use. It may not be used for any purpose other than to identify prospective properties consumers may be interested in purchasing. The data is deemed reliable but is not guaranteed by MLS GRID. The use of the MLS GRID Data may be subject to an end-user license agreement prescribed by the Member Participant’s applicable MLS, if any and as amended from time to time. All data is obtained from various sources and may not have been verified by the broker or MLS GRID. Supplied Open House Information is subject to change without notice. All information should be independently reviewed and verified for accuracy. Properties may or may not be listed by the office/agent presenting the information.
Information deemed reliable but not guaranteed. The property data presented reflects information otherwise available from public records. The real estate broker participating in MLS and providing this information may not have represented the buyer or seller in some or all of the transactions. Listings courtesy of Northstar MLS as distributed by MLS GRID. © 2026 Regional Multiple Listing Service of Minnesota, Inc. All Rights Reserved.
 Advertising Broker: Moe Mossa (Savvy Avenue) (612) 490-1268 | Savvy Avenue, LLC