- Overview
- Description
- Property Details
- Location
- HOA Management
- Facts & Features
- Getting Around
- Nearby Homes

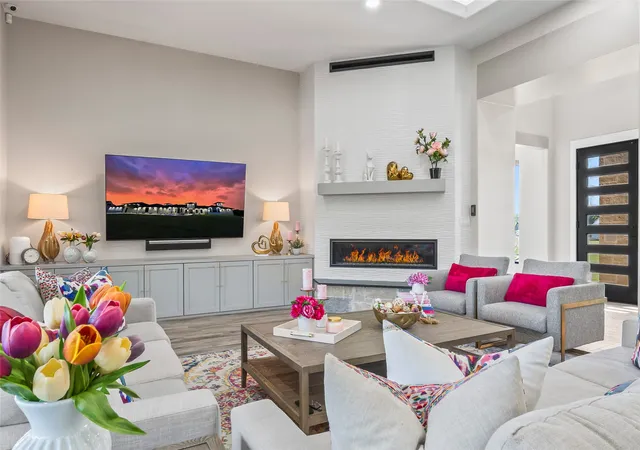


$1,650,000
Monthly Est:$8,213
 4 Beds
 4 Baths
4 full baths
 4,021sqft
1889 Creekview Ct, Argyle, TX 76226
$1,650,000
$8,213/moEst:
Get Pre-Approved
Single Family Residence
Built in 2021
$62.5/mo HOA
1.28 acres lot
$410/sq.ft
Description
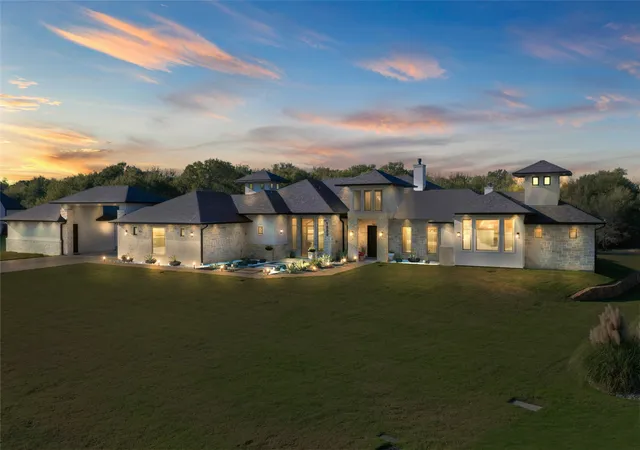
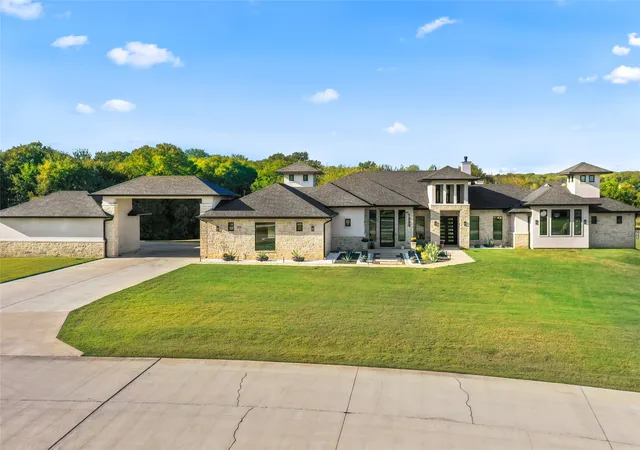
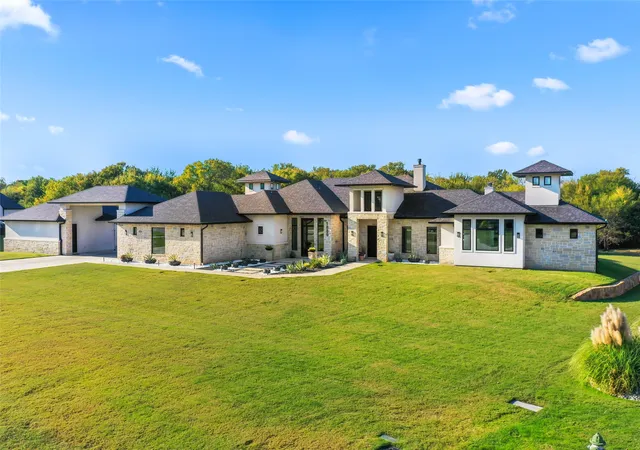
DRASTIC REDUCTION!! Experience unparalleled luxury and exceptional craftsmanship in this one-of-a-kind custom estate, situated on 1.28 acres in the county w NO CITY TAXES located in highly acclaimed Argyle ISD. Nestled inside the only fully gated private community in Argyle, this meticulously maintained residence offers an extraordinary blend of elegance, innovation, and resort-style living.
Boasting 4,021 square feet under air, incl a 587-sq-ft acc garage featuring a professional golf simulator, this remarkable property also offers a 3-car attached garage plus 3 addtl garages-ideal for man cave, game rm, hobbyists, or storage.
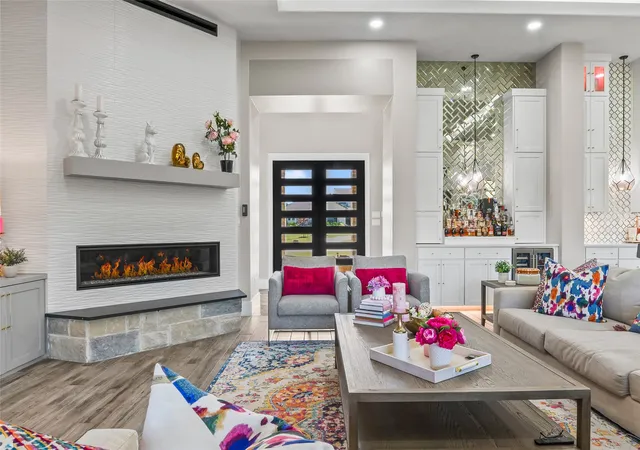
Every detail thoughtfully designed-highlights include custom ceiling treatments, 6-ft linear fireplace, smart LED lighting, and 20-ft sliding pocket patio door w custom electric screen seamlessly connecting the indoor-outdoor living spaces. Built for efficiency-comfort-features full-foam encapsulation, insect fogging sys, and low-maintenance zero-scape landscaping.
The chef's kitchen is a true masterpiece, w prof-grade ss appliances, 48in. 6-burner gas range w double ovens, conv microwave, commercial-sized refrig-freezer, BI ice maker, and beverage refrig.
The luxurious primary retreat offers a spa-inspired experience w heated bathroom floors, soaking tub, sep shower plumbed for steam, and custom his-and-her closets.
Step outside where 2 living areas, kitchen w BI grill, beverage refrig, and a WBFP create the ultimate setting for entertaining. Enjoy tranquil pond views and breathtaking sunsets.
Additional premium features include commercial-grade surveillance system, smart home automation compatible w Apple HomeKit, Alexa, and state-of-the-art security integration.
This extraordinary estate combines privacy, sophistication, cutting-edge technology, and luxury living in one of North Texas' most desirable locations. Too many custom features to list! This is a rare opportunity to own one of Argyle's finest custom estates!
- Houzeo last checked: 1 hour ago
- Listing updated: July 25, 2026 at 4:34 pm
- Listing Provided by: Stacy Beavers | Real Estate Station LLC (940) 464-1111
- Source: NTREIS MLS-TX | MLS#: 21296061

Property Details
Status
Active Under Contract
Type
Single Family Residence
No. of Stories
1
County
City
Neighborhood
--
Year Built
2021
HOA Fees
$62.5/mo
Finished Area
4,021 sqft
Lot Size
1.28 acres lot
Basement Area
- sqft
MLS Name
NTREIS MLS
MLS Number
21296061
MLS Status
ActiveUnderContract
Cumulative Days on Market
206

Continue Your Journey in App
Find your dream home, receive real-time updates, and many more!
Continue Your Journey in App
Find your dream home, receive real-time updates, and many more!
Location
HOA Management
Creekview Estates HOA
HOA Fees
$750/ Annually
Amenities
 Amenities and services may be covered by one or multiple associations and service providers.
 Maintenance
 AssociationManagement
Disclaimer: Amenities are based on third-party information and may vary; buyers must independently verify all amenities, as information is deemed reliable but not guaranteed.
Facts & Features
Rooms
Bedrooms & bathrooms
Bedrooms: 4
Bathrooms: 4
UtilityRoom
Level: First
Area: 112.00 Square Feet
Dimensions: 14 x 8
StorageRoom
Level: First
Area: 224.00 Square Feet
Dimensions: 14 x 16
Workshop
Level: First
Area: 224.00 Square Feet
Dimensions: 14 x 16
BonusRoom
Level: First
Area: 594.00 Square Feet
Dimensions: 27 x 22
Bedroom
Level: First
Area: 169.00 Square Feet
Dimensions: 13 x 13
Bedroom
Level: First
Area: 165.00 Square Feet
Dimensions: 15 x 11
Bedroom
Level: First
Area: 169.00 Square Feet
Dimensions: 13 x 13
PrimaryBathroom
Level: First
Area: 294.00 Square Feet
Dimensions: 21 x 14
PrimaryBedroom
Level: First
Area: 300.00 Square Feet
Dimensions: 15 x 20
BreakfastRoomNook
Level: First
Area: 165.00 Square Feet
Dimensions: 15 x 11
Kitchen
Level: First
Area: 352.00 Square Feet
Dimensions: 16 x 22
LivingRoom
Level: First
Area: 594.00 Square Feet
Dimensions: 27 x 22
Interior
Flooring
Ceramic Tile, Marble
Exterior Features
Barbecue, Gas Grill, Lighting, Outdoor Grill, Outdoor Kitchen, Outdoor Living Area, Private Yard, Rain Gutters, Rv Hookup, Storage
Window Features
Window Coverings
Interior Features
Built In Features, Chandelier, Decorative Designer Lighting Fixtures, Eat In Kitchen, High Speed Internet, Kitchen Island, Open Floorplan, Pantry, Smart Home, Cable Tv, Wired For Data, Walk In Closets, Wired For Sound, Air Filtration
Heating
Central, Fireplaces, Humidity Control, Heat Pump, Propane, Radiant Floor, Zoned
Cooling
Central Air, Ceiling Fans, Electric, Humidity Control, Multi Units, Zoned
Appliances
Some Gas Appliances, Built In Gas Range, Built In Refrigerator, Convection Oven, Double Oven, Dishwasher, Disposal, Gas Water Heater, Ice Maker, Microwave, Plumbed For Gas, Range, Refrigerator, Some Commercial Grade, Tankless Water Heater, Vented Exhaust Fan, Water Purifier, Wine Cooler
Sewer
Aerobic Septic, Private Sewer, Septic Tank
Construction
Year Built
Year Built: 2021
Home type
Single Family Residence
Construction Materials
Rock, Stone, Stucco
Architectural Style
Contemporary Modern, Detached
Foundation Details
Slab
Roof
Composition
Utilities & Energy
Pool Features
None
Fireplace Features
Decorative, Living Room, Outside, Propane, Wood Burning, Insert
Parking Features
Additional Parking, Concrete, Covered, Door Multi, Door Single, Driveway, Epoxy Flooring, Enclosed, Garage, Golf Cart Garage, Garage Door Opener, Gated, Oversized, Porte Cochere, Garage Faces Side, See Remarks, Storage, Workshop In Garage
Water Source
Public
Utilities
Electricity Available, Electricity Connected, Propane, Sewer Available, Septic Available, Underground Utilities, Water Available, Cable Available
Other Features
Lot Features
Acreage, Back Yard, Cleared, Cul De Sac, Interior Lot, Irregular Lot, Lawn, Landscaped, Many Trees, Subdivision, Sprinkler System
Vegetation
Cleared, Grassed, Partially Wooded
Patio And Porch Features
Covered, Mosquito System
Subdivision Name
Creekview Estates
Community Features
Community Mailbox
Disclosures
Owner Is Listing Agent
Price History
| Date | Event | Price |
|---|---|---|
07/20/2026 Source: | Contingent (Active Under Contract) | $1,650,000 $410/sqft |
07/08/2026 Source: | Price Decreased | $1,650,000 -5.66% $410/sqft |
07/06/2026 Source: | Price Decreased | $1,749,000 -2.56% $435/sqft |
06/22/2026 Source: | Price Decreased | $1,795,000 -1.64% $446/sqft |
06/15/2026 Source: | Price Decreased | $1,825,000 -2.67% $454/sqft |

Show more
Nearby Homes
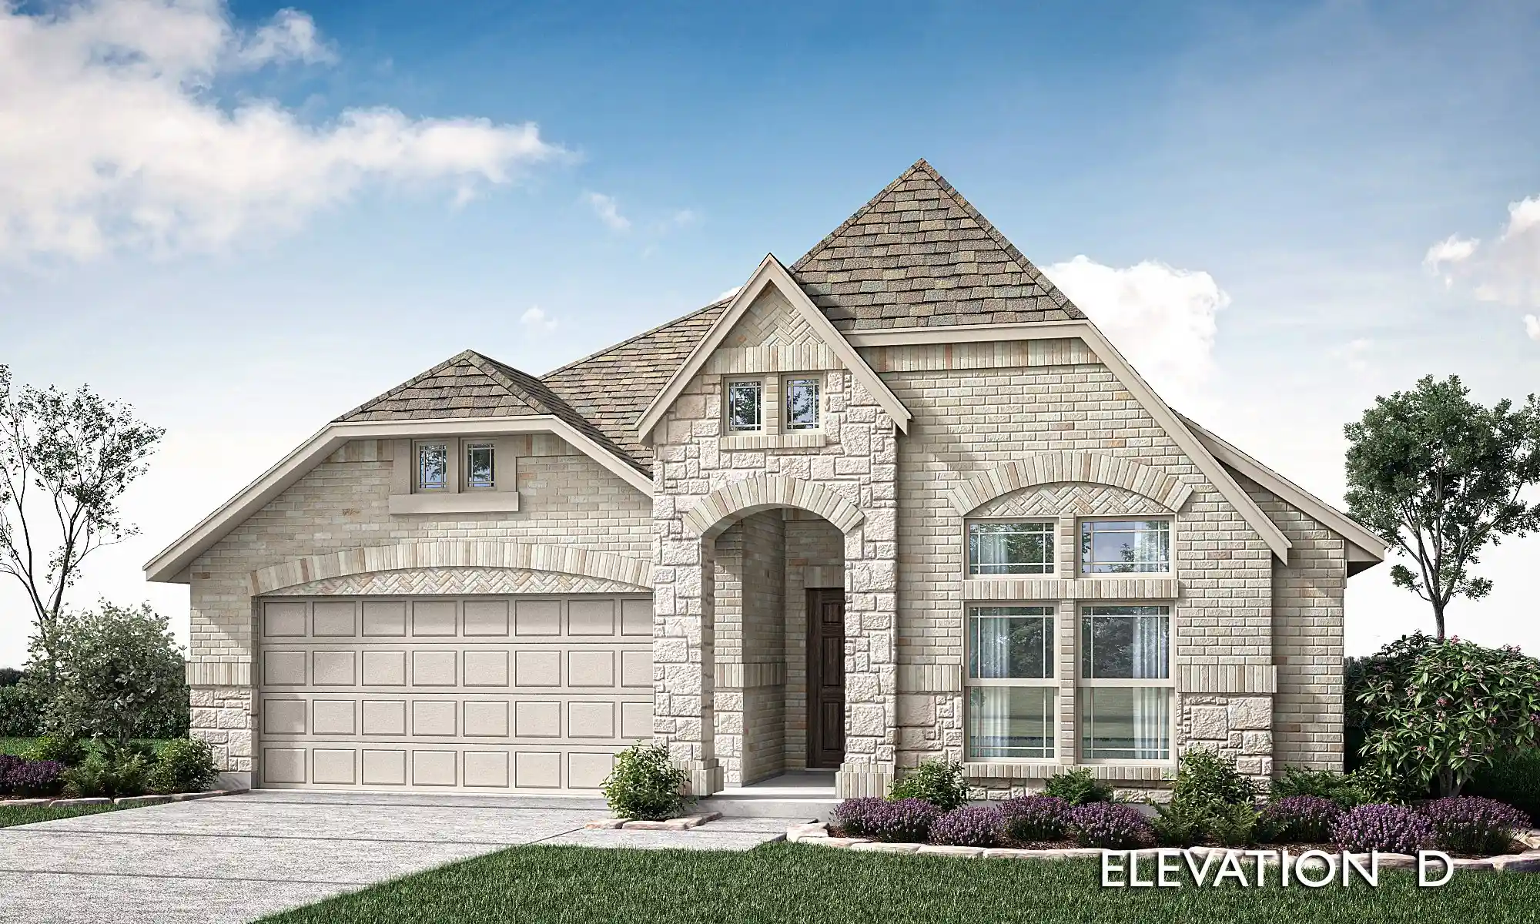
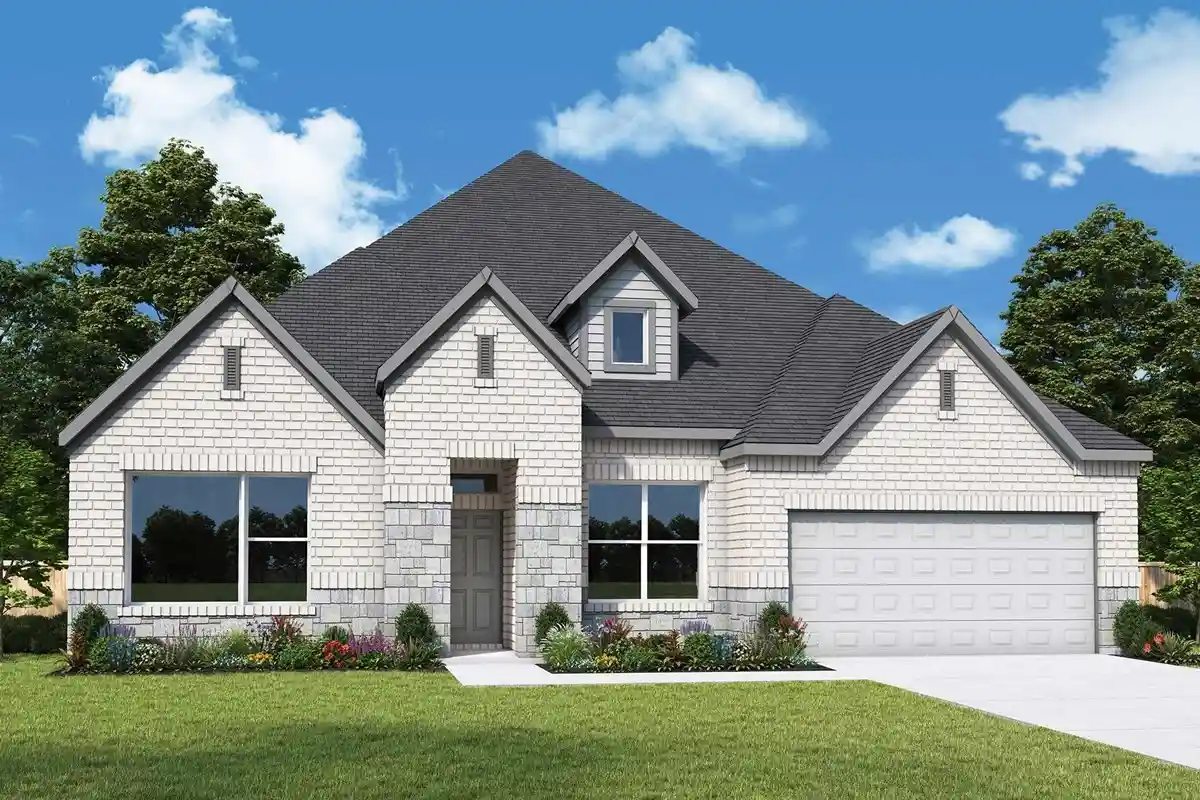
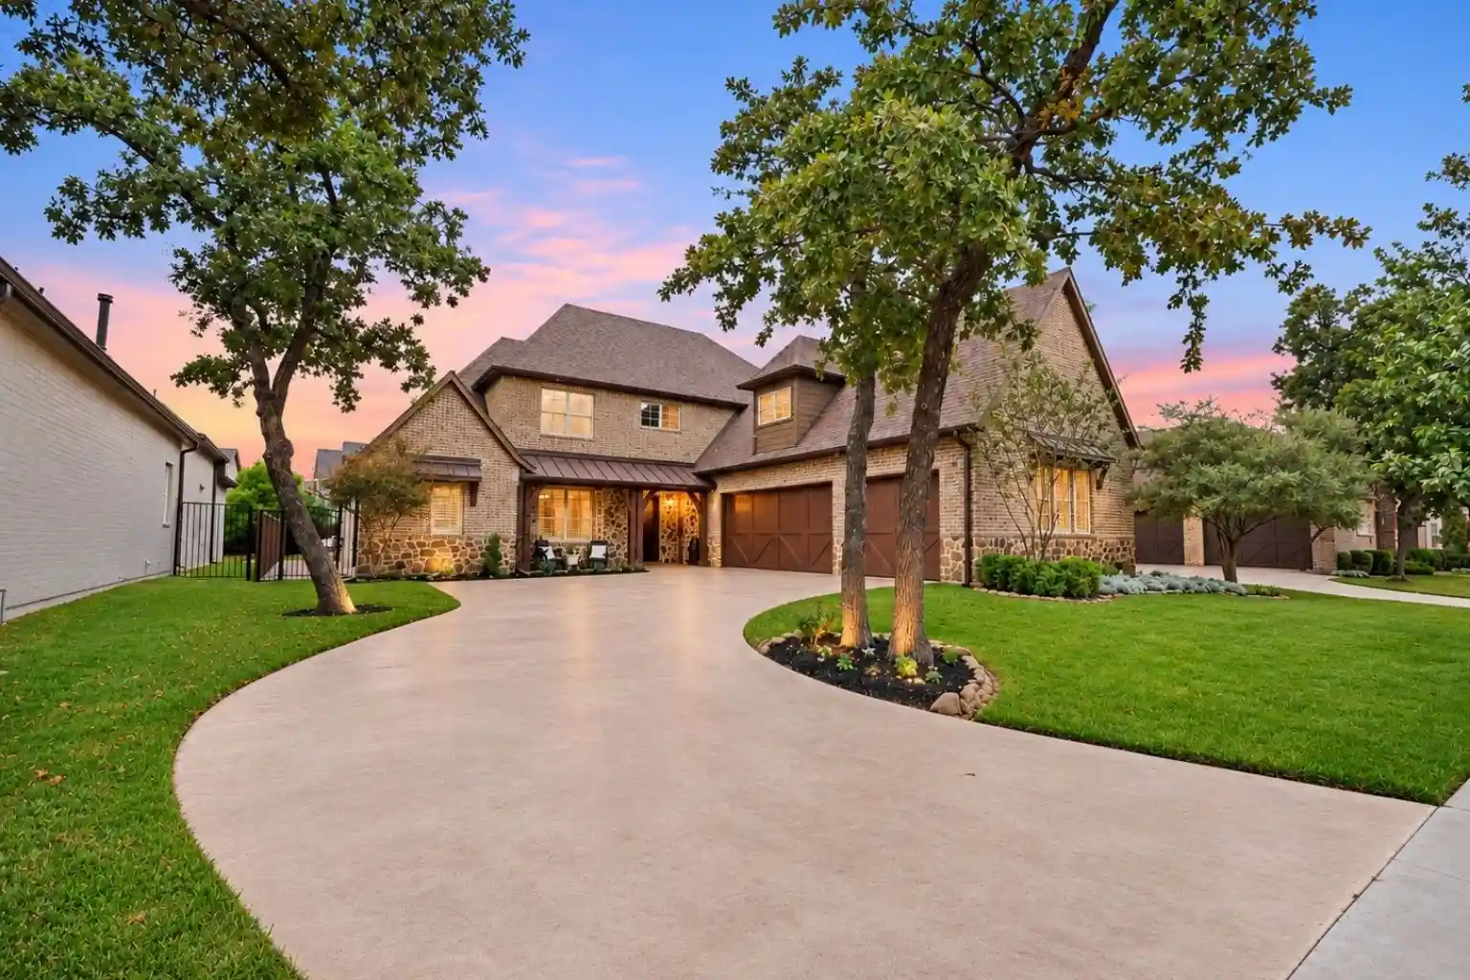
Find Homes by Property Features in Argyle, TX
Nearby New Homes For Sale

Based on information from the North Texas Real Estate Information Systems, Inc., through Nov 05, 2026, 12:45PM. Information is provided exclusively for consumers’ personal, non-commercial use. It may not be used for any purpose other than to identify prospective properties consumers may be interested in purchasing. Data is deemed reliable but is not guaranteed accurate. This website may not include listings or property addresses of sellers who have directed their listing brokers to withhold their listing or their property address from display on the Internet. ©2026 North Texas Real Estate Information Systems, Inc. All Rights Reserved.
 Advertising Broker: Michelle Brecker | Pathway To Home Realty
