- Overview
- Description
- Property Details
- Location
- HOA Management
- Facts & Features
- Getting Around
- Nearby Homes


$1,375,000
Monthly Est:$6,844
 5 Beds
 5 Baths
4 full baths + 1 half bath
 5,521sqft
18895 Skyfield Ridge Pl, Purcellville, VA 20132
$1,375,000
$6,844/moEst:
Get Pre-Approved
Single Family Residence
Built in 2021
$94.33/mo HOA
1 acre lot
$249/sq.ft
Description
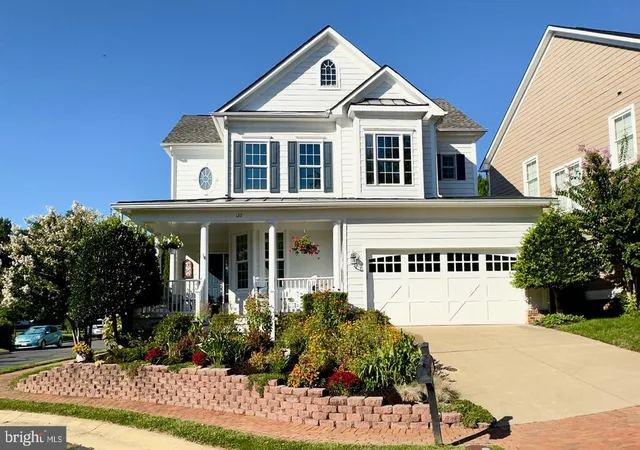
Exclusively offered, this refined Carrington-built Huntwick model is set on a dramatic, conservation-backed lot that lives far larger than its one-acre footprint. With 5 bedrooms and 4.5 bathrooms, the home pairs thoughtful design with everyday livability and offers a rare opportunity to secure your next move ahead of the spring market.
The main level makes a strong first impression with a grand two-story foyer and features luxury vinyl plank flooring throughout, a dedicated home office, and an additional library or flex room ideal for a playroom, study, or creative space. A formal dining room flows effortlessly into the inviting family room, where ample natural light filters in, giving the home a special glow and a sense of openness, cleanliness, and warmth. A coffered ceiling and cozy fireplace add architectural interest and comfort.
The kitchen is designed to be both beautiful and highly functional, anchored by an expansive island that invites gathering and conversation. A striking backsplash, generous counter space, and a large walk-in pantry support everyday cooking and entertaining with ease. Beyond the kitchen, a separate entrance alongside the side-load two-car garage leads to a well-placed mudroom, adding convenience and practicality to daily routines.
Custom paneling lines the walls along the wood staircase, leading to the second level where the primary suite, three additional bedrooms, and two additional bathrooms are thoughtfully arranged. Luxury vinyl plank flooring continues throughout this level, and the bedrooms and closets are well proportioned, offering comfortable retreats without wasted space.
The walk-out lower level significantly expands the living area and includes a full bedroom and full bathroom, making it ideal for guests, extended family, or long-term stays. Generous recreation space and abundant storage provide flexibility for a variety of lifestyle needs.
Outdoor living is a true highlight of this property. The fully fenced backyard features a patio, pavilion, and firepit, creating a private setting for gathering and relaxation. An expansive deck overlooks the conservation land beyond, offering peaceful views and a rare sense of openness. The sellers have already completed pool plans and renderings, making it easy for a future owner to bring a resort-style outdoor vision to life.
Ideally located between Purcellville, Middleburg, and Round Hill, this home blends a true neighborhood feel with the rolling hills, open space, and scenic beauty that define Western Loudoun. Thoughtful design, exceptional outdoor living, and a setting that feels both grounded and elevated make this a compelling next move. Welcome Home!
- Houzeo last checked: 5 minutes ago
- Listing updated: May 5, 2026 at 1:11 pm
- Listing Provided by: Keren Jayne (703) 894-7309 | Pearson Smith Realty, LLC (571) 386-1075
- Source: Bright MLS-NJ | MLS#: VALO2114380

Property Details
Status
Pending
Type
Single Family Residence
No. of Stories
3
County
City
Neighborhood
--
Year Built
2021
HOA Fees
$94.33/mo
Finished Area
5,521 sqft
Lot Size
1 acre lot
Basement Area
- sqft
MLS Name
Bright MLS
MLS Number
VALO2114380
MLS Status
PENDING-BRIGHT

Continue Your Journey in App
Find your dream home, receive real-time updates, and many more!
Continue Your Journey in App
Find your dream home, receive real-time updates, and many more!
Location
HOA Management
BLACK OAK CREEK - MANAGED BY BARKER CO
HOA Fees
$283/ Quarterly
Amenities
 Amenities and services may be covered by one or multiple associations and service providers.
 Snow Removal
 Common Area Maintenance
Disclaimer: Amenities are based on third-party information and may vary; buyers must independently verify all amenities, as information is deemed reliable but not guaranteed.
Facts & Features
Rooms
Bedrooms & bathrooms
Bedrooms: 5
Bathrooms: 5
Interior
Cooling
Central A/c, Ceiling Fan(s)
Sewer
On Site Septic, Septic = # Of Br
Flooring
Engineered Wood, Carpet, Ceramic Tile
Appliances
Built In Microwave, Dryer, Washer, Cooktop, Dishwasher, Disposal, Exhaust Fan, Humidifier, Icemaker, Refrigerator, Oven Wall, Stove
Interior Features
Window Treatments, Water Treat System
Heating
Heat Pump(s)
Construction
Year Built
Year Built: 2021
Home type
Single Family Residence
Property Condition
Excellent, Very Good
Architectural Style
Colonial
Construction Materials
Other
Foundation Details
Concrete Perimeter
Utilities & Energy
Parking Features
Asphalt Driveway
Security Features
Electric Alarm
Water Source
Well, Private
Fireplace Features
Gas/propane, Screen
Basement
Walkout Level, Fully Finished
Other Features
Subdivision Name
Black Oak Creek
Price History
| Date | Event | Price |
|---|---|---|
05/05/2026 Source: | Pending | $1,375,000 $249/sqft |

Nearby Homes

Find Homes by Property Features in Purcellville, VA
Nearby New Homes For Sale


Based on information from Bright MLS through Nov 12, 2026, 08:15AM. Listing information is from various brokers who participate in the Bright MLS IDX program and not all listings may be visible on the site. The property information being provided on or through the website is for the personal, non-commercial use of consumers and such information may not be used for any purpose other than to identify prospective properties consumers may be interested in purchasing. Some properties which appear for sale on the website may no longer be available because they are for instance, under contract, sold or are no longer being offered for sale. Property information displayed is deemed reliable but is not guaranteed. IDX information is provided exclusively for personal, non-commercial use, and may not be used for any purpose other than to identify prospective properties consumers may be interested in purchasing. Information is deemed reliable but not guaranteed. © 2026 Bright MLS, Inc. All Rights Reserved. Click here for more information
 Advertising Broker: Joe Hawkins | Hawkins Real Estate Services
