- Overview
- Description
- Property Details
- Location
- Facts & Features
- Getting Around
- Nearby Homes

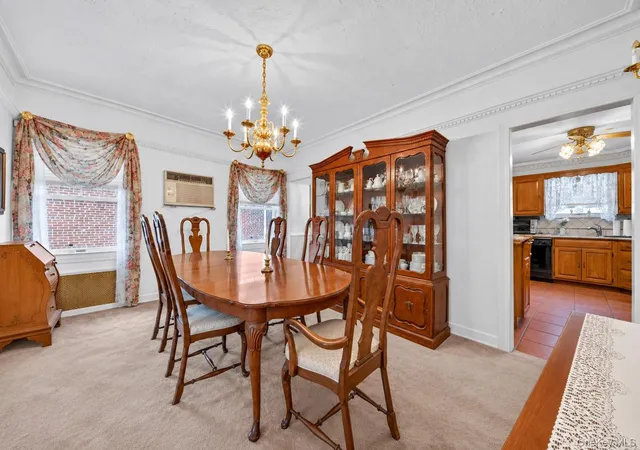

Street View
$1,198,880
Monthly Est:$5,967
 4 Beds
 2 Baths
1 full bath + 1 half bath
 2,060sqft
189-33 46th Avenue, New York, NY 11358
$1,198,880
$5,967/moEst:
Get Pre-Approved
Single Family Residence
Built in 1935
$-- HOA
2,900 sqft lot
$582/sq.ft
Description
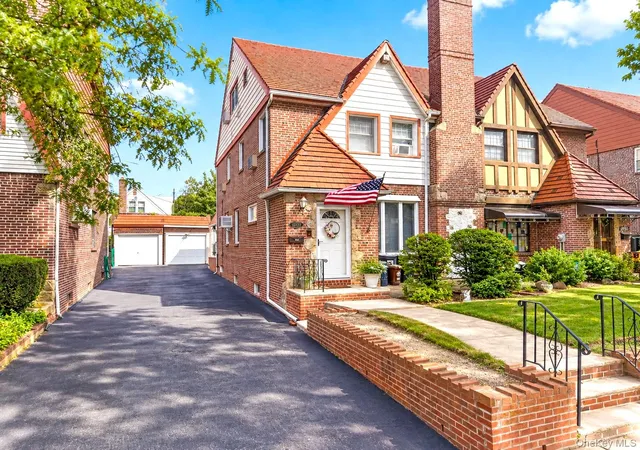
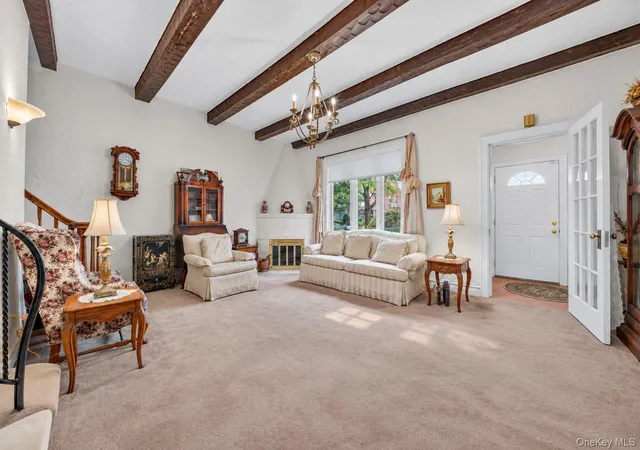
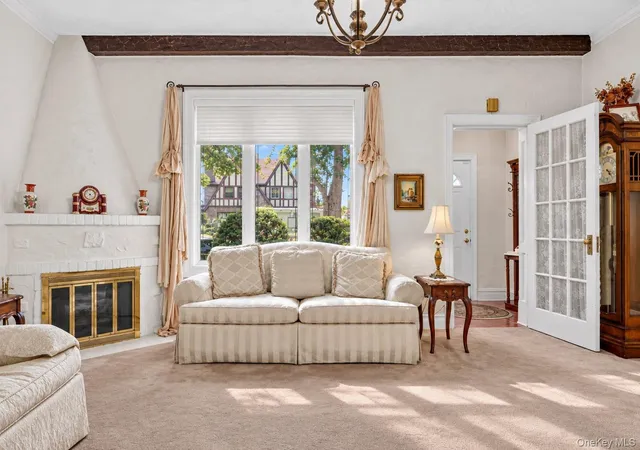
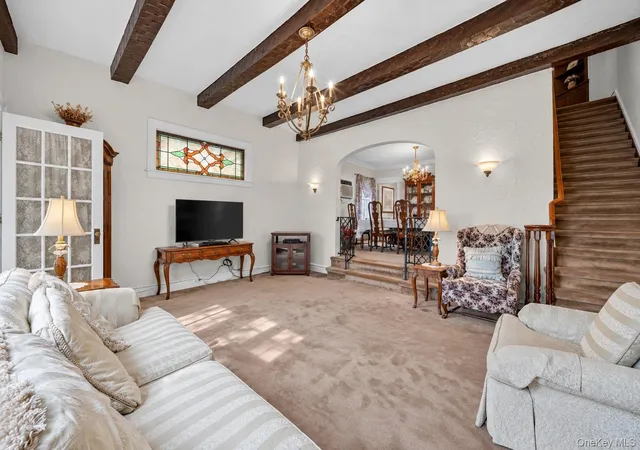
Solid brick semi-detached Tudor the Auburndale section of Flushing, offering approximately 2,060 square feet of flexible living space. Large 20x37 building size with R4-1 zoning ! The entry foyer welcomes you into a spacious sunken living room with beamed ceilings and a wood-burning fireplace, followed by a formal dining room, eat-in kitchen with granite counters, separate breakfast room, and powder room rounding out the first level. Three bedrooms and a full bathroom occupy the second floor, while the expansive third-floor bedroom can serve as a private retreat, office, or studio. The partially finished basement adds additional living space with the warmth of an additional fireplace, perfect for a family room, recreation or hobby space, or cozy space for guests. A laundry area and outside access complete the lower level. The backyard is perfect for outdoor enjoyment with a covered patio, low maintenance backyard, long private driveway, and one car garage, providing room to relax and park with ease. Near Q26 bus service, a short walk from Auburndale LIRR, and convenient to H Mart, Park, Utopia Parkway, Francis Lewis Boulevard, this home is close to everything, while maintaining its quiet residential charm. "" HOUSE SOLD AS IS CONDITION ""
- Houzeo last checked: 12 hours ago
- Listing updated: September 28, 2026 at 9:01 am
- Listing Provided by: Po Wei Tair (917) 406-6026 | RE/MAX 1st Choice (516) 888-6000
- Source: OneKey MLS-NY | MLS#: 1055278

Property Details
Status
Active
Type
Single Family Residence
No. of Stories
-
County
City
Neighborhood
Year Built
1935
HOA Fees
-
Finished Area
2,060 sqft
Lot Size
2,900 sqft lot
Basement Area
- sqft
MLS Name
OneKey MLS
MLS Number
1055278
MLS Status
Active
Days on Market
4
Cumulative Days on Market
1

Continue Your Journey in App
Find your dream home, receive real-time updates, and many more!
Download App
Continue Your Journey in App
Find your dream home, receive real-time updates, and many more!
Location
Facts & Features
Rooms
Bedrooms & bathrooms
Bedrooms: 4
Bathrooms: 2
Interior
Flooring
Carpet, Combination, Wood
Appliances
Dishwasher, Dryer, Gas Range, Refrigerator, Washer
Sewer
Public Sewer
Interior Features
Beamed Ceilings, Breakfast Bar, Crown Molding, Eat In Kitchen, Formal Dining, Granite Counters
Heating
Oil
Cooling
Wall/window Unit(s)
Construction
Year Built
Year Built: 1935
Home type
Single Family Residence
Architectural Style
Tudor
Construction Materials
Brick, Frame
Utilities & Energy
Parking Features
Detached, Driveway, Garage
Laundry Features
Gas Dryer Hookup, In Basement, Inside, Washer Hookup
Basement
Partially Finished, Walk Out Access
Water Source
Public
Utilities
Electricity Connected, Natural Gas Connected
Fireplace Features
Living Room
Other Features
Lot Features
Back Yard, Near Public Transit, Near Shops, Private
Price History
| Date | Event | Price |
|---|---|---|
09/27/2026 Source: | Listed for Sale | $1,198,880 $582/sqft |

Auburndale Ranks #59 in New York, NY


Homes

Rental Prices

Median Home Price
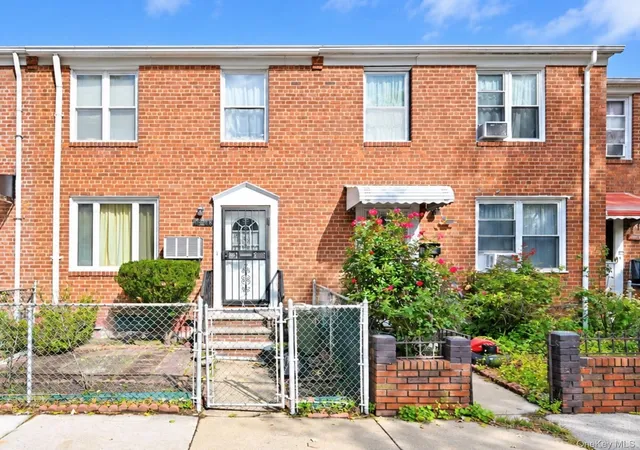
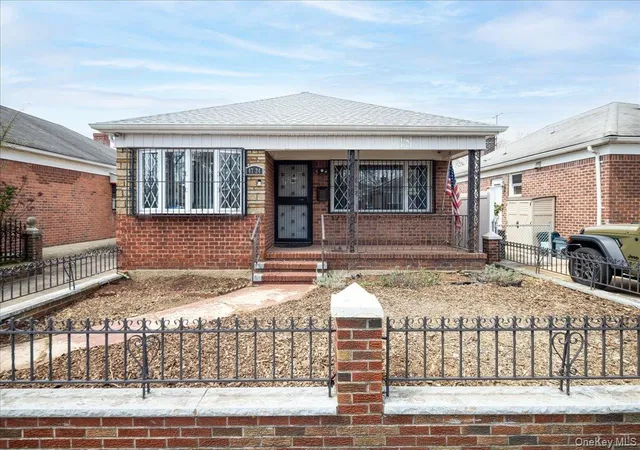
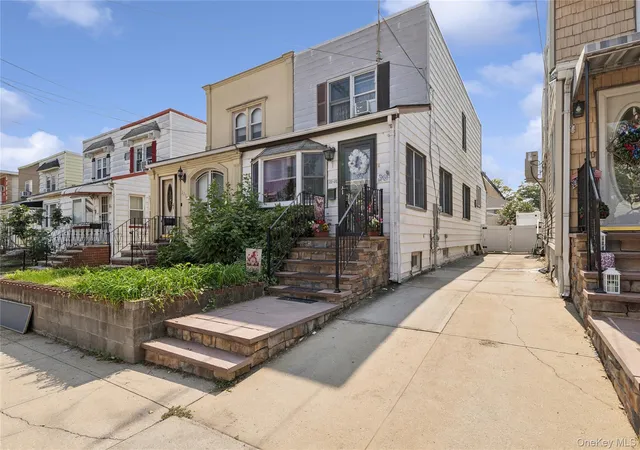
Nearby Homes


Find Homes by Property Features in New York, NY


Based on information from OneKey MLS, through Oct 01, 2026, 02:47PM. IDX information is provided exclusively for personal, non-commercial use, and may not be used for any purpose other than to identify prospective properties consumers may be interested in purchasing. Information is deemed reliable but not guaranteed. © 2026 OneKey® MLS. All rights reserved.
 Advertising Broker: Derek Greene | The Greene Realty Group