The Greene Realty
Powered by 
- 0
- 4
- Overview
- Description
- Property Details
- Location
- Facts & Features
- Getting Around

Street View
$1,149,000
Monthly Est:$5,719
 6 Beds
 7 Baths
6 full baths + 1 half bath
 4,000sqft
189 Holden St, Holden, MA 01520
$1,149,000
$5,719/moEst:
Get Pre-Approved
Triplex
Built in 1920
$-- HOA
1.44 acres lot
$287/sq.ft
Description
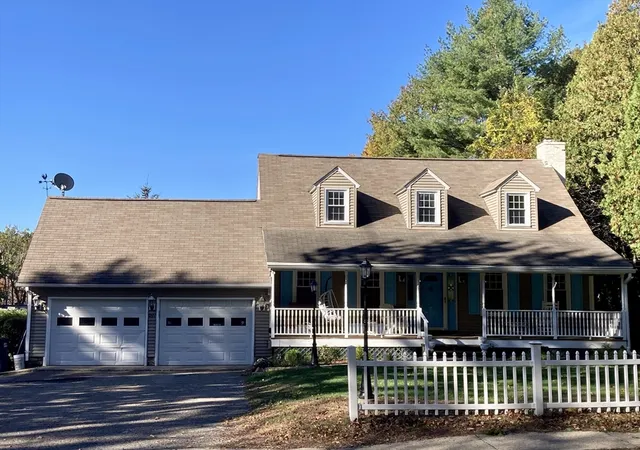
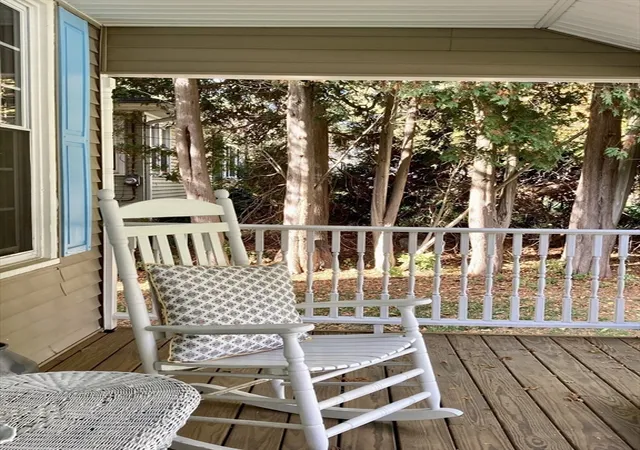
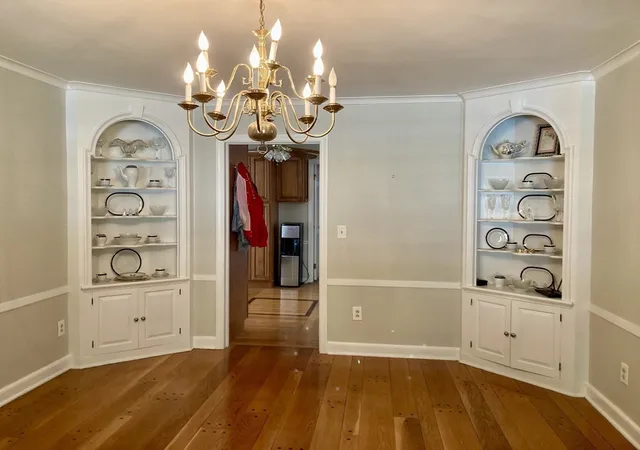
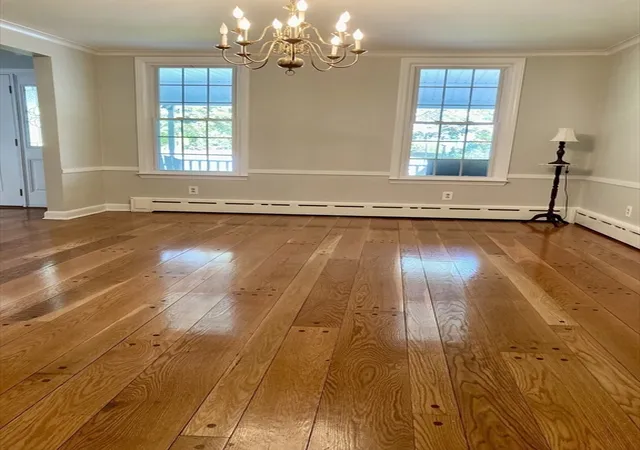
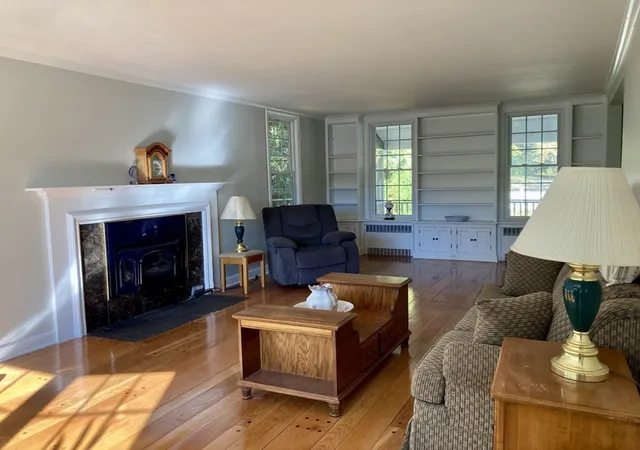
Schedule a private showing for this inviting 3-bedroom, 3-bath home featuring an inground saltwater heated pool, pool kitchen, half bath, covered poolside porch, living room, and tiki bar on 1.44 acres. Inside, enjoy hardwood floors throughout, a first-floor primary suite with skylights and sitting room, a granite kitchen, a 28-foot living room, gas stove, and gas boiler for heat. Upstairs offers two spacious bedrooms and a full bath, plus a charming covered front porch, town water/sewer, and an attached 2-car garage. The property also includes separate apartments, in-law, or guest housing in a 2005 addition. For garage enthusiasts, there are 10 additional garages and a heated office with bath across the paved driveway—perfect for work trucks, vans, inventory, or storage. Some garages are heated, feature tall ceilings, are 40 feet deep with steel beam support, have large compressors, workbenches, lighting, and even a 7,000 lb lift. Combine home and work life with easy access to Rt 190/290, near the Worcester line, and in the Wachusett school district.
- Houzeo last checked: 12 hours ago
- Listing updated: October 6, 2026 at 7:17 pm
- Listing Provided by: Dianne Zottoli (508) 450-3400 | Holden Realty Inc. (508) 829-2857
- Source: MLS Property Information Network-MA | MLS#: 73504917

Property Details
Status
Active
Type
Multi Family
No. of Stories
4
County
City
Neighborhood
--
Year Built
1920
HOA Fees
-
Finished Area
4,000 sqft
Lot Size
1.44 acres lot
Basement Area
- sqft
MLS Name
MLS Property Information Network
MLS Number
73504917
MLS Status
Active
Days on Market
169

Continue Your Journey in App
Find your dream home, receive real-time updates, and many more!
Download App
Continue Your Journey in App
Find your dream home, receive real-time updates, and many more!
Location
Facts & Features
Rooms
Bedrooms & bathrooms
Bedrooms: 6
Bathrooms: 7
Interior
Sewer
Public Sewer
Cooling
Window Unit(s)
Interior Features
Ceiling Fan(s), Floored Attic, Cathedral/vaulted Ceilings, Crown Molding, Stone/granite/solid Counters, High Speed Internet, Upgraded Cabinets, Upgraded Countertops, Bathroom With Shower Stall, Bathroom With Tub & Shower, Remodeled, Living Room, Dining Room, Kitchen, Family Room, Office/den
Exterior Features
Balcony/deck, Balcony, Rain Gutters, Decorative Lighting, Other, Outdoor Gas Grill Hookup
Window Features
Box/bay/bow Window(s), Skylight(s), Insulated Windows
Flooring
Tile, Hardwood, Stone/ceramic Tile
Appliances
Range, Dishwasher, Disposal, Trash Compactor, Refrigerator, Washer, Dryer, Wine Refrigerator, Plumbed For Ice Maker
Heating
Baseboard, Hot Water, Natural Gas, Unit Control, Other
Construction
Year Built
Year Built: 1920
Home type
Triplex
Foundation Details
Concrete Perimeter, Stone, Irregular
Roof
Shingle
Construction Materials
Frame
Utilities & Energy
Parking Features
Paved Drive, Off Street, Guest, Paved
Fireplace Features
Gas
Laundry Features
Gas Dryer Hookup, Electric Dryer Hookup, Washer Hookup
Basement
Full, Partially Finished, Bulkhead, Concrete
Electric
Circuit Breakers, 100 Amp Service, 200+ Amp Service, Varies Per Unit
Water Source
Public
Pool Features
Pool Inground Heated
Utilities
For Gas Range, For Electric Range, For Gas Dryer, For Electric Dryer, Washer Hookup, Icemaker Connection, Varies Per Unit, Outdoor Gas Grill Hookup
Security Features
Security System
Other Features
Patio And Porch Features
Porch, Deck Wood, Deck Composite, Covered
Disclosures
Do Not Go On Property By Appointment Only. Audio & Video Recording Devices On Site.
Community Features
Walk/jog Trails, Highway Access, Sidewalks
Lot Features
Cleared
Price History
| Date | Event | Price |
|---|---|---|
06/26/2026 Source: | Price Decreased | $1,149,000 -4.17% $287/sqft |
05/06/2026 Source: | Price Decreased | $1,199,000 -4.08% $300/sqft |
04/21/2026 Source: | Listed for Sale | $1,250,000 $312/sqft |
12/07/2025 Source: | Listing Removed | $1,250,000 $312/sqft |

Find Homes by Property Features in Holden, MA

Based on information provided to and compiled by MLS Property Information Network, Inc. covering through Oct 07, 2026, 06:00AM. The property listing data and information, or the Images, set forth herein were provided to MLS Property Information Network, Inc. from third-party sources, including sellers, lessors and public records, and were compiled by MLS Property Information Network, Inc. The property listing data and information, and the Images, are for the personal, non-commercial use of consumers having a good faith interest in purchasing or leasing listed properties of the type displayed to them and may not be used for any purpose other than to identify prospective properties which such consumers may have a good faith interest in purchasing or leasing. MLS Property Information Network, Inc. and its subscribers disclaim any and all representations and warranties as to the accuracy of the property listing data and information, or as to the accuracy of any of the Images, set forth herein. All information provided is deemed reliable, but is not guaranteed to be accurate and should be independently verified. © 2026 MLS Property Information Network, Inc. All Rights Reserved.
 Advertising Broker: Derek Greene | The Greene Realty Group