- Overview
- Description
- Property Details
- Location
- Facts & Features
- Getting Around
- Nearby Homes



$404,990
Monthly Est:$2,016
 6 Beds
 3 Baths
3 full baths
 2,549sqft
189 Lucky Day Dr, Summerville, SC 29486
$404,990
$2,016/moEst:
Get Pre-Approved
Single Family Residence
Built in 2022
$-- HOA
0.17 acre lot
$159/sq.ft
Description
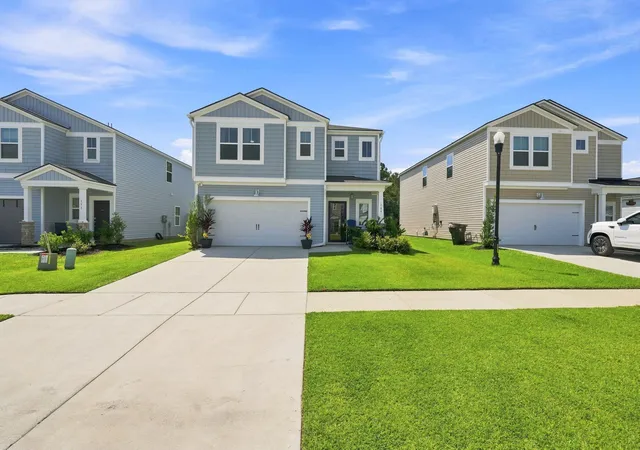
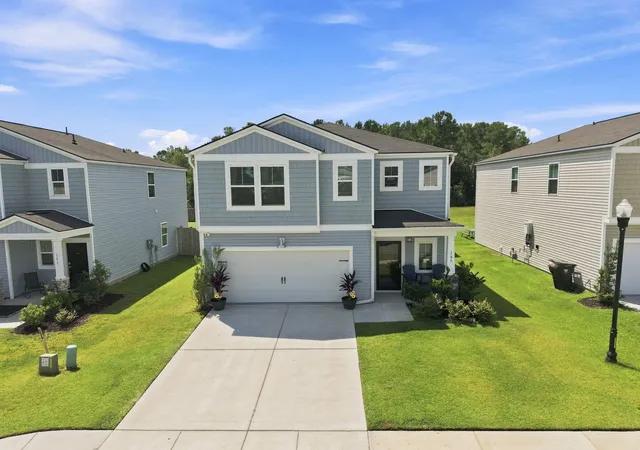
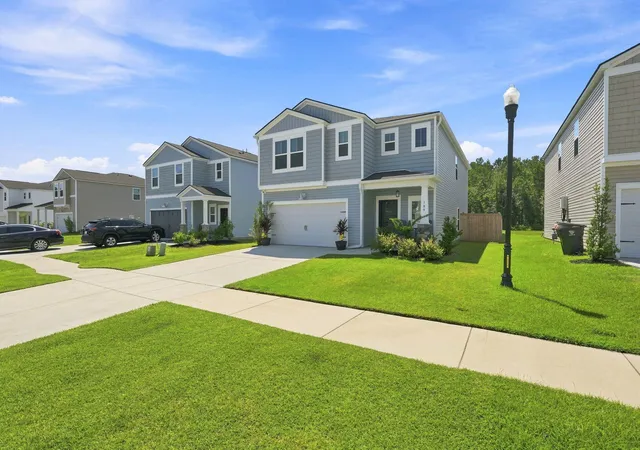
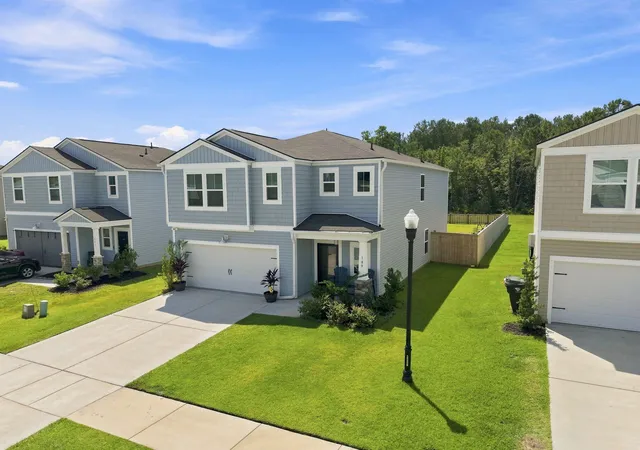
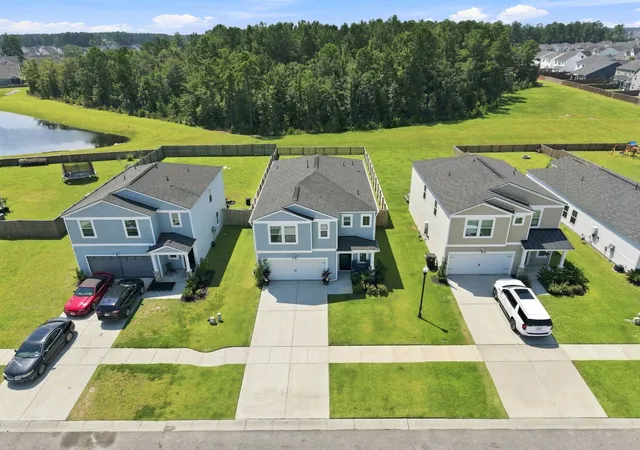
Welcome to 189 Lucky Day Drive, a beautifully maintained 6-bedroom, 3-bathroom home nestled within the highly sought-after Lindera Preserve at Cane Bay, where timeless design, thoughtful spaces, and resort-style outdoor living come together beautifully.Perfectly situated on a large wooded lot, this home welcomes you with fresh landscaping, gutters, a fenced backyard, and a storm door. Step inside through the inviting foyer, which flows seamlessly into the eat-in kitchen and open-concept living space, creating an ideal setting for both everyday living and entertaining.The living room offers a comfortable place to unwind, with peaceful views of the wooded backyard and a welcoming open-concept layout.At the heart of the home is a beautifully appointed kitchen featuring crisp gray cabinegranite countertops, a subway tile backsplash, stainless steel appliances, and a center island perfect for quick breakfast mornings, meal preparation, or additional seating while entertaining. Blinds throughout add both style and convenience.
Upstairs, you're greeted by a spacious loft with laminate flooring, offering flexible space for entertaining, a playroom, home office, or additional storage. The staircase features beautiful wood-tread stairs, adding a warm and elevated touch to the home's interior.
The primary suite offers a private retreat overlooking the wooded backyard and features a ceiling fan for added comfort. The spa-inspired ensuite includes double vanities and a tiled shower with a glass door, creating a comfortable and inviting space to start and end your day.
Down the hall, five additional bedrooms provide plenty of comfortable space for family, guests, or a home office, along with two additional full bathrooms.
Outdoor living is truly one of the highlights of this home. Step into the screened porch with ceiling fan and continue onto the extended patio with turf, where the fenced backyard and wooded views create a peaceful backdrop for relaxing or entertaining. Whether you're enjoying a quiet morning, spending summer afternoons on the patio, or gathering with family and friends, this backyard offers plenty of space to enjoy every season.
Residents of Lindera Preserve enjoy an incredible array of resort-style amenities, including two swimming pools, playgrounds, miles of walking and golf-cart trails, a dog park, green spaces, stocked ponds for fishing, community event spaces, golf cart parades, and neighborhood food truck nights. With so many opportunities for recreation, relaxation, and social connection, there's always something to enjoy just outside your door.
All of this is conveniently located just minutes from the Cane Bay YMCA, library, shopping, dining, Nexton, Downtown Summerville, and Cane Bay schools, making this home an exceptional opportunity to enjoy both comfort and convenience in one of the area's most desirable communities.
- Houzeo last checked: 1 hour ago
- Listing updated: October 21, 2026 at 4:24 pm
- Listing Provided by: Lauren Gasperic , Janelle Collins (518) 844-1719 | The Boulevard Company
- Source: CHS Regional MLS | MLS#: 26024375

Property Details
Status
Active
Type
Single Family Residence
No. of Stories
2
County
City
Neighborhood
--
Year Built
2022
HOA Fees
-
Finished Area
2,549 sqft
Lot Size
0.17 acre lot
Basement Area
- sqft
MLS Name
CHS Regional MLS
MLS Number
26024375
MLS Status
Active
Days on Market
62

Continue Your Journey in App
Find your dream home, receive real-time updates, and many more!
Continue Your Journey in App
Find your dream home, receive real-time updates, and many more!
Location
Facts & Features
Rooms
Bedrooms & bathrooms
Bedrooms: 6
Bathrooms: 3
Interior
Sewer
Public Sewer
Exterior Features
Rain Gutters
Cooling
Central Air
Interior Features
High Ceilings, Kitchen Island, Ceiling Smooth, Walk In Closet(s), Ceiling Fan(s), Eat In Kitchen, Family, Entrance Foyer, Living/dining Combo, Loft, In Law Floorplan
Heating
Forced Air, Natural Gas
Window Features
Some Storm Wnd/doors, Window Treatments Some
Flooring
Ceramic Tile, Laminate, Carpet
Construction
Year Built
Year Built: 2022
Home type
Single Family Residence
Foundation Details
Slab
Architectural Style
Contemporary
Construction Materials
Vinyl Siding
Roof
Asphalt
Utilities & Energy
Utilities
Bcw & Sa, Berkeley Elect Co Op, Dominion Energy
Water Source
Public
Laundry Features
Washer Hookup, Laundry Room
Parking Features
Attached, 2 Car Garage, Garage Door Opener
Other Features
Patio And Porch Features
Patio, Screened, Front Porch
Lot Features
Level, Wooded, 0 .5 Acre
Subdivision Name
Cane Bay Plantation
Community Features
Clubhouse, Pool, Park, Trash, Walk/jog Trails, Dog Park
Price History
| Date | Event | Price |
|---|---|---|
10/21/2026 Source: | Listed for Sale | $404,990 +3.58% $159/sqft |
12/28/2022 Source: | Sold | $390,985 $153/sqft |

Nearby Homes





Find Homes by Property Features in Summerville, SC
Nearby New Homes For Sale

This representation is based in whole or in part on information supplied by the Charleston Trident Association of REALTORS® or its Multiple Listing Service through Oct 28, 2026, 07:00AM. Information is provided exclusively for personal, non-commercial use, and may not be used for any purpose other than to identify prospective properties consumers may be interested in purchasing.This website may not include listings or property addresses of sellers who have directed their listing brokers to withhold their listing or their property address from display on the Internet. All information deemed reliable but not guaranteed. Charleston Trident Multiple Listing Service, Inc. makes no representation or warranty regarding the accuracy of the data. ©2026 Charleston Trident MLS CTMLS. All rights reserved.
 Advertising Broker: Nicholas Huscroft | Chosen Realty
