- Overview
- Description
- Property Details
- Location
- Facts & Features
- Getting Around
- Nearby Homes

 New Construction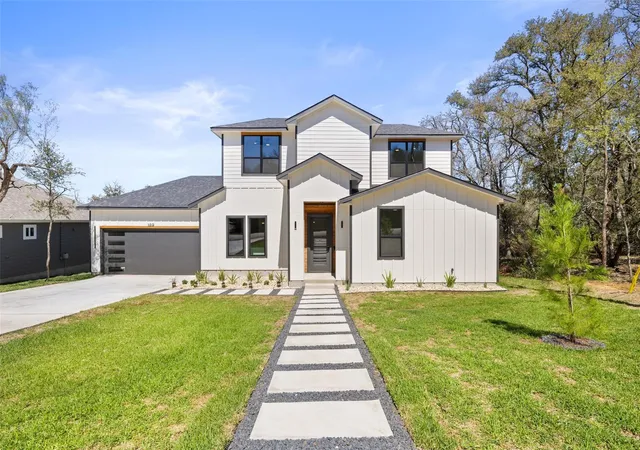
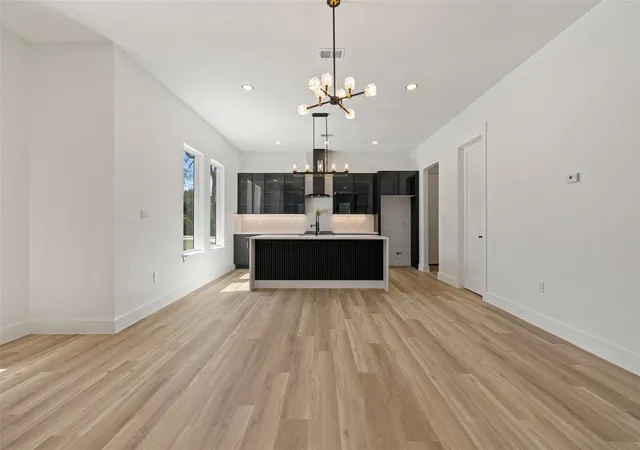

Street View
$545,000
Monthly Est:$2,713
 4 Beds
 4 Baths
4 full baths
 2,309sqft
189 Nuuanu Ln, Bastrop, TX 78602
$545,000
$2,713/moEst:
Get Pre-Approved
Single Family Residence
Built in 2026
$-- HOA
13,895.64 sqft lot
$236/sq.ft
Description
BRAND-NEW CUSTOM HOME IN TAHITIAN VILLAGE – BASTROP, TX
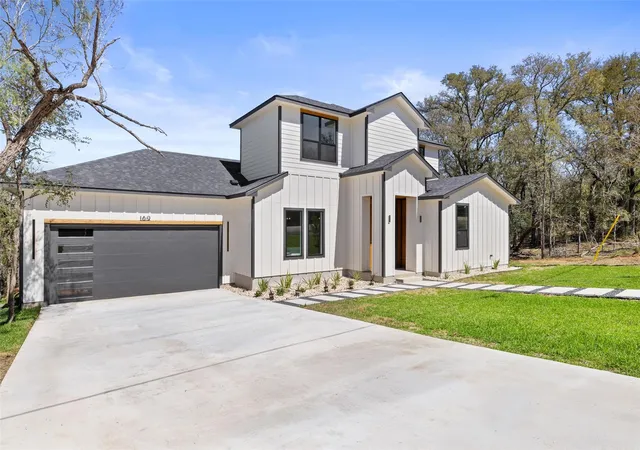
Welcome to 189 Nuuanu Ln, a thoughtfully designed custom home combining modern luxury, smart-home technology, and functional design. Situated on a large, completely flat 1/3+ acre lot, this 2,309 sq. ft. home offers 4 bedrooms, 4 full bathrooms, and an oversized garage with plenty of room for vehicles, toys, tools, and storage.
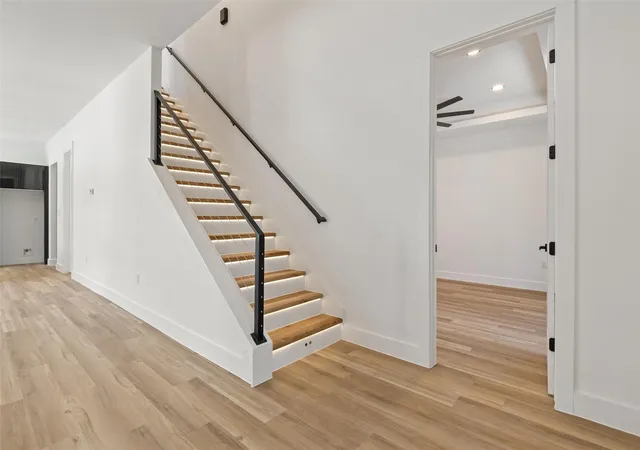
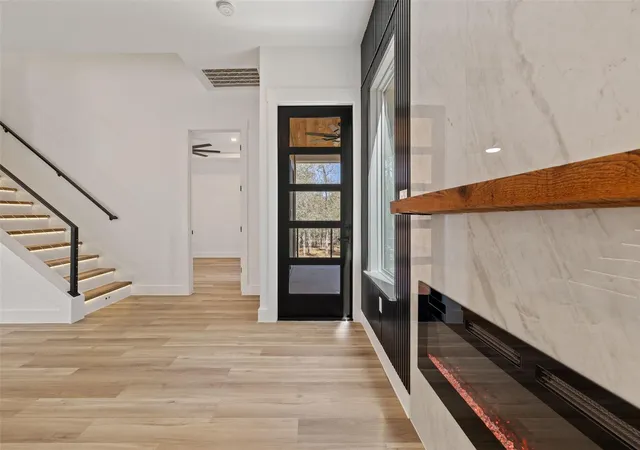
The open-concept kitchen features European-style cabinetry, glass upper cabinets, under-cabinet lighting, beautiful finishes, and generous storage. The living area is centered around a dramatic custom accent wall and fireplace. A motion-illuminated staircase lights each step as you walk upstairs beneath a statement chandelier.
The oversized primary suite features custom ambient ceiling lighting and an impressive 8’ x 8’ sliding glass door opening directly to the rear porch. The primary bath includes floating oak vanities, motion-activated under-vanity lighting, LED anti-fog mirrors, an oversized walk-in shower with illuminated niche, heated smart bidet toilet, and large walk-in closet.
Three of the four bedrooms have their own dedicated full bathroom, while the fourth has a full bathroom conveniently located immediately next door. Every bathroom includes a built-in shower niche, with custom integrated lighting in three.
Smart and custom features include a Ring video doorbell, fingerprint smart-entry lock, Wi-Fi garage-door opener with camera, oversized ceiling fans, motion lighting, and extensive architectural accent lighting.
Built with Hardie fiber-cement siding, plywood exterior sheathing, spray-foam insulation in the walls and attic, 10-foot ceilings, spacious rooms, and quality finishes throughout.
Built by a local Bastrop builder and backed by a 1/2/10-year builder warranty. This is not a cookie-cutter home; every detail was thoughtfully planned from the floor plan to the cabinetry, tile, lighting, technology, and finishes.
- Houzeo last checked: 10 minutes ago
- Listing updated: October 9, 2026 at 2:25 am
- Listing Provided by: Judah Ross (512) 998-1957 | Venture Partners R.E. (512) 940-3948
- Source: Unlock MLS-TX | MLS#: 7178687

Property Details
Status
Active
Type
Single Family Residence
No. of Stories
-
County
City
Neighborhood
--
Year Built
2026
HOA Fees
-
Finished Area
2,309 sqft
Lot Size
13,895.64 sqft lot
Basement Area
- sqft
MLS Name
Unlock MLS
MLS Number
7178687
MLS Status
Active
Days on Market
1

Continue Your Journey in App
Find your dream home, receive real-time updates, and many more!
Download App
Continue Your Journey in App
Find your dream home, receive real-time updates, and many more!
Location
Facts & Features
Rooms
Bedrooms & bathrooms
Bedrooms: 4
Bathrooms: 4
Interior
Flooring
Vinyl
Interior Features
Built In Features, Ceiling Fan(s), Double Vanity, Entrance Foyer, Kitchen Island, Natural Woodwork, Open Floorplan, Pantry, Primary Bedroom On Main, Recessed Lighting, Smart Thermostat, Soaking Tub, Storage, Walk In Closet(s)
Sewer
Public Sewer
Exterior Features
See Remarks
Appliances
Dishwasher, Disposal, Electric Range, Exhaust Fan, Microwave, Oven, Plumbed For Ice Maker, Range, Rnghd, Stainless Steel Appliance(s), Vented Exhaust Fan, Electric Water Heater
Heating
Central, Fireplace Insert
Window Features
Double Pane Windows, Energy Star Qualified Windows, Screens, Tinted Windows
Cooling
Ceiling Fan(s), Central Air
Construction
Year Built
Year Built: 2026
Home type
Single Family Residence
Property Condition
New Construction
Foundation Details
Slab
Roof
Shingle, Synthetic
Construction Materials
Cedar, Hardi Plank Type, Spray Foam Insulation, Cement Siding
Utilities & Energy
Utilities
Electricity Connected, Phone Available, Sewer Connected, Water Connected
Pool Features
None
Water Source
Public
Security Features
Carbon Monoxide Detector(s), Smoke Detector(s)
Parking Features
Additional Parking, Garage Faces Front, Oversized
Fireplace Features
Electric
Other Features
Disclosures
None
Community Features
See Remarks
Patio And Porch Features
Covered, Deck, Patio, Porch, Rear Porch, Side Porch
Lot Features
Back Yard, Front Yard, Level, Trees Large (over 40 Ft)
Subdivision Name
Tahitian Village,
Price History
| Date | Event | Price |
|---|---|---|
10/09/2026 Source: | Listed for Sale | $545,000 $236/sqft |
10/06/2026 Source: | Listing Removed | $545,000 $236/sqft |

Nearby Homes


Find Homes by Property Features in Bastrop, TX
Nearby New Homes For Sale
Nearby Pre-Owned Homes For Sale

Based on information submitted to the MLS GRID from Unlock MLS through Oct 09, 2026, 10:15AM. All information provided is deemed reliable but is not guaranteed and should be independently verified. Unlock MLS and its affiliates provide the MLS and all content therein “AS IS” and without any warranty, express or implied. All data is obtained from various sources and may not have been verified by broker or MLS GRID. Supplied Open House Information is subject to change without notice. All information should be independently reviewed and verified for accuracy. Properties may or may not be listed by the office/agent presenting the information. The information being provided is for consumers’ personal, non-commercial use. It may not be used for any purpose other than to identify prospective properties consumers may be interested in purchasing. © 2026 Unlock MLS. All Rights Reserved.
 Advertising Broker: Michelle Brecker | Pathway To Home Realty