- Overview
- Description
- Property Details
- Location
- Facts & Features
- Getting Around
- Nearby Homes



$727,000
Monthly Est:$3,619
 5 Beds
 6 Baths
4 full baths + 2 half baths
 5,023sqft
189 S Tanglewood Dr, Royston, GA 30662
$727,000
$3,619/moEst:
Get Pre-Approved
Single Family Residence
Built in 1998
$-- HOA
1.47 acres lot
$145/sq.ft
Description
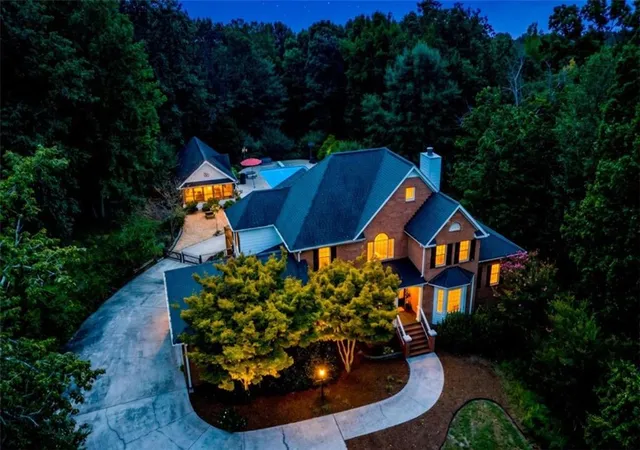
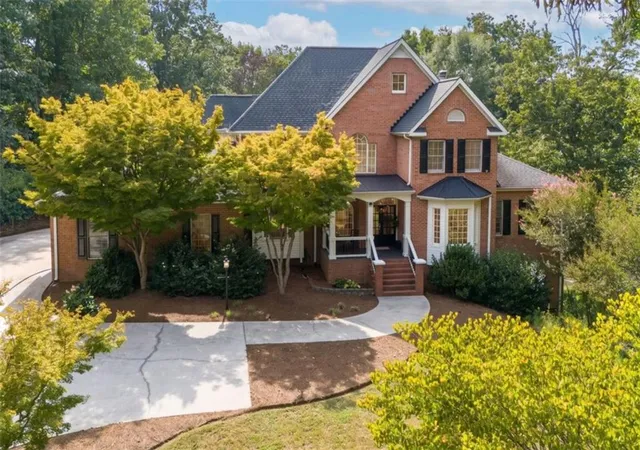
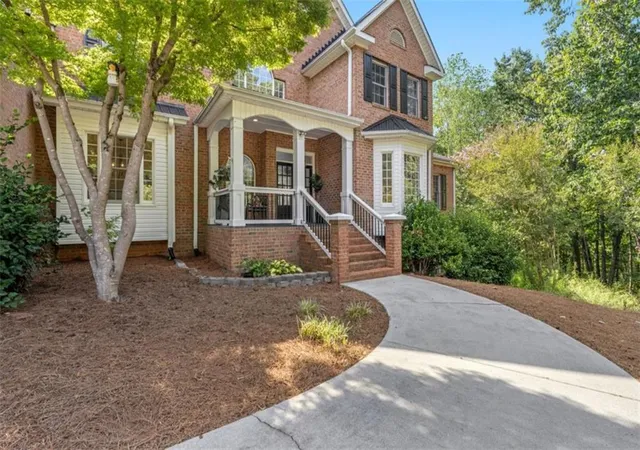
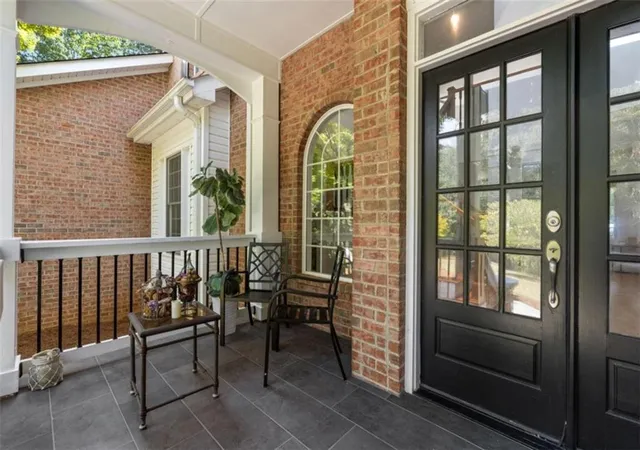
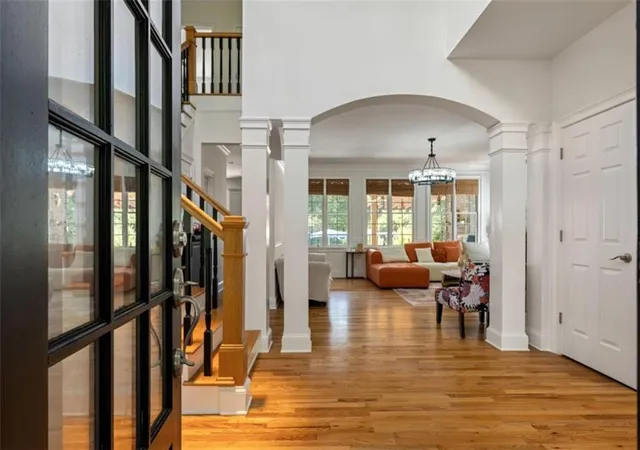
Nestled at the end of a serene street on 1.47 private, fenced acres in Royston, Georgia, this exquisite 2-story brick estate combines refined architectural craftsmanship with the ultimate private resort lifestyle. Located just minutes from Emmanuel University and downtown Royston, with convenient access to Lavonia, Hartwell, Athens, and I-85, this masterfully updated residence offers unmatched privacy and sophistication. Arrive via the welcoming covered front porch and step through double glass French doors into a striking two-story foyer, anchored by site-finished hardwood floors and a dramatic six-foot modern chandelier. The main level is designed for effortless flow and elegant living. To the right, a dedicated home office provides a quiet work-from-home haven, while to the left, a formal dining room showcases custom and wainscoting paneling. Straight ahead, the open living room features a wall of windows framing private backyard views, centered by a cozy wood-burning fireplace and highlighted by refinished hardwood floors and updated lighting. The heart of the home is the newly updated chef's kitchen, equipped with crisp white cabinetry, updated modern hardware, a gas range, stainless steel KitchenAid double ovens, granite countertops, modern wall decor, open shelving, and a large black accent island with seating for four. A walk-in pantry provides exceptional storage, while a separate coffee bar area caters to morning rituals. Adjacent to the kitchen, a butler's pantry features sleek black cabinetry, a prep sink, wine refrigerator, glass-front display uppers, a secondary refrigerator, and durable slate tile flooring. The laundry room offers storage and direct outdoor access. For effortless guest accommodation, the main floor includes a powder room and a full main-level junior suite featuring clean carpeting, a walk-in closet, and an ensuite bath with new ceramic tile and a tub/shower combo, ideal for guests preferring step-free living. Upstairs, site-finished hardwoods extend throughout every room. Double French doors lead into the primary retreat, complete with a tray ceiling, generous sitting area, and updated fixtures. French doors reveal dual private walk-in closets and lead into an opulent spa bathroom featuring travertine tile, a dual granite vanity, a frameless glass walk-in shower with built-in bench and travertine walls, a deep two-person corner soaking tub, and a private water closet. Two additional oversized bedrooms share a well-appointed Jack-and-Jill bath with double vanities and a separate shower/toilet room, while each guest room features double closets for abundant storage. The finished terrace level expands your living options with a home theater with projector screen, a gym with a large closet (ideal as a 6th bedroom), a 5th bedroom with its own ensuite bath, and a dedicated storm-safe room with a heavy steel door for peace of mind. An expansive unfinished section features new spray foam insulation for "climate" controlled storage and a roll-up garage door for easy lawn equipment access. Step outside into your personal paradise. The fully fenced, ultra-private backyard centers around a sparkling saltwater pool, a newer hot tub, and a multi-tiered covered back deck complete with an outdoor living room, grill zone, and dining space. The spectacular standalone pool house features a large entertaining/billiards area, kitchenette and bathroom. Complete with a 2-car garage and 4 additional parking pad spaces, this estate offers unmatched comfort, security, and luxury living.
- Houzeo last checked: 0 minutes ago
- Listing updated: November 1, 2026 at 8:56 pm
- Listing Provided by: Stephen Molloy (678) 787-3848 | HomeSmart (404) 876-4901
- Source: First Multiple Listing Service-GA | MLS#: 7834989

Property Details
Status
Active Under Contract
Type
Single Family Residence
No. of Stories
-
County
City
Neighborhood
--
Year Built
1998
HOA Fees
-
Finished Area
5,023 sqft
Lot Size
1.47 acres lot
Basement Area
- sqft
MLS Name
First Multiple Listing Service
MLS Number
7834989
MLS Status
Active Under Contract
Days on Market
56

Continue Your Journey in App
Find your dream home, receive real-time updates, and many more!
Continue Your Journey in App
Find your dream home, receive real-time updates, and many more!
Location
Facts & Features
Rooms
Bedrooms & bathrooms
Bedrooms: 5
Bathrooms: 6
Interior
Appliances
Dishwasher, Disposal, Dryer, Gas Cooktop, Gas Water Heater, Microwave, Refrigerator, Washer
Exterior Features
Lighting, Private Yard, Rain Gutters
Sewer
Septic Tank
Cooling
Ceiling Fan(s), Central Air, Electric
Heating
Central, Forced Air, Natural Gas
Window Features
Double Pane Windows, Insulated Windows
Flooring
Carpet, Ceramic Tile, Hardwood
Interior Features
Double Vanity, Entrance Foyer 2 Story, High Ceilings 9 Ft Main, High Speed Internet, His And Hers Closets, Recessed Lighting, Tray Ceiling(s), Vaulted Ceiling(s), Walk In Closet(s), Wet Bar
Construction
Year Built
Year Built: 1998
Home type
Single Family Residence
Property Condition
Updated/remodeled
Roof
Shingle
Foundation Details
Slab
Architectural Style
Traditional
Construction Materials
Brick, Brick 3 Sides, Cement Siding
Utilities & Energy
Electric
110 Volts, 220 Volts
Utilities
Cable Available, Electricity Available, Natural Gas Available, Phone Available, Underground Utilities, Water Available
Fireplace Features
Factory Built, Gas Starter, Living Room
Security Features
Carbon Monoxide Detector(s), Fire Alarm, Open Access, Smoke Detector(s)
Pool Features
Fenced, In Ground, Salt Water
Basement
Exterior Entry, Finished, Finished Bath, Interior Entry, Walk Out Access
Water Source
Public
Parking Features
Attached, Garage, Garage Door Opener, Garage Faces Side, Kitchen Level, Level Driveway, Parking Pad
Laundry Features
Laundry Room, Main Level, Mud Room
Other Features
Patio And Porch Features
Covered, Deck, Front Porch, Patio, Rear Porch
Community Features
Near Shopping, Street Lights
Lot Features
Back Yard, Level, Private
Subdivision Name
Tanglewood
Price History
| Date | Event | Price |
|---|---|---|
11/01/2026 Source: | Contingent (Active Under Contract) | $727,000 $147/sqft |
09/09/2026 Source: | Listed for Sale | $727,000 +4.60% $147/sqft |
01/31/2025 Source: | Sold | $695,000 $140/sqft |


Nearby Homes
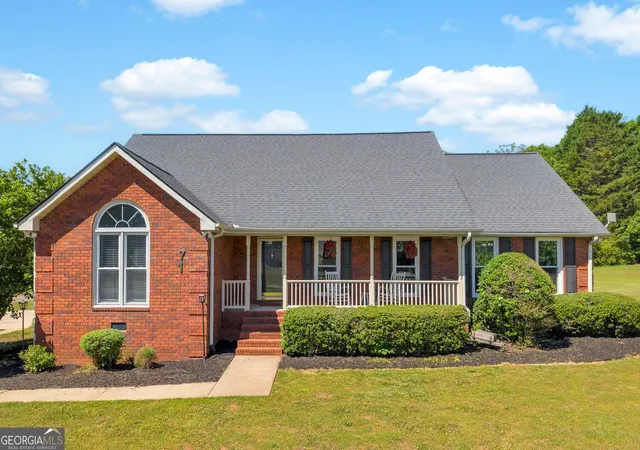
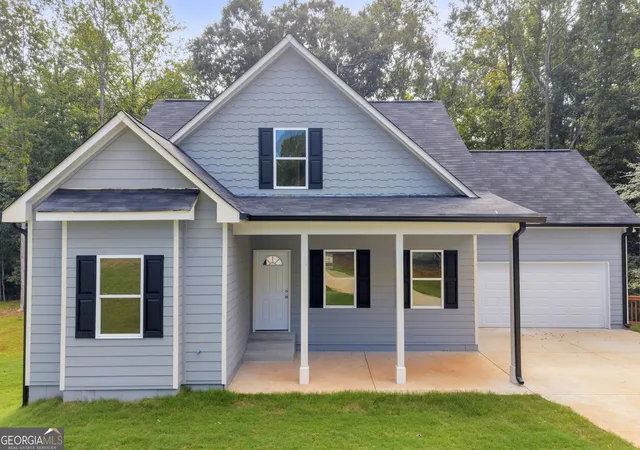
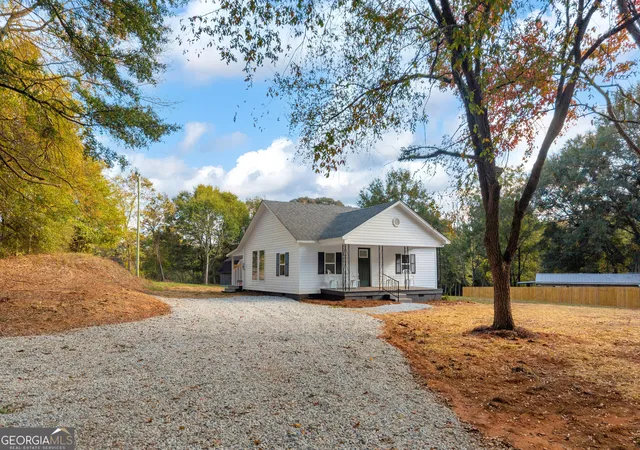

Find Homes by Property Features in Royston, GA
Nearby New Homes For Sale

Listings identified with the FMLS IDX logo come from FMLS and are held by brokerage firms other than the owner of this website. The listing brokerage is identified in any listing details. Information is deemed reliable but is not guaranteed. If you believe any FMLS listing contains material that infringes your copyrighted work, please click here to review our DMCA policy and learn how to submit a takedown request. © 2026 First Multiple Listing Service, Inc.
The listing broker’s offer of compensation is made only to participants of the MLS where the listing is filed.
 Advertising Broker: Fred McGill | Simple Showing, Inc
