- Overview
- Description
- Property Details
- Location
- Facts & Features
- Getting Around
- Nearby Homes




$204,990
Monthly Est:$1,020
 4 Beds
 2 Baths
2 full baths
 1,475sqft
189 Shady Springs Dr, Bridgeport, TX 76426
$204,990
$1,020/moEst:
Get Pre-Approved
Manufactured Home
Built in 2026
$-- HOA
0.24 acre lot
$139/sq.ft
Description
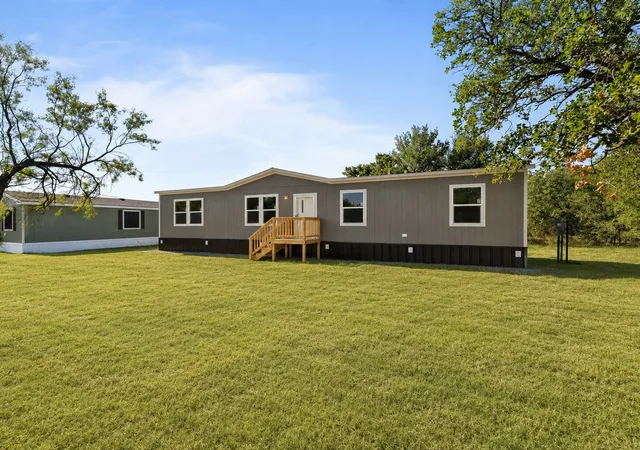
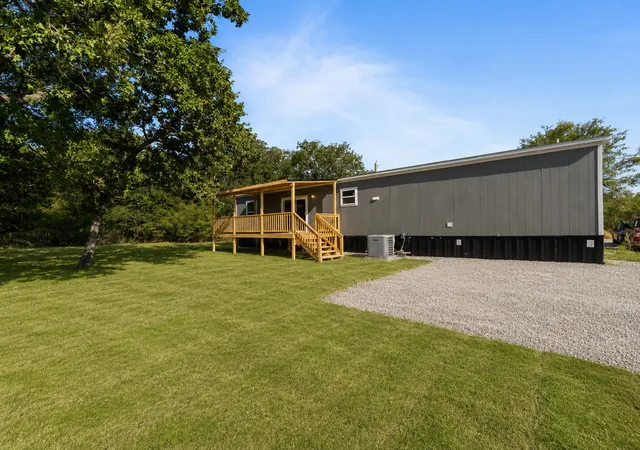
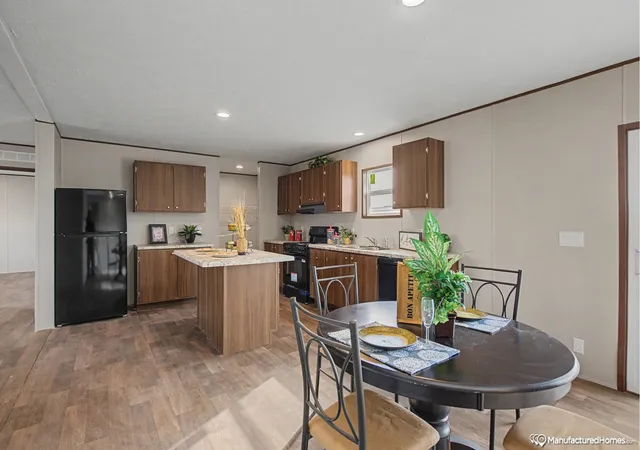
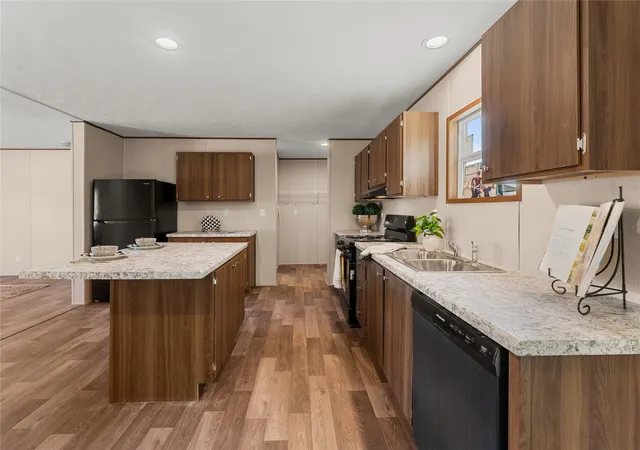
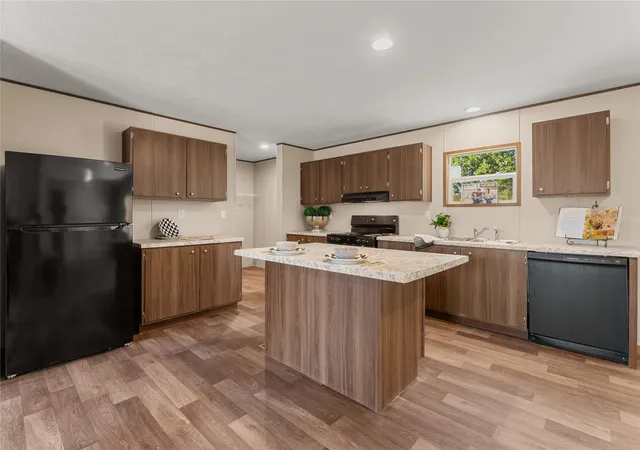
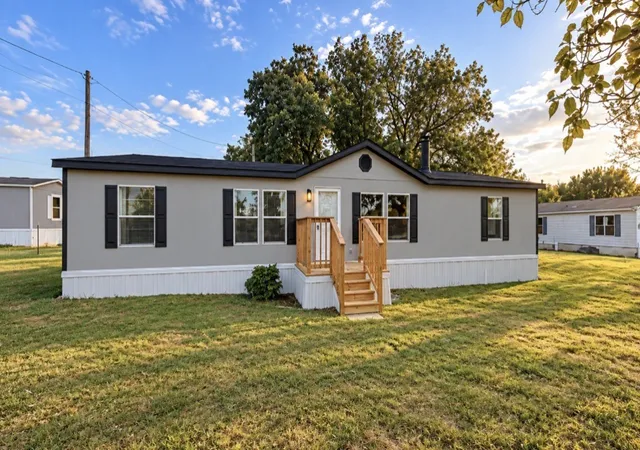
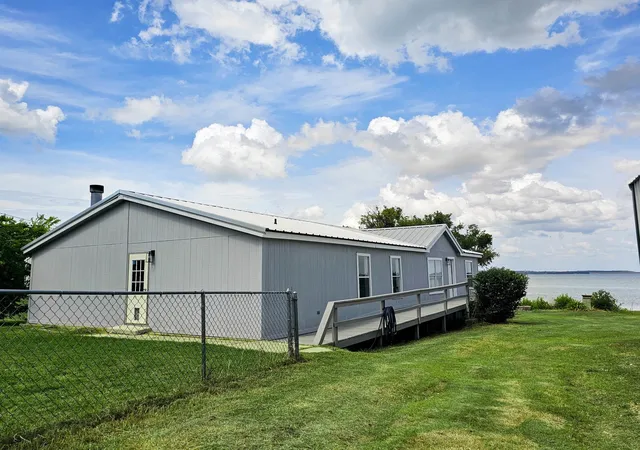
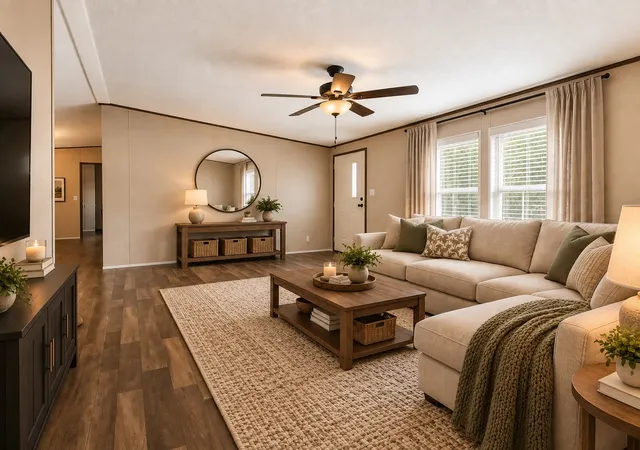
Welcome to 189 Shady Springs Dr. in Runaway Bay! This is an opportunity you don’t want to miss. Seller will cover buyer closing costs, and up to 100% financing may be available with an approved lender. This brand-new, approximately 1,475 sq. ft. manufactured home offers 4 bedrooms, 2 bathrooms and a spacious, functional layout with plenty of room for everyday living and entertaining. The large kitchen features an island and ample workspace, while the primary suite offers a separate shower and garden tub. Step outside to enjoy the large covered back porch overlooking the .24-acre lot. A carport and grass will also be added, making this home move-in ready. Plus, enjoy added peace of mind with a 7-year manufacturer warranty. Opportunities with this much space, a brand-new home and incredible financing options don’t come along often. Schedule your showing today!
- Houzeo last checked: 4 minutes ago
- Listing updated: September 19, 2026 at 11:54 am
- Listing Provided by: Melinda Wray (682) 444-0989 , Kendall Parker | Alliance Properties (817) 980-2111
- Source: NTREIS MLS-TX | MLS#: 21301962

Property Details
Status
Active
Type
Manufactured Mobile Home
No. of Stories
1
County
City
Neighborhood
--
Year Built
2026
HOA Fees
-
Finished Area
1,475 sqft
Lot Size
0.24 acre lot
Basement Area
- sqft
MLS Name
NTREIS MLS
MLS Number
21301962
MLS Status
Active
Cumulative Days on Market
96

Continue Your Journey in App
Find your dream home, receive real-time updates, and many more!
Download App
Continue Your Journey in App
Find your dream home, receive real-time updates, and many more!
Location
Facts & Features
Rooms
Bedrooms & bathrooms
Bedrooms: 4
Bathrooms: 2
Den
Level: First
Area: 156.00 Square Feet
Dimensions: 13 x 12
LivingRoom
Level: First
Area: 204.00 Square Feet
Dimensions: 17 x 12
Bedroom
Level: First
Area: 108.00 Square Feet
Dimensions: 12 x 9
Bedroom
Level: First
Area: 108.00 Square Feet
Dimensions: 12 x 9
Bedroom
Level: Second
Area: 0.00 Square Feet
Dimensions: 12 x 0
PrimaryBedroom
Level: First
Area: 168.00 Square Feet
Dimensions: 14 x 12
Interior
Sewer
Public Sewer
Interior Features
Kitchen Island, Cable Tv
Cooling
Central Air, Ceiling Fans
Heating
Central
Appliances
Dishwasher, Electric Range, Disposal
Construction
Year Built
Year Built: 2026
Home type
Manufactured Home
Property Condition
New Construction
Roof
Composition, Shingle
Foundation Details
Concrete Perimeter, Pillar Post Pier
Utilities & Energy
Laundry Features
Washer Hookup, Electric Dryer Hookup
Water Source
Public
Utilities
Sewer Available, Water Available, Cable Available
Pool Features
None
Security Features
Carbon Monoxide Detectors, Smoke Detectors
Parking Features
Driveway
Other Features
Subdivision Name
Unknown
Price History
| Date | Event | Price |
|---|---|---|
06/15/2026 Source: | Price Change | $204,990 $139/sqft |
06/15/2026 Source: | Listed for Sale | $204,999 $139/sqft |

Nearby Homes




Find Homes by Property Features in Bridgeport, TX
Nearby New Homes For Sale

Based on information from the North Texas Real Estate Information Systems, Inc., through Oct 10, 2026, 03:00PM. Information is provided exclusively for consumers’ personal, non-commercial use. It may not be used for any purpose other than to identify prospective properties consumers may be interested in purchasing. Data is deemed reliable but is not guaranteed accurate. This website may not include listings or property addresses of sellers who have directed their listing brokers to withhold their listing or their property address from display on the Internet. ©2026 North Texas Real Estate Information Systems, Inc. All Rights Reserved.
 Advertising Broker: Michelle Brecker | Pathway To Home Realty