Realty Solution
Powered by 
- 1
- Overview
- Description
- Property Details
- Location
- HOA Management
- Facts & Features
- Getting Around
- Nearby Homes

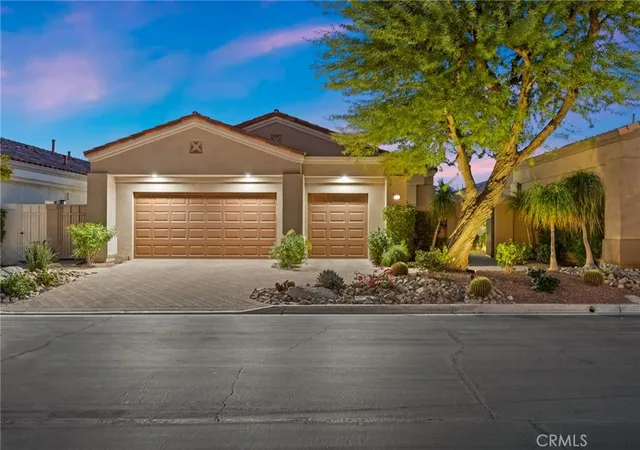

Street View
Listed by: Stephen Walsh (949) 235-3517 DRE #02075027, DW & Associates DRE #01991637 | Compass (949) 438-4340
$1,395,000
Monthly Est:$6,943
 3 Beds
 4 Baths
3 full baths + 1 half bath
 2,508sqft
189 White Horse Trl, Palm Desert, CA 92211
$1,395,000
$6,943/moEst:
Get Pre-Approved
Single Family Residence
Built in 1996
$1,256/mo HOA
4,279 sqft lot
$556/sq.ft
Description
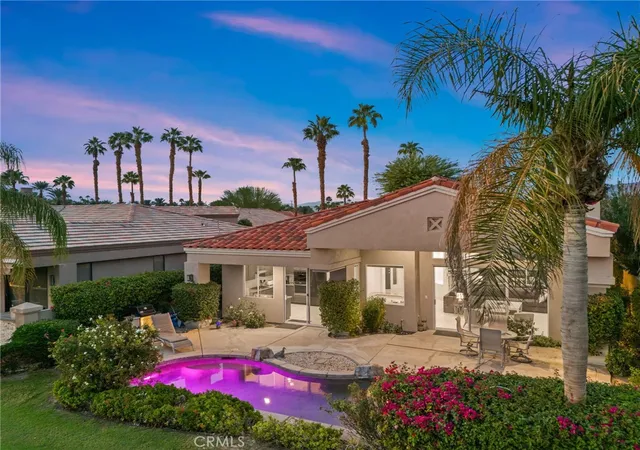
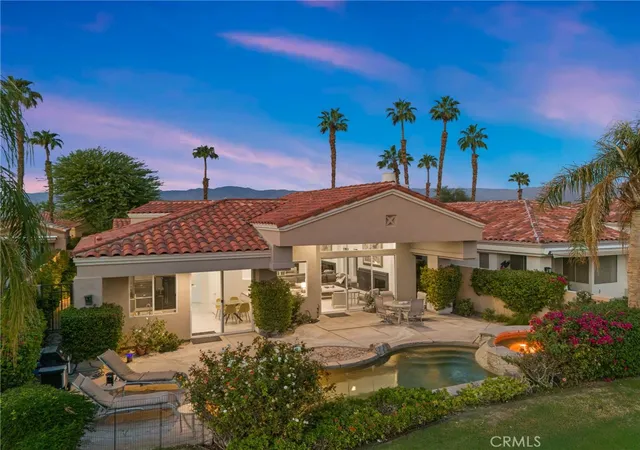
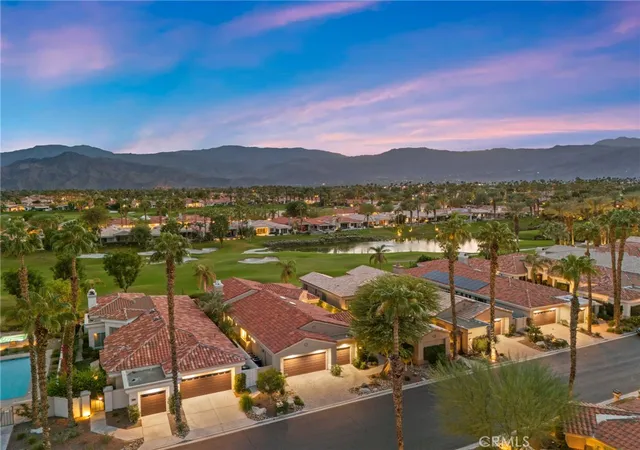
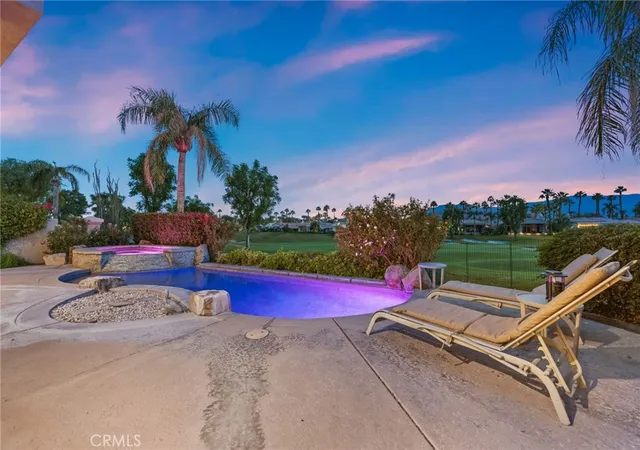
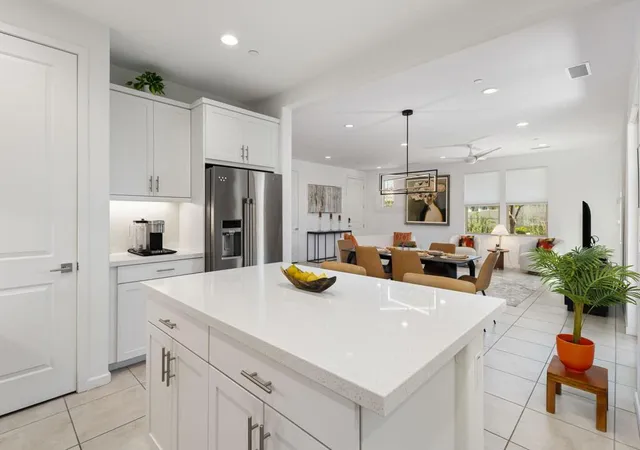
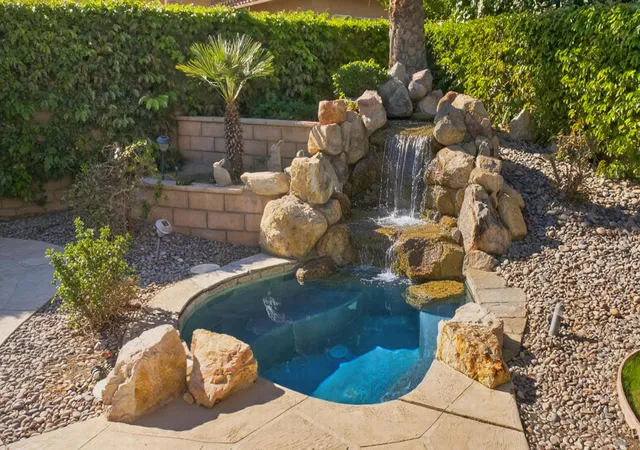
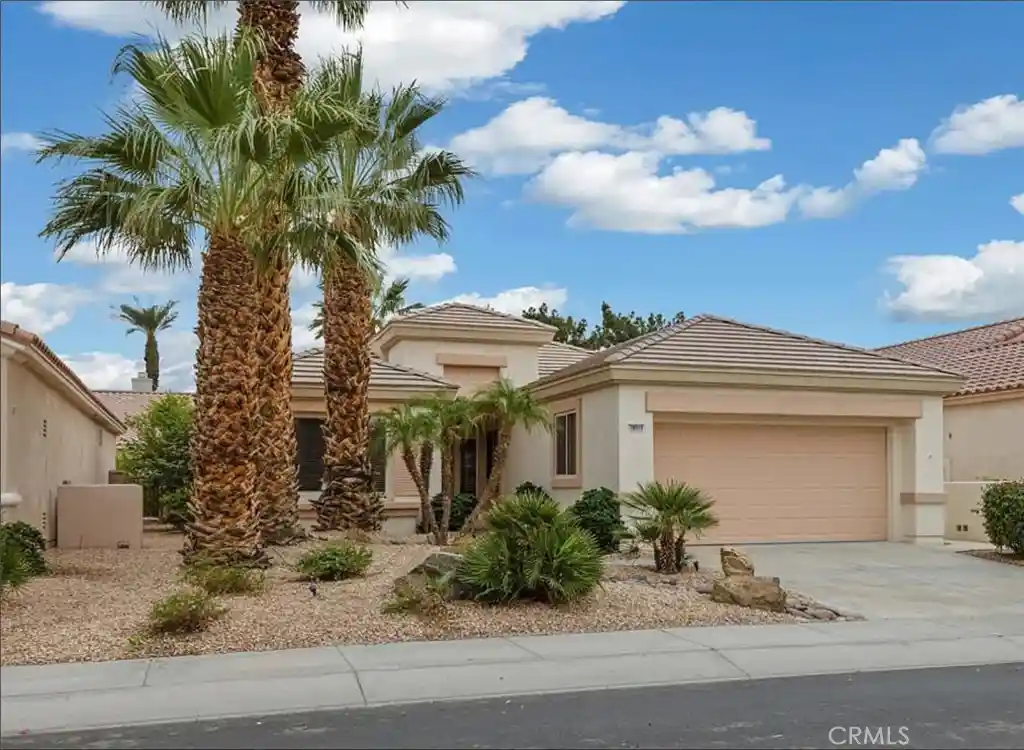
SPECTACULAR SOUTH-FACING POOL HOME WITH MOUNTAIN AND LAKE VIEWS — GOLF MEMBERSHIP AVAILABLE WITHOUT THE WAIT! This remodeled and updated, single-level, 3-bedroom, 3.5-bath Indian Ridge Palo Verde 2 floor plan retreat offers 2,508 sq. ft. of stylish living with jaw-dropping panoramic views. A private pool and spa overlook the 13th hole of Arnold Palmer’s Signature Grove Course, framed by glowing mountains, waterfalls, velvet-green fairways and glistening white sand traps. The open floor plan features a Great Room with fireplace, ideal for entertaining, while the patio offers alfresco dining against a dramatic desert backdrop. Skylights and transom windows fill the interior with natural light, complemented by tile flooring throughout, fresh paint and a wet bar with wine refrigerator. The spacious primary suite delivers a resort-style feel with dual closets, dual vanities and a soaking tub. Both guest bedrooms offer en-suite baths, with a separate powder room for visitors. The updated kitchen features refinished cabinetry, granite counters and a 2026 GE Profile oven. Both HVAC systems were replaced in 2023 and include Nest thermostats. A spacious two-car garage plus a dedicated golf cart garage completes the home. Indian Ridge’s member-owned club offers two 18-hole Arnold Palmer Signature courses, tennis, pickleball, bocce ball, a fitness center, full-service spa, pools, cabanas, multiple dining venues and an exceptional social calendar. Conveniently located near the clubhouse and fitness center, this home offers the opportunity to bypass the current 2+ year golf membership waiting list. Turnkey and fully furnished — luxury desert living at its best!
- Houzeo last checked: 10 minutes ago
- Listing updated: November 8, 2026 at 7:51 pm
- Source: California Regional MLS-CA | MLS#: OC26221301

Property Details
Status
Active
Type
Single Family Residence
No. of Stories
1
County
City
Neighborhood
--
Year Built
1996
HOA Fees
$1256/mo
Finished Area
2,508 sqft
Lot Size
4,279 sqft lot
Basement Area
- sqft
MLS Name
California Regional MLS
MLS Number
OC26221301
MLS Status
Active
Days on Market
1

Continue Your Journey in App
Find your dream home, receive real-time updates, and many more!
Continue Your Journey in App
Find your dream home, receive real-time updates, and many more!
Location
HOA Management
Indian Ridge Country Club
HOA Fees
$1,256.3/ Monthly
Amenities
 Amenities and services may be covered by one or multiple associations and service providers.
 Lawn Care
 Trash Pickup
 Pool
 Park Playground
 Cable TV
 Security Guard
 Spa
 Other
Disclaimer: Amenities are based on third-party information and may vary; buyers must independently verify all amenities, as information is deemed reliable but not guaranteed.
Facts & Features
Rooms
Bedrooms & bathrooms
Bedrooms: 3
Bathrooms: 4
Interior
Window Features
Blinds
Heating
Central, Forced Air
Flooring
Tile
Interior Features
Wet Bar, Breakfast Bar, Built In Features, Breakfast Area, Eat In Kitchen, Granite Counters, High Ceilings, Open Floorplan, Recessed Lighting, All Bedrooms Down, Bedroom On Main Level, Main Level Primary, Primary Suite, Walk In Closets
Cooling
Central Air
Sewer
Public Sewer
Appliances
Convection Oven, Dishwasher, Exhaust Fan, Freezer, Gas Cooktop, Disposal, Refrigerator, Water To Refrigerator, Dryer, Washer
Construction
Year Built
Year Built: 1996
Home type
Single Family Residence
Property Condition
Turnkey
Foundation Details
Slab
Architectural Style
Contemporary
Construction Materials
Drywall, Stucco
Roof
Spanish Tile
Utilities & Energy
Water Source
Public
Pool Features
Heated, In Ground, Private, Association
Fireplace Features
Gas, Great Room
Parking Features
Door Multi, Driveway, Garage Faces Front, Garage, Garage Door Opener, Oversized
Laundry Features
Inside, Laundry Room
Electric
Standard
Security Features
Carbon Monoxide Detectors, Fire Detection System, Security Gate, Gated Community, Gated With Attendant, Twenty Four Hour Security, Smoke Detectors
Utilities
Cable Available, Electricity Connected, Natural Gas Connected, Phone Available, Sewer Connected, Water Connected
Association Amenities
Dog Park, Maintenance Front Yard, Other, Pool, Guard, Spa Hot Tub, Security, Trash, Cable Tv
Other Features
Disclosures
Covenants Restrictions Disclosure, Hoa Disclosure
Subdivision Name
Indian Ridge (32411)
Community Features
Curbs, Golf, Gated
Lot Features
Close To Clubhouse, Level, On Golf Course, Sprinkler System
Patio And Porch Features
Concrete, Covered, Open, Patio
Price History
| Date | Event | Price |
|---|---|---|
11/08/2026 Source: | Listed for Sale | $1,395,000 $556/sqft |
11/02/2026 Source: | Coming Soon | $1,395,000 +39757.14% $556/sqft |
02/09/2026 Source: | Sold | $3,500 $1/sqft |
01/06/2026 Source: | Listed for Sale | $3,500 +7.69% $1/sqft |
06/20/2023 Source: | Price Decreased | $3,250 -70.45% $1/sqft |

Show more
Nearby Homes



Find Homes by Property Features in Palm Desert, CA
Nearby New Homes For Sale


Based on information from California Regional Multiple Listing Service, Inc. as of Nov 09, 2026, 09:15AM and /or other sources. All data, including all measurements and calculations of area, is obtained from various sources and has not been, and will not be, verified by broker or MLS. All information should be independently reviewed and verified for accuracy. Properties may or may not be listed by the office/agent presenting the information. Information being provided is for consumers’ personal, non-commercial use and may not be used for any purpose other than to identify prospective properties consumers may be interested in purchasing. This website may not include listings or property addresses of sellers who have directed their listing brokers to withhold their listing or their property address from display on the Internet. © 2026 California Regional Multiple Listing Service. All Rights Reserved.
 Advertising Broker: William Johnson DRE #01463271 | William Johnson Brokerage
