Andover RE
Powered by 
- 0
- 8
- Overview
- Description
- Property Details
- Location
- Facts & Features
- Getting Around
- Nearby Homes


Street View
$429,700
Monthly Est:$2,139
 4 Beds
 3 Baths
2 full baths + 1 half bath
 2,700sqft
18900 Carlysle St, Dearborn, MI 48124
$429,700
$2,139/moEst:
Get Pre-Approved
Single Family Residence
Built in 1987
$-- HOA
0.15 acre lot
$159/sq.ft
Description
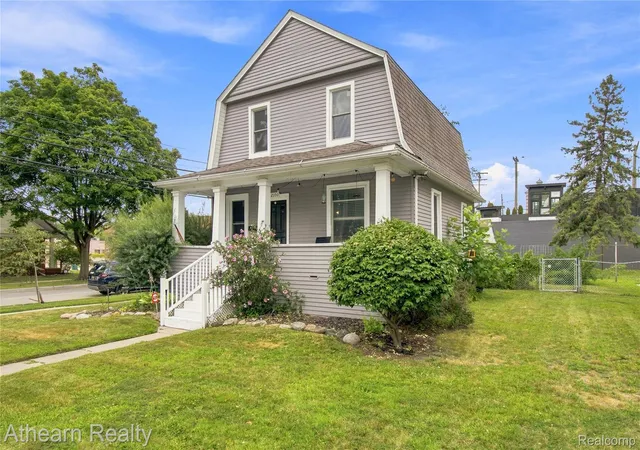
WELCOME TO 18900 CARLYSLE STREET IN WEST DEARBORN! This beautifully renovated 4-bedroom, 2.5-bath home has been completely transformed with quality craftsmanship, upscale finishes, and exceptional attention to detail throughout! Step inside to discover a freshly painted and tastefully decorated interior featuring finishes that include new lighting fixtures, doors, trim, outlets, switches, switch plate covers, ceiling fans and window treatments throughout the entire home. The spacious living room showcases beautiful wood flooring that flows seamlessly into the dining room, kitchen, and fully finished basement, creating a warm and inviting atmosphere. All four generously sized bedrooms offer comfortable living space, with three featuring carpeting and one showcasing luxury vinyl wood plank flooring. All bathrooms have been completely renovated with high-end finishes and attractive ceramic tile flooring. The stunning kitchen features white shaker-style cabinetry, elegant quartz countertops, and a stainless steel undermount sink. Enjoy peace of mind with all-new mechanical systems, including furnace, central air conditioning, hot water heater, electrical, and plumbing. Outside, you'll appreciate the professionally landscaped grounds, fully fenced yard with decorative and privacy fencing, newly poured driveway and walkway, and oversized 2.5-car detached garage offering ample storage. Relax on the beautiful covered side porch featuring charming brick arches and timeless architectural character! Conveniently located near Dearborn schools, parks, shopping, dining, and major roadways. Certificate of Occupancy completed and will be provided at closing. Warranty information for completed improvements available upon request. A truly move-in-ready home offering modern amenities, exceptional finishes, and classic charm. Schedule your private showing today!
- Houzeo last checked: 0 minutes ago
- Listing updated: October 17, 2026 at 10:00 am
- Listing Provided by: Chad Jishi (313) 292-2222 | KW Professionals (734) 459-4700
- Source: Realcomp MLS-MI | MLS#: 20261083682

- Originating MLS: Realcomp II Ltd
Property Details
Status
Active
Type
Single Family Residence
No. of Stories
-
County
City
Neighborhood
Year Built
1987
HOA Fees
-
Finished Area
2,700 sqft
Lot Size
0.15 acre lot
Basement Area
- sqft
MLS Name
Realcomp MLS
MLS Number
20261083682
MLS Status
Active
Days on Market
5
Cumulative Days on Market
2

Continue Your Journey in App
Find your dream home, receive real-time updates, and many more!
Download App
Continue Your Journey in App
Find your dream home, receive real-time updates, and many more!
Location
Facts & Features
Rooms
Bedrooms & bathrooms
Bedrooms: 4
Bathrooms: 3
Interior
Exterior Features
Chimney Caps, Lighting
Heating
Forced Air, Natural Gas
Sewer
Public Sewer
Cooling
Ceiling Fans, Central Air
Construction
Year Built
Year Built: 1987
Home type
Single Family Residence
Architectural Style
Split Level
Construction Materials
Brick, Stone
Roof
Asphalt
Foundation Details
Basement, Poured
Utilities & Energy
Water Source
Public
Utilities
Above Ground Utilities, Cable Available
Security Features
Carbon Monoxide Detectors, Smoke Detectors
Parking Features
Twoand Half Car Garage, Attached, Driveway, Electricityin Garage, Garage Door Opener, Oversized
Basement
Daylight, Finished
Laundry Features
Laundry Room
Pool Features
None
Electric
Circuit Breakers
Other Features
Patio And Porch Features
Covered, Porch
Lot Features
Corner Lot
Community Features
Sidewalks
Disclosures
Taxes Homestead Exempt
Subdivision Name
Amndp Of Dearborn Point Subdearborn
Price History
| Date | Event | Price |
|---|---|---|
10/16/2026 Source: | Listed for Sale | $429,700 $159/sqft |

Nearby Homes
Find Homes by Property Features in Dearborn, MI


Based on information from the Board/Association of REALTORS® (alternatively, from the Realcomp II Ltd. MLS) through Oct 20, 2026, 04:15PM. All information provided is deemed reliable, but is not guaranteed to be accurate and should be independently verified. IDX provided courtesy of Realcomp II Ltd. via Andover Real Estate & Houzeo, Copyright 2026 Realcomp II Ltd. Shareholders Any use of search facilities of data on the site, other than by a consumer looking to purchase real estate, is prohibited. IDX information is provided exclusively for consumers' personal, noncommercial use and may not be used for any purpose other than to identify prospective properties consumers may be interested in purchasing. The accuracy of all information, regardless of source, is not guaranteed or warranted. All information should be independently verified. Listing Information presented by local MLS brokerage: Andover Real Estate, local REALTOR®- Scott Rubin - (248)206-3666 . Any use of search facilities of data on the site, other than by a consumer looking to purchase real estate, is prohibited. © 2024 Realcomp II Ltd. MLS. All Rights Reserved.
 Advertising Broker: Andover Real Estate | Andover Real Estate
