Savvy Avenue
Powered by 
- 0
- 7
- Overview
- Description
- Property Details
- Location
- HOA Management
- Facts & Features
- Getting Around
- Nearby Homes



$799,900
Monthly Est:$3,981
 5 Beds
 4 Baths
2 full baths + 1 half bath
 3,959sqft
1891 Campfire Dr W, Waconia, MN 55387
$799,900
$3,981/moEst:
Get Pre-Approved
Single Family Residence
Built in 2022
$25/mo HOA
0.19 acre lot
$202/sq.ft
Description
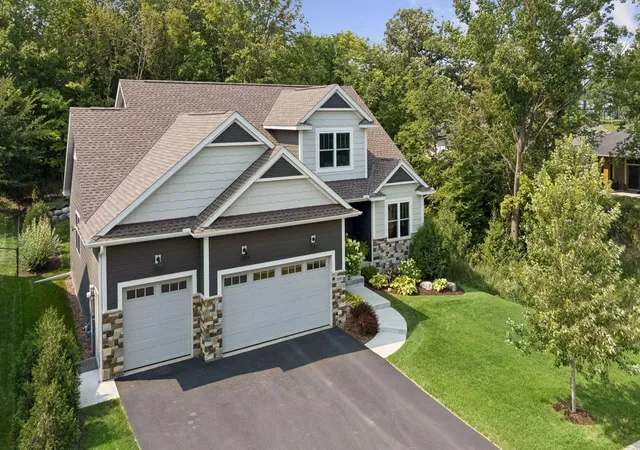
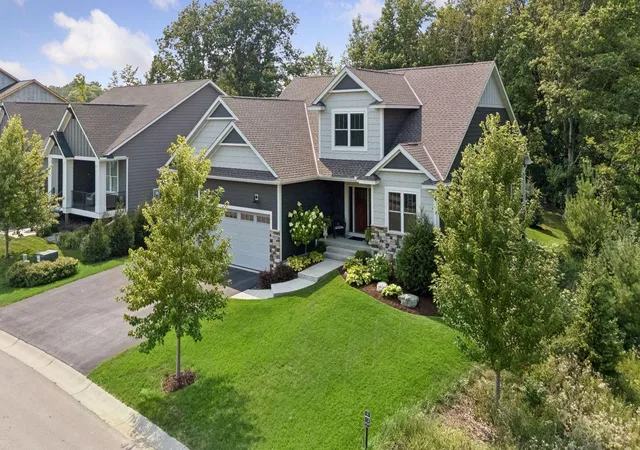
Proudly presenting this former custom model home, honored as the 2022 Parade of Homes Reggie Award winner.Nestled in Woodland Creek, a picturesque neighborhood that combines peaceful natural surroundings with convenient access to historic downtown Waconia and beautiful Lake Waconia, this exceptional residence was thoughtfully designed and expertly crafted by Lee Lyn Construction.
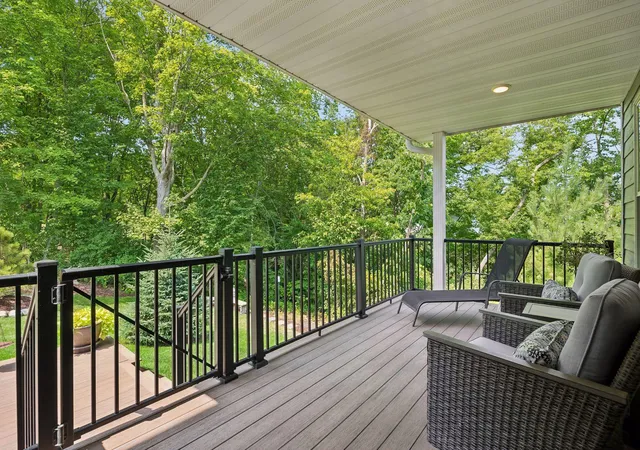
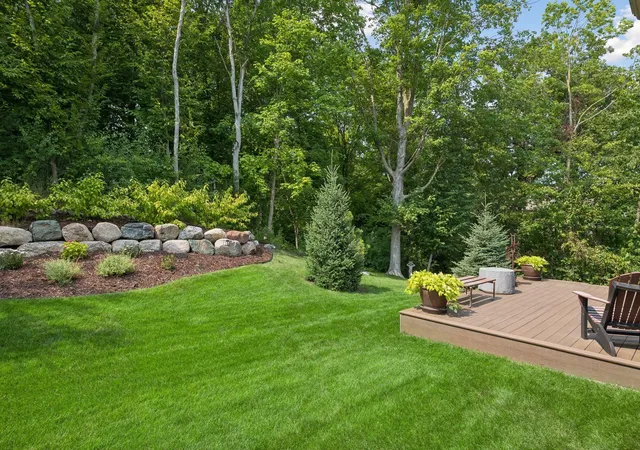
This award-winning home continues to impress with its beautifully finished lower level, completed by Lee Lyn Construction in 2024 and recognized in the Spring Parade of Homes Remodelers Showcase. Adjacent to the home, a scenic wooded area and meandering creek provide a tranquil backdrop and added privacy, while professionally designed landscaping and a covered deck create inviting outdoor living spaces.
Step inside and experience exceptional craftsmanship, timeless design, and thoughtful details throughout.
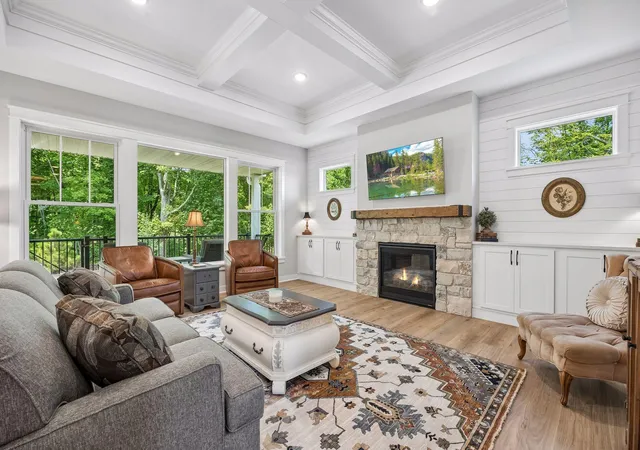
The main level is designed for both everyday living and entertaining, featuring a dramatic great room with a tray ceiling, shiplap accent wall, elegant stone gas fireplace, luxury vinyl plank flooring, and expansive windows overlooking the beautifully landscaped backyard.
The gourmet kitchen showcases timeless white cabinetry, stunning quartz countertops, a herringbone tile backsplash, stainless steel appliances, abundant storage, a walk-in pantry, and a spacious center island with seating for four. The adjoining informal dining area provides the perfect setting for family meals and entertaining guests.
The luxurious main-floor primary suite offers a peaceful retreat with a beamed tray ceiling, serene wooded views, and a spa-inspired 3/4 bath featuring an oversized dual-sink quartz vanity, heated tile floors, designer lighting, and an oversized walk-in tiled shower. A spacious walk-in closet with custom built-in organizers completes the suite.
Also on the main level are a spacious secondary bedroom ideal as a guest suite or home office, a convenient laundry room, thoughtfully designed mudroom, and an oversized heated garage.
The upper level features two generously sized bedrooms, a beautifully appointed full bath, and a cozy loft—perfect as a home office, reading nook, media room, or play area.
The spectacular lower level is designed for entertaining and everyday enjoyment. Relax in the spacious media room centered around a cozy gas fireplace with a decorative brick surround and striking brick accent wall. The adjoining recreation room features elegant board-and-batten wainscoting, creating the perfect space for game nights and gatherings. Completing this exceptional level are a dedicated exercise room, private fifth bedroom, beautifully appointed full bath with heated tile floors, and an expansive storage room.
This home truly shows like new and offers award-winning craftsmanship from top to bottom.
Seller is offering up to $15,000 toward a 2/1 interest rate buydown for qualified buyers. This incentive could provide estimated monthly savings of approximately $800 per month in Year 1 and $400 per month in Year 2, or it may be applied toward the buyer's closing costs and/or prepaid expenses, subject to lender and loan program guidelines. Ask for additional details!!
Experience this extraordinary home for yourself—schedule your private tour today!
- Houzeo last checked: 10 minutes ago
- Listing updated: September 28, 2026 at 11:48 pm
- Listing Provided by: Randy L Kellogg (612) 240-2924 | Edina Realty, Inc. (952) 944-7107
- Source: Northstar MLS-MN | MLS#: 7118769

Property Details
Status
Active
Type
Single Family Residence
No. of Stories
-
County
City
Neighborhood
--
Year Built
2022
HOA Fees
$25/mo
Finished Area
3,959 sqft
Lot Size
0.19 acre lot
Basement Area
- sqft
MLS Name
Northstar MLS
MLS Number
7118769
Days on Market
70

Continue Your Journey in App
Find your dream home, receive real-time updates, and many more!
Download App
Continue Your Journey in App
Find your dream home, receive real-time updates, and many more!
Location
HOA Management
Woodland Creek Homeowners - Terry Hartman
HOA Fees
$300/ Annually
Amenities
 Amenities and services may be covered by one or multiple associations and service providers.
 Shared Amenities
Disclaimer: Amenities are based on third-party information and may vary; buyers must independently verify all amenities, as information is deemed reliable but not guaranteed.
Facts & Features
Rooms
Bedrooms & bathrooms
Bedrooms: 5
Bathrooms: 4
Amusement Room
Level: Lower
Area: 322.00 Square Feet
Dimensions: 23x14
Exercise Room
Level: Lower
Area: 173.25 Square Feet
Dimensions: 16.5x10.5
Bedroom 5
Level: Lower
Area: 149.50 Square Feet
Dimensions: 13x11.5
Bedroom
Level: Main
Area: 201.50 Square Feet
Dimensions: 13x15.5
Bedroom 4
Level: Upper
Area: 140.00 Square Feet
Dimensions: 14x10
Great Room
Level: Main
Area: 204.00 Square Feet
Dimensions: 17x12
Informal Dining Room
Level: Main
Area: 116.00 Square Feet
Dimensions: 8x14.5
Kitchen
Level: Main
Area: 165.00 Square Feet
Dimensions: 15x11
Laundry
Level: Main
Area: 63.00 Square Feet
Dimensions: 9x7
Loft
Level: Upper
Area: 140.00 Square Feet
Dimensions: 14x10
Media Room
Level: Lower
Area: 256.00 Square Feet
Dimensions: 16x16
Office
Level: Main
Area: 120.00 Square Feet
Dimensions: 12x10
Bedroom 2
Level: Main
Area: 150.00 Square Feet
Dimensions: 15x10
Bedroom 3
Level: Upper
Area: 161.00 Square Feet
Dimensions: 14x11.5
Interior
Exterior Features
Stone, Engineered Wood
Sewer
City Sewer/connected
Heating
Forced Air, Fireplace(s), In Floor Heating
Appliances
Air To Air Exchanger, Dishwasher, Disposal, Dryer, Electric Water Heater, Humidifier, Microwave, Range, Refrigerator, Stainless Steel Appliances, Wall Oven, Washer, Water Softener Owned
Cooling
Central Air
Construction
Year Built
Year Built: 2022
Home type
Single Family Residence
Foundation Details
Poured Concrete
Roof
Age 8 Years Or Less, Architectural Shingle, Asphalt, Pitched
Construction Materials
Concrete, Frame
Utilities & Energy
Basement
Drain Tiled, Egress Window(s), Finished, Full, In Floor Heat, Storage Space, Sump Basket, Sump Pump
Water Source
City Water/connected
Laundry Features
Electric Dryer Hookup, Laundry Room, Main Level, Sink, Washer Hookup
Fireplace Features
Amusement Room, Brick, Decorative, Family Room, Gas, Stone
Parking Features
Attached Garage, Asphalt, Floor Drain, Finished Garage, Garage Door Opener, Heated Garage, Insulated Garage, Storage
Pool Features
None
Electric
Circuit Breakers
Other Features
Lot Features
Tree Coverage Medium
Subdivision Name
Woodland Creek
Price History
| Date | Event | Price |
|---|---|---|
09/28/2026 Source: | Listed for Sale | $799,900 +13.46% $202/sqft |
08/11/2025 Source: | Sold | $705,000 -2.76% $178/sqft |
07/11/2023 Source: | Price Decreased | $725,000 -7.98% $183/sqft |
09/10/2022 Source: | Price Decreased | $787,900 -1.51% $199/sqft |
04/25/2022 Source: | Listing Removed | $800,000 $202/sqft |

Nearby Homes
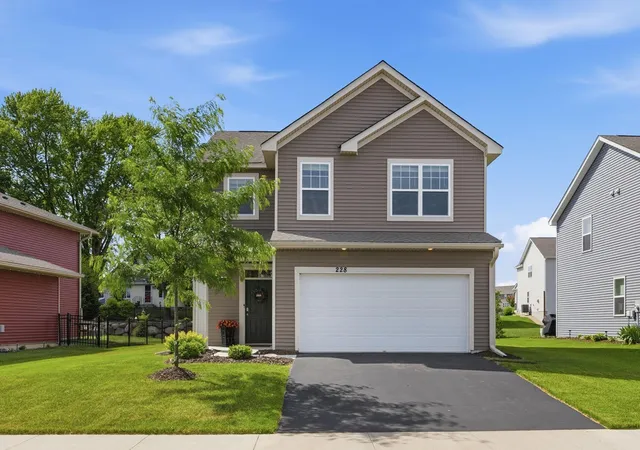
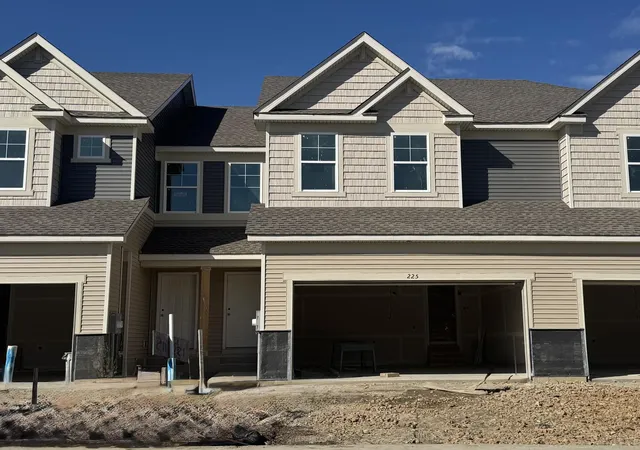
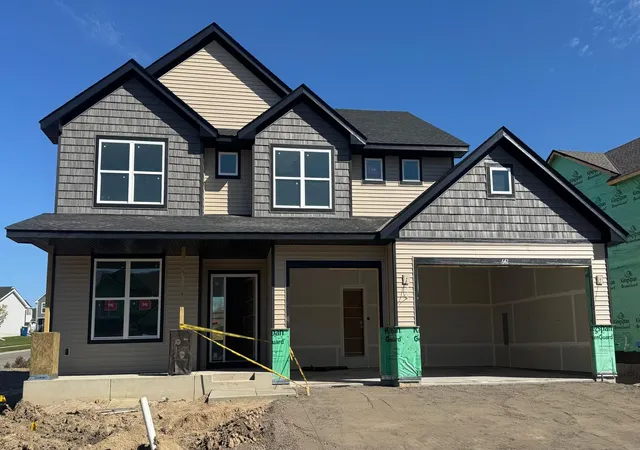
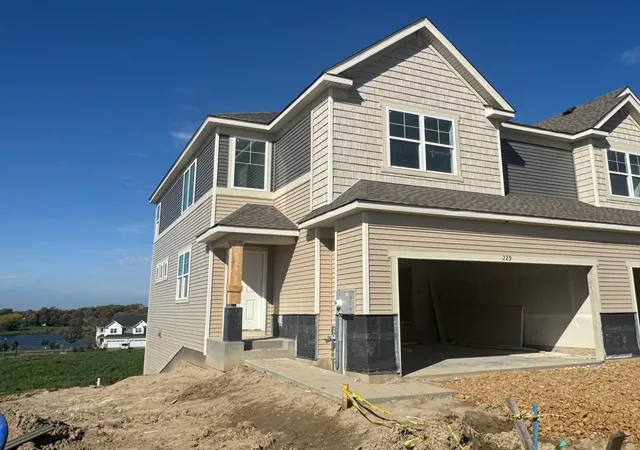
Find Homes by Property Features in Waconia, MN
Nearby New Homes For Sale

Based on information submitted to the MLS GRID from the REGIONAL MULTIPLE LISTING SERVICE OF MINNESOTA, INC through Oct 09, 2026, 04:30AM. IDX information is provided exclusively for consumers’ personal, non-commercial use. It may not be used for any purpose other than to identify prospective properties consumers may be interested in purchasing. The data is deemed reliable but is not guaranteed by MLS GRID. The use of the MLS GRID Data may be subject to an end-user license agreement prescribed by the Member Participant’s applicable MLS, if any and as amended from time to time. All data is obtained from various sources and may not have been verified by the broker or MLS GRID. Supplied Open House Information is subject to change without notice. All information should be independently reviewed and verified for accuracy. Properties may or may not be listed by the office/agent presenting the information.
Information deemed reliable but not guaranteed. The property data presented reflects information otherwise available from public records. The real estate broker participating in MLS and providing this information may not have represented the buyer or seller in some or all of the transactions. Listings courtesy of Northstar MLS as distributed by MLS GRID. © 2026 Regional Multiple Listing Service of Minnesota, Inc. All Rights Reserved.
 Advertising Broker: Moe Mossa (Savvy Avenue) (612) 490-1268 | Savvy Avenue, LLC