- Overview
- Description
- Property Details
- Location
- HOA Management
- Facts & Features
- Getting Around
- Nearby Homes
 Price Drop: $10K (09/29)


Street View
$299,900
Monthly Est:$1,493
 3 Beds
 2 Baths
2 full baths
 1,292sqft
1892 Winterbrook St, Lancaster, OH 43130
$299,900
$1,493/moEst:
Get Pre-Approved
Single Family Residence
Built in 2003
$8.75/mo HOA
8,712 sqft lot
$232/sq.ft
Description
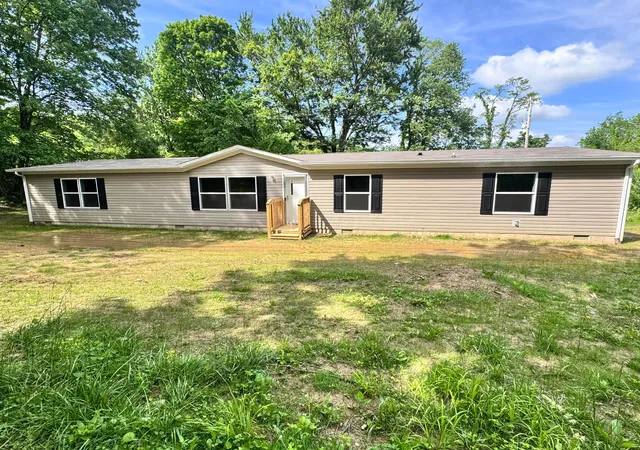
Welcome to 1892 Winterbrook Street in Lancaster's desirable River Valley Highlands community! This 3 BR, 2 BA single-story ranch offers easy one-floor living, an open-concept layout, and great indoor-outdoor living spaces.
Step inside to a bright, vaulted great room highlighted by a cozy gas fireplace with an oak mantel and tile surround. The flowing floor plan leads directly into the spacious kitchen and dining area, featuring stainless steel appliances (refrigerator, electric range, built-in microwave, and dishwasher), classic oak cabinetry, a dedicated pantry, and sliding glass doors that open to the backyard.
The primary suite serves as a private retreat with soaring vaulted ceilings, a ceiling fan, a walk-in closet, and an en-suite bath with a walk-in shower. Two additional comfortable bedrooms share an updated full guest bathroom complete with a modern vanity, framed mirror, and tub/shower combination. A dedicated first-floor laundry room with built-in upper cabinetry adds everyday convenience.
Downstairs, the basement features a drop ceiling, lighting, painted concrete floors, and built-in shelving--ideal for a home gym, workshop, recreation room, or clean storage.
Outdoor living is a standout feature with a massive covered rear deck equipped with dual ceiling fans and railings, overlooking an expansive, flat yard with a matching gambrel-roof storage shed.
Complete with an attached 2-car garage, paved asphalt driveway, front carriage lamp post, and easy access to Lancaster City Schools, parks, shopping, and dining.
Upgrades and extras include all new windows and exterior doors, newer roof, nicley landscaped, and much more.
Home is being sold as-is to settle an estate. Does need minor TLC but is priced accordingly.
Attention Agents: See ATA remarks and offer instructions doc.
- Houzeo last checked: 12 hours ago
- Listing updated: September 29, 2026 at 3:07 pm
- Listing Provided by: Donald E Shaffer (614) 402-0338 | Howard HannaRealEstateServices (614) 402-0338
- Source: Columbus and Central Ohio Regional MLS-OH | MLS#: 226032739

Property Details
Status
Active Under Contract
Type
Single Family Residence
No. of Stories
-
County
City
Neighborhood
--
Year Built
2003
HOA Fees
$8.75/mo
Finished Area
1,292 sqft
Lot Size
8,712 sqft lot
Basement Area
- sqft
MLS Name
Columbus and Central Ohio Regional MLS
MLS Number
226032739
MLS Status
Contingent
Days on Market
40

Continue Your Journey in App
Find your dream home, receive real-time updates, and many more!
Download App
Continue Your Journey in App
Find your dream home, receive real-time updates, and many more!
Location
HOA Management
N/A
HOA Fees
$105/ Annually
Amenities
 Amenities and services may be covered by one or multiple associations and service providers.
 Walk path
Disclaimer: Amenities are based on third-party information and may vary; buyers must independently verify all amenities, as information is deemed reliable but not guaranteed.
Facts & Features
Rooms
Bedrooms & bathrooms
Bedrooms: 3
Bathrooms: 2
Interior
Window Features
Insulated All
Cooling
Central Air
Flooring
Carpet, Ceramic/porcelain, Vinyl
Heating
Baseboard, Forced Air, Hot Water
Sewer
Public Sewer
Appliances
Dishwasher, Electric Range, Gas Water Heater, Microwave, Refrigerator
Construction
Year Built
Year Built: 2003
Home type
Single Family Residence
Foundation Details
Block
Architectural Style
Ranch, Contemporary
Utilities & Energy
Association Amenities
Sidewalk
Water Source
Public
Parking Features
Garage Door Opener, Attached Garage
Basement
Crawl Space, Partial
Laundry Features
Electric Dryer Hookup
Fireplace Features
One, Gas Log
Other Features
Patio And Porch Features
Deck
Subdivision Name
River Valley Higlands
Price History
| Date | Event | Price |
|---|---|---|
09/29/2026 Source: | Contingent (Active Under Contract) | $299,900 -3.23% $232/sqft |
08/28/2026 Source: | Listed for Sale | $309,900 $240/sqft |

Nearby Homes





Find Homes by Property Features in Lancaster, OH
Nearby New Homes For Sale

Based on information from the Columbus Association of REALTORS (alternatively, from Multiple Listing Service of the Columbus Association of Realtors, Inc.) through Oct 07, 2026, 06:00AM. Information is provided exclusively for consumers’ personal, non-commercial use. It may not be used for any purpose other than to identify prospective properties that consumers may be interested in purchasing. The data is deemed reliable but is not guaranteed accurate by the MLS. No guarantee, warranty or representation of any kind is made regarding the completeness or accuracy of property information; such should be independently verified. Columbus Association of REALTORS expressly disclaims any liability in connection therewith. This website may not include listings or property addresses of sellers who have directed their listing brokers to withhold their listing or their property address from display on the Internet. © 2026 Copyright Columbus Association of REALTORS. All rights reserved.
 Advertising Broker: Nicholas Huscroft | Chosen Realty