- Overview
- Description
- Property Details
- Location
- Facts & Features
- Getting Around
- Nearby Homes



$750,000
Monthly Est:$3,733
 4 Beds
 4 Baths
3 full baths + 1 half bath
 2,973sqft
18934 State Rd 19, Groveland, FL 34736
$750,000
$3,733/moEst:
Get Pre-Approved
Single Family Residence
Built in 1997
$-- HOA
5.01 acres lot
$252/sq.ft
Description
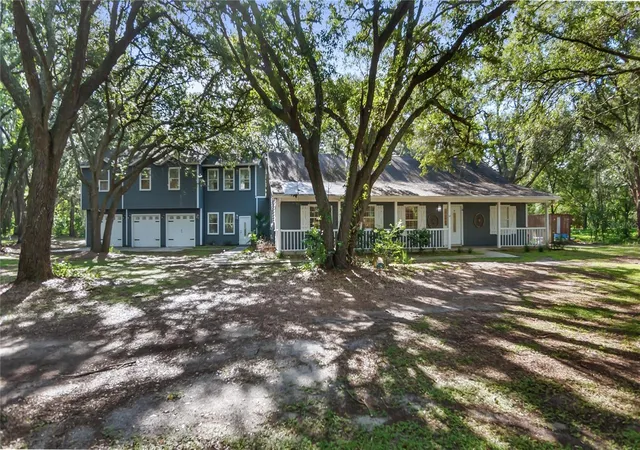
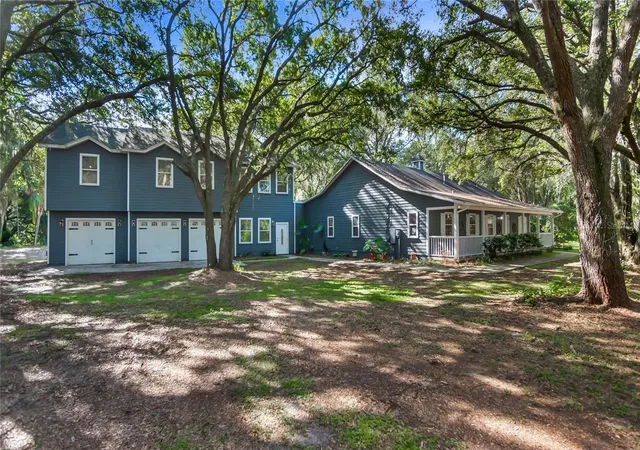
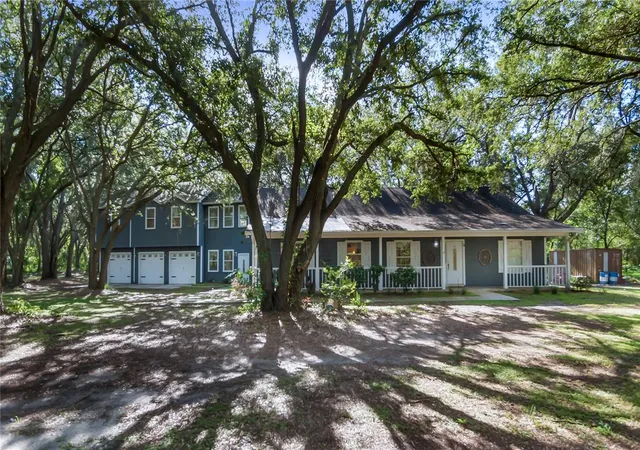
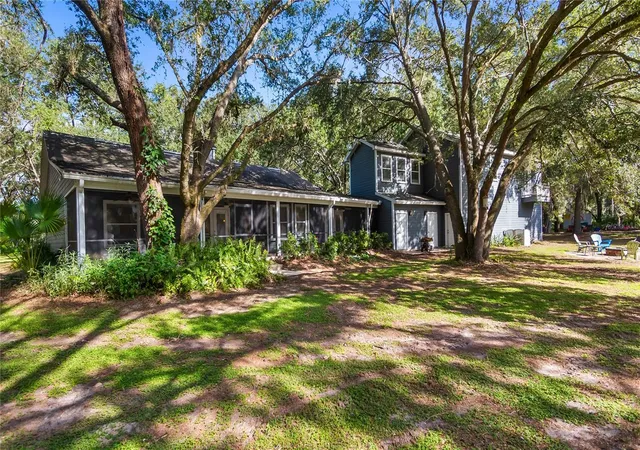
Under contract-accepting backup offers. NEED SPACE?!? HUGE 4/3.5 + BONUS Room on 5 Acres within 2 miles of Florida's Turnpike. Welcome to your ultimate country estate with unbeatable city convenience. Nestled on 5 private acres of serene oak hammocks, this sprawling property offers the perfect blend of quiet country living and modern accessibility, located just two miles from Florida's Turnpike and Highway 27. Step in from the charming front porch into an expansive, open-concept main floor with a massive great room, formal dining area, and chef-friendly kitchen flow effortlessly into an added living space and sunlit dinette, all leading out to a spectacular screened porch that spans the entire length of the home. The main floor is anchored by a massive primary retreat, complete with added space for a sitting area/office, dual walk-in closets, and a spa-like en-suite featuring double sinks, a soaking tub, and a standalone shower.
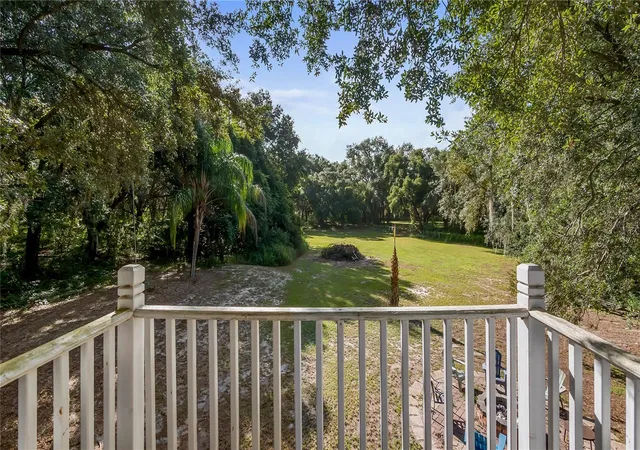
On the opposite side of the home, two generously sized guest bedrooms share a full bath, including one bedroom with an expanded layout perfect for sitting space or personal office. Pass through the rear hallway to an extra-wide staircase and doorway to discover a massive three-car garage. This leads to a private second-floor guest or in-law apartment, complete with a large bonus room, a full bathroom, a bedroom with a walk-in closet, and a private balcony overlooking the backyard fire pit.
Outside, the possibilities are endless on five unrestricted acres shaded by energy-saving mature oaks. With a detached two-car carport in addition to the three-car garage, there is boundless space to park your RV, boat, and outdoor toys, or even bring your horses. While you will feel a world away from the hustle and bustle, you are just 10-15 minutes from the vibrant dining, breweries, and entertainment of downtown Clermont and Groveland, as well as the Clermont Chain of Lakes. Best of all, Central Florida’s top attractions, including Walt Disney World®, major medical hubs, and Orlando International Airport (MCO), are all under an hour away. What more could you want? Book your private tour today!
- Houzeo last checked: 0 minutes ago
- Listing updated: October 6, 2026 at 10:57 pm
- Listing Provided by: Mendy Bacon (407) 383-7213 | BONJORN REAL ESTATE (352) 394-2112
- Source: Stellar MLS-FL as distributed by MLS GRID | MLS#: G5116489

Property Details
Status
Active Under Contract
Type
Single Family Residence
No. of Stories
1
County
City
Neighborhood
--
Year Built
1997
HOA Fees
-
Finished Area
2,973 sqft
Lot Size
5.01 acres lot
Basement Area
- sqft
MLS Name
Stellar MLS
MLS Number
G5116489
MLS Status
Pending
Days on Market
83
Cumulative Days on Market
49

Continue Your Journey in App
Find your dream home, receive real-time updates, and many more!
Continue Your Journey in App
Find your dream home, receive real-time updates, and many more!
Location
Facts & Features
Rooms
Bedrooms & bathrooms
Bedrooms: 4
Bathrooms: 4
Primary Bedroom
Level: First
Area: 255.00 Square Feet
Dimensions: 15x17
Dinette
Level: First
Area: 90.00 Square Feet
Dimensions: 9x10
Kitchen
Level: First
Area: 375.00 Square Feet
Dimensions: 25x15
Family Room
Level: First
Area: 400.00 Square Feet
Dimensions: 16x25
Bedroom 2
Level: First
Area: 221.00 Square Feet
Dimensions: 13x17
Bedroom 3
Level: First
Area: 132.00 Square Feet
Dimensions: 11x12
Dining Room
Level: First
Area: 132.00 Square Feet
Dimensions: 11x12
Laundry
Level: First
Area: 72.00 Square Feet
Dimensions: 6x12
Bedroom 4
Level: Second
Area: 240.00 Square Feet
Dimensions: 12x20
Bonus Room
Level: Second
Area: 442.00 Square Feet
Dimensions: 17x26
Interior
Sewer
Septic Tank
Interior Features
Ceiling Fans(s)
Cooling
Central Air
Flooring
Laminate
Heating
Central
Exterior Features
Private Mailbox
Appliances
Range, Refrigerator
Construction
Year Built
Year Built: 1997
Home type
Single Family Residence
Construction Materials
Hardi Plank Type, Frame
Foundation Details
Slab
Roof
Shingle
Utilities & Energy
Utilities
Electricity Connected
Laundry Features
Laundry Room
Water Source
Well
Other Features
Subdivision Name
Lake County
Price History
| Date | Event | Price |
|---|---|---|
10/06/2026 Source: | Contingent (Active Under Contract) | $750,000 $252/sqft |
08/14/2026 Source: | Listed for Sale | $750,000 $252/sqft |

Nearby Homes










Find Homes by Property Features in Groveland, FL
Nearby New Homes For Sale

Based on information from Stellar MLS® through Nov 07, 2026, 01:45AM as submitted to and distributed by MLS GRID. All data is obtained from various sources and may not have been verified by the broker or MLS GRID. Supplied Open House Information is subject to change without notice. All information should be independently reviewed and verified for accuracy. Properties may or may not be listed by the office/agent presenting the information. IDX information is provided exclusively for consumers’ personal non-commercial use. It may not be used for any purpose other than to identify prospective properties consumers may be interested in purchasing. The data is deemed reliable but is not guaranteed by MLS GRID. The use of the MLS GRID Data may be subject to an end-user license agreement prescribed by the Member Participant’s applicable MLS, if any, and as amended from time to time. © 2026 Stellar MLS. All Rights Reserved.
 Advertising Broker: Fred McGill | Simple Showing, Inc
