- Overview
- Description
- Property Details
- Location
- HOA Management
- Facts & Features
- Getting Around
- Nearby Homes



$800,000
Monthly Est:$3,982
 3 Beds
 3 Baths
3 full baths
 2,264sqft
1894 R E Byrd Rd, Frostproof, FL 33843
$800,000
$3,982/moEst:
Get Pre-Approved
Single Family Residence
Built in 2008
$35/mo HOA
4.02 acres lot
$353/sq.ft
Description
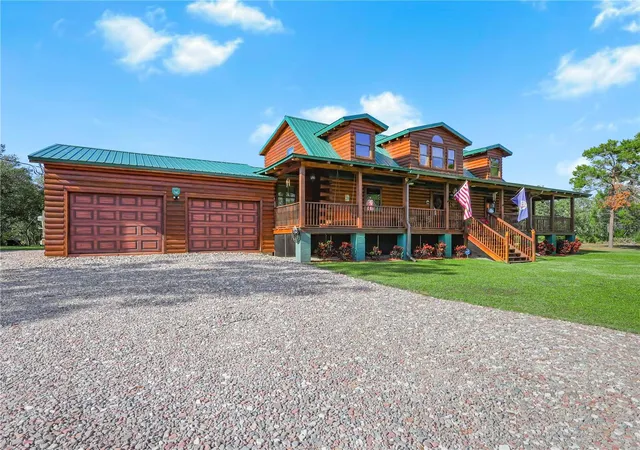
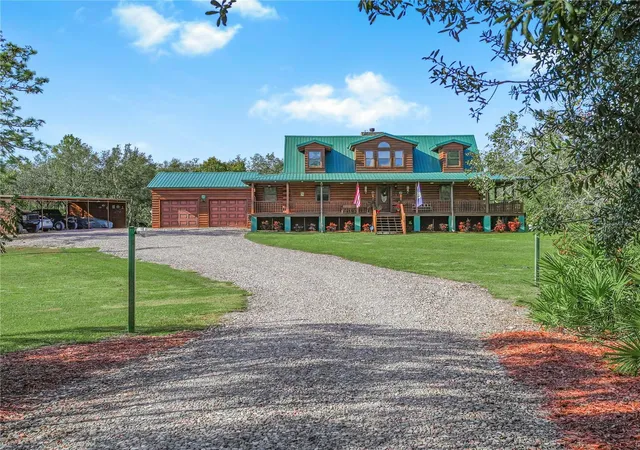
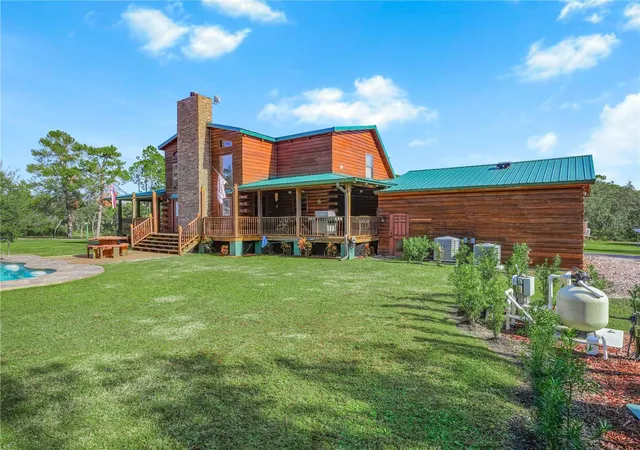
A true log cabin with substance, character, and modern functionality, set on 4.2 acres. Built in 2008, this distinctive property pairs the warmth of authentic log construction with numerous improvements, secured with keyless smart lock entry.
The main living area centers around a stone wood-burning fireplace and a mounted TV, creating a natural gathering point. The kitchen opens up to a walk in pantry, epoxy countertops, new appliances, and dining area. through the kitchen you will enter a large laundry room which connects to the garage. The two-car garage has been converted into a full gym and includes a solar-powered exhaust fan and surround sound.
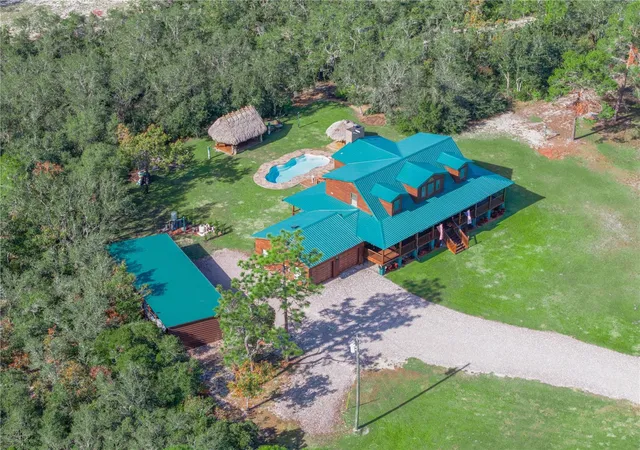
This property comes with a Five-bay carport which gives an added covered space for vehicles, trailers, and equipment. A crushed-tile driveway provides excellent drainage during Florida’s rainy season
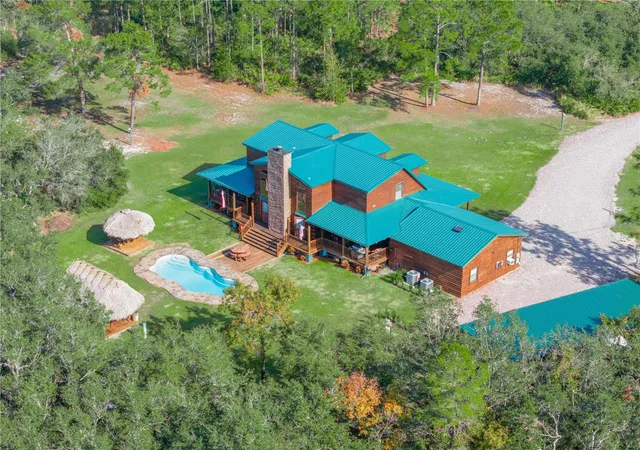
Outside, the wraparound porch extends a relaxed living space leading to an in-ground pool with a depth of 5.5' ft, new pump and filter. Two furnished tiki huts featuring an outdoor TV and surround-sound system, and a firepit with surrounding benches creating a versatile outdoor entertaining area.
Extensive upgrades include a well-maintained 2018 aluminum roof, two new HVAC systems with all-new ductwork, encapsulated and sealed crawlspace with dehumidification protects the home against ground moisture and improves air quality, completed in 2025. A tankless electric water heater installed in 2026 delivers on demand. A Culligan water softener UV treatment conveys with no monthly service cost. The property water is sourced by wells at 100' ft deep eliminating a traditional water bill. The sprinkler system also draws from the well. The home has been upgraded with smart-home functionality, Nest thermostat, new security camera systems, outdoor lighting, Starlink internet with speeds up to 375 -475 Mbps, and financed solar panels that help offset electricity usage.(The seller will also pay the financed solar-panel balance in full at closing)( starlink will convey and be transferred to new owner).
This genuine log cabin pairs timeless craftsmanship with modern technology and upgrades, while the 4.2 acre lot offers space, privacy, and flexibility, a combination that is increasingly difficult to find.
- Houzeo last checked: 29 minutes ago
- Listing updated: October 7, 2026 at 8:21 pm
- Listing Provided by: Olivia Boggs (863) 232-8234 | DALTON WADE INC (888) 668-8283
- Source: Stellar MLS-FL | MLS#: P4939709

Property Details
Status
Active
Type
Single Family Residence
No. of Stories
-
County
City
Neighborhood
--
Year Built
2008
HOA Fees
$35/mo
Finished Area
2,264 sqft
Lot Size
4.02 acres lot
Basement Area
- sqft
MLS Name
Stellar MLS
MLS Number
P4939709
MLS Status
Active
Days on Market
40
Cumulative Days on Market
40

Continue Your Journey in App
Find your dream home, receive real-time updates, and many more!
Download App
Continue Your Journey in App
Find your dream home, receive real-time updates, and many more!
Location
HOA Management
Glen Cutts
HOA Fees
$420/ Annually
Amenities
 Amenities and services may be covered by one or multiple associations and service providers.
 Trash Pickup
 Private Road
Disclaimer: Amenities are based on third-party information and may vary; buyers must independently verify all amenities, as information is deemed reliable but not guaranteed.
Facts & Features
Rooms
Bedrooms & bathrooms
Bedrooms: 3
Bathrooms: 3
Primary Bedroom
Level: First
Area: 187.00 Square Feet
Dimensions: 17x11
Kitchen
Level: First
Area: 198.00 Square Feet
Dimensions: 18x11
Living Room
Level: First
Laundry
Level: First
Dining Room
Level: First
Interior
Sewer
Septic Tank
Cooling
Central Air
Interior Features
Ceiling Fans(s), High Ceilings, Kitchen/family Room Combo, Smart Home, Solid Wood Cabinets, Thermostat, Walk In Closet(s)
Exterior Features
Lighting, Private Yard, Rain Gutters
Window Features
Shades
Flooring
Hardwood
Appliances
Convection Oven, Dishwasher, Disposal, Dryer, Freezer, Microwave, Refrigerator, Tankless Water Heater, Washer, Water Filtration System, Water Purifier, Water Softener
Heating
Electric
Construction
Year Built
Year Built: 2008
Home type
Single Family Residence
Foundation Details
Crawlspace, Pillar/post/pier
Roof
Metal
Construction Materials
Log
Architectural Style
Cabin
Utilities & Energy
Fireplace Features
Wood Burning
Laundry Features
Laundry Room
Water Source
Well
Pool Features
Gunite, In Ground
Utilities
Electricity Connected, Sprinkler Well
Security Features
Gated Community, Security Lights, Security System
Other Features
Patio And Porch Features
Covered, Wrap Around
Vegetation
Mature Landscaping, Oak Trees, Trees/landscaped, Wooded
Subdivision Name
Blue Jordan Forest
Lot Features
Landscaped, Unpaved
Price History
| Date | Event | Price |
|---|---|---|
12/28/2024 Source: | Listed for Sale | $1,400,000 $618/sqft |
12/28/2024 Source: | Off Market | $1,400,000 +39900.00% $618/sqft |
09/29/2022 Source: | Listing Removed | $3,500 $2/sqft |


Nearby Homes


Find Homes by Property Features in Frostproof, FL
Nearby New Homes For Sale

Based on information from Stellar MLS® through Oct 08, 2026, 07:30AM as submitted to and distributed by MLS GRID. All data is obtained from various sources and may not have been verified by the broker or MLS GRID. Supplied Open House Information is subject to change without notice. All information should be independently reviewed and verified for accuracy. Properties may or may not be listed by the office/agent presenting the information. IDX information is provided exclusively for consumers’ personal non-commercial use. It may not be used for any purpose other than to identify prospective properties consumers may be interested in purchasing. The data is deemed reliable but is not guaranteed by MLS GRID. The use of the MLS GRID Data may be subject to an end-user license agreement prescribed by the Member Participant’s applicable MLS, if any, and as amended from time to time. © 2026 Stellar MLS. All Rights Reserved.
 Advertising Broker: Fred McGill | Simple Showing, Inc