
Powered by 
- 3
- Overview
- Description
- Property Details
- Location
- HOA Management
- Facts & Features
- Getting Around
- Nearby Homes


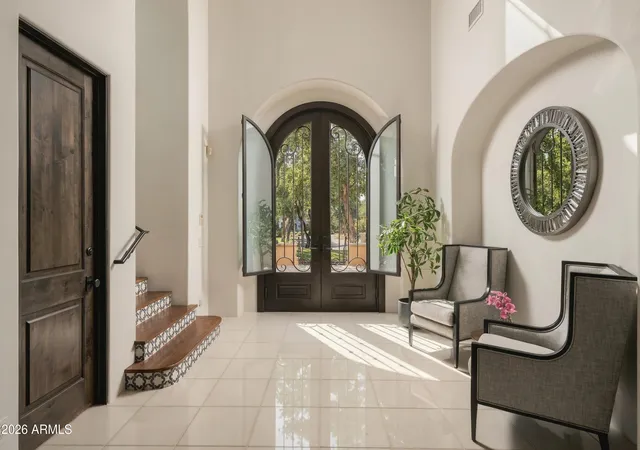


$7,000,000
Monthly Est:$34,842
 5 Beds
 6 Baths
5 full baths + 1 half bath
 6,928sqft
18941 N 99th Street, Scottsdale, AZ 85255
$7,000,000
$34,842/moEst:
Get Pre-Approved
Single Family Residence
Built in 2015
$733/mo HOA
33,041 sqft lot
$1,010/sq.ft
Description
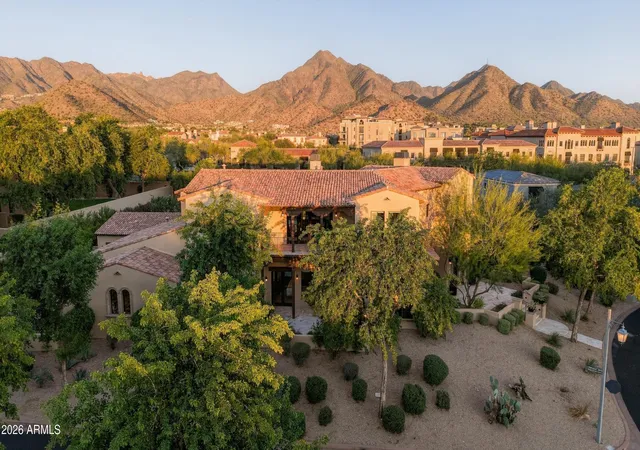
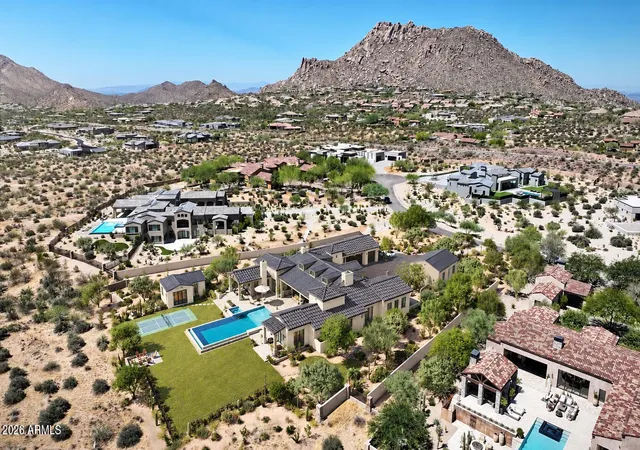
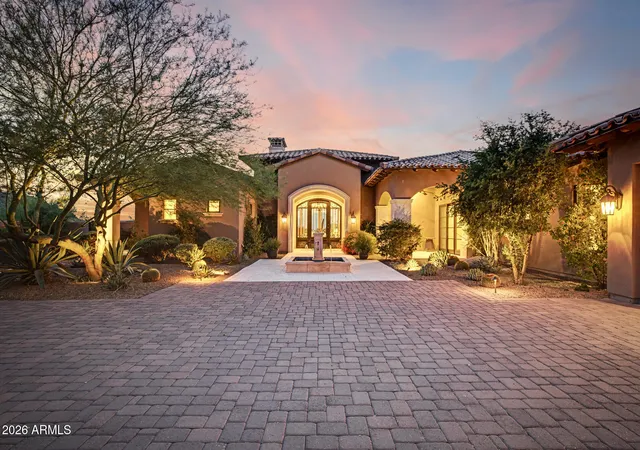
A rare opportunity in the prestigious Arcadia Silverleaf neighborhood of DC Ranch, where timeless Spanish Monterey architecture meets an extraordinary, thoughtfully executed renovation. Perfectly positioned on an oversized .758-acre homesite, this stunning 6,928-square-foot residence captures breathtaking, postcard-worthy views of the McDowell Mountains while offering an exceptional combination of architectural character, refined luxury, and everyday livability.
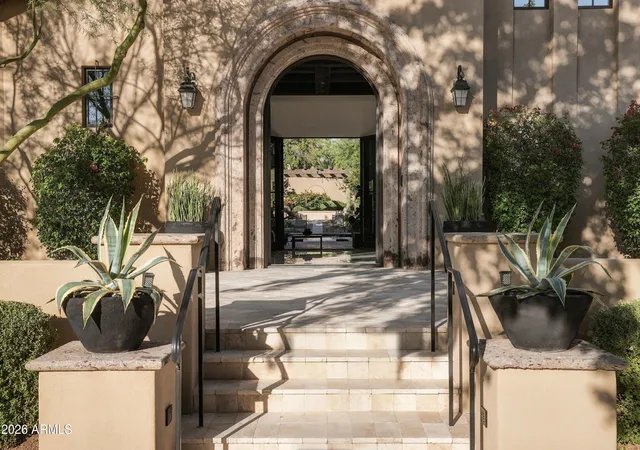
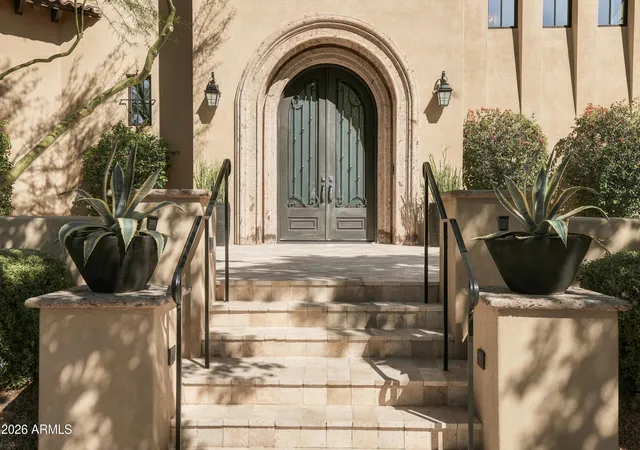
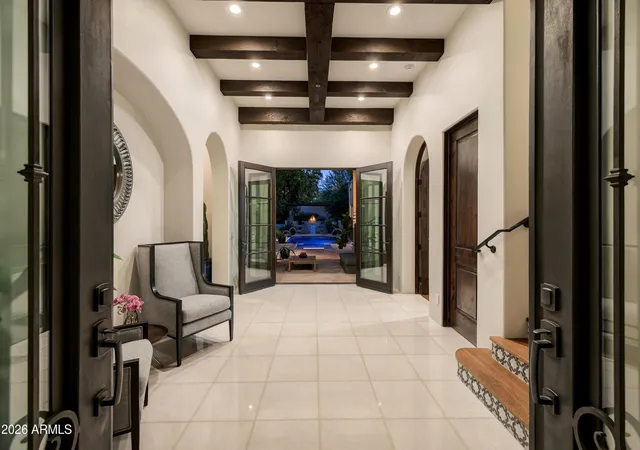
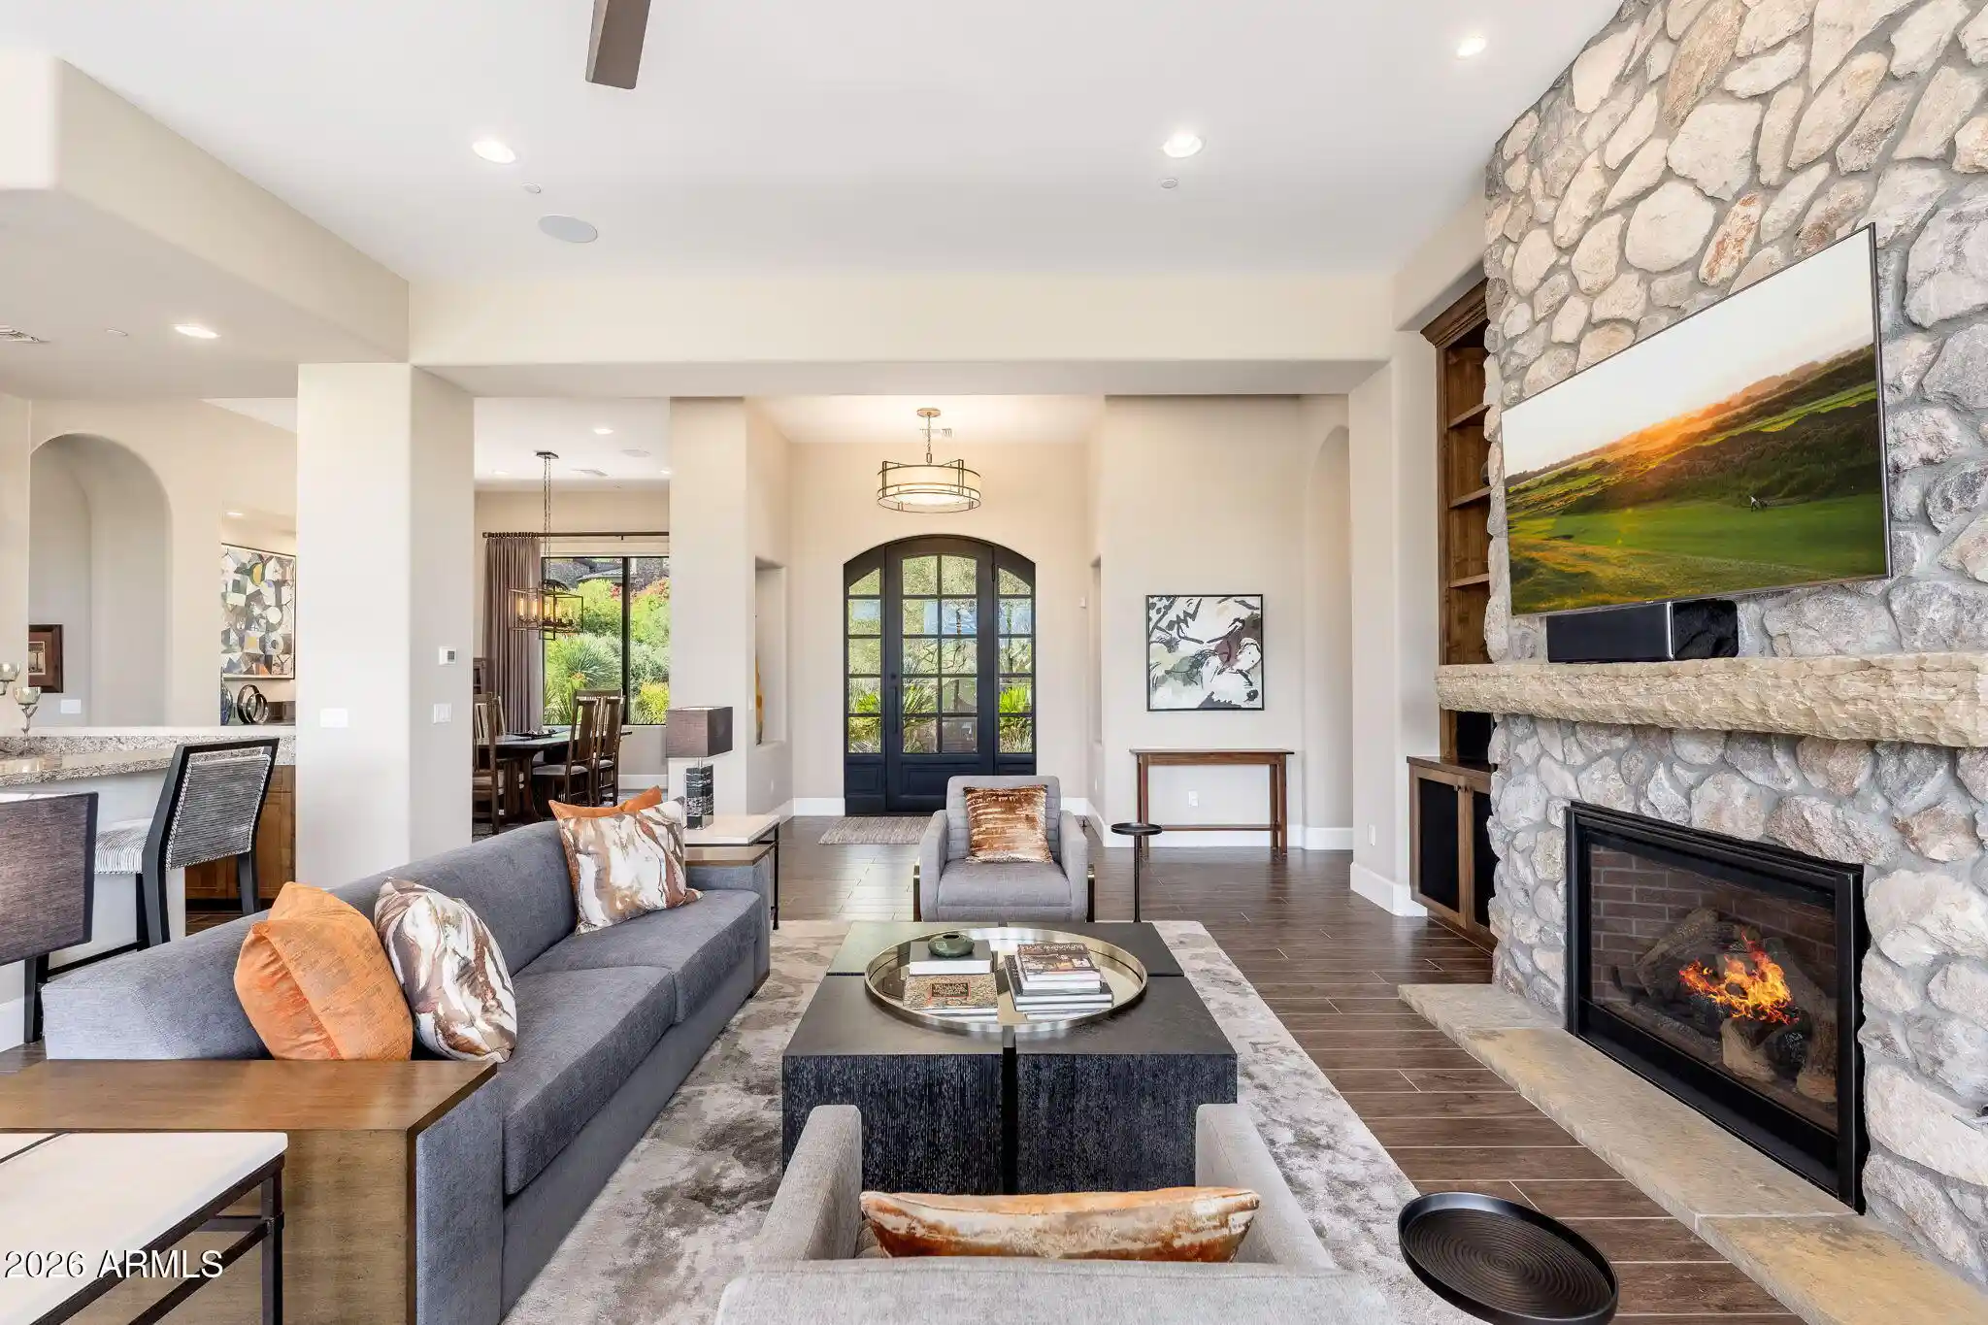
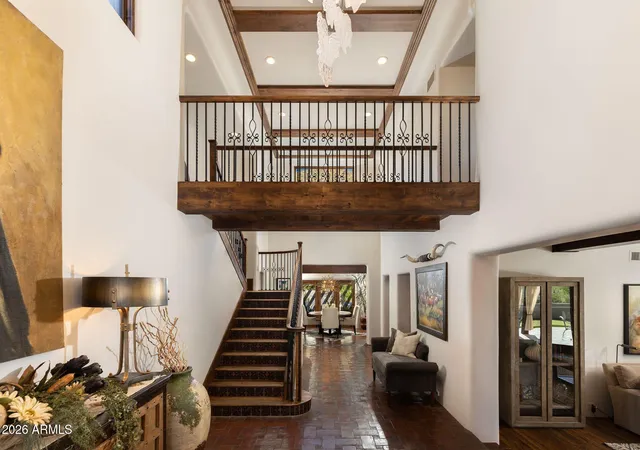
Originally built in 2015 and extensively remodeled within the past few years, the home beautifully preserves its authentic character with rich, beautifully reconditioned hardwood floors, exposed wood beams, graceful arched openings, and distinctive architectural details. These timeless elements are now complemented by clean lines, exquisite natural stone, sophisticated finishes, and beautifully curated RH lighting throughout. The result is a home that feels both classic and refreshingly current.The spectacular kitchen is a centerpiece of the renovation, featuring an impressive Athos natural-stone island, Silestone quartz perimeter countertops, and a remarkable collection of professional Wolfe, Sub-Zero, and Asko appliances. Designed for both entertaining and everyday enjoyment, the kitchen flows effortlessly into the inviting living and dining spaces, with a versatile adjoining den or flex room offering additional possibilities.
The thoughtfully designed floor plan features five bedrooms and five-and-a-half bathrooms, including a beautiful main-level primary retreat with a private sitting room and a completely reimagined spa-inspired bath featuring luxurious marble finishes and a Victoria + Albert soaking tub. Also on the main level is a beautifully updated private guest casita, offering comfortable accommodations for visiting family and friends. Every bathroom throughout the residence has been extensively renovated with beautiful stone, updated fixtures, custom mirrors, and sophisticated finishes.
Upstairs, three generously sized bedrooms surround an extraordinary central family room, creating a wonderful gathering space for family and guests. An additional intimate family or flex room provides even more versatility for today's lifestyle.
Outdoor living is equally impressive. The oversized homesite provides a wonderful sense of space, complemented by redesigned landscaping, elegant outdoor lighting, inviting patios, pergola and firepit, and a beautiful pool and spa, all set against the dramatic backdrop of the McDowell Mountains.
Additional enhancements include Savant home automation, reconditioned hardwood flooring, marble flooring, updated fireplaces, two tankless water heaters, and a freshly painted exterior.
Ideally located within one of North Scottsdale's most sought-after luxury communities, this exceptional residence offers convenient access to the dining, shopping, golf, recreation, and lifestyle amenities of DC Ranch and North Scottsdale.
A truly special Arcadia Silverleaf residence, offering the architectural soul of a classic Spanish Monterey home with the beauty, sophistication, and comfort of an extensive modern renovation.
- Houzeo last checked: 14 minutes ago
- Listing updated: November 5, 2026 at 12:00 am
- Listing Provided by: Martha Andrews (480) 577-7311 , Charles Andrews (480) 241-9470 | Keller Williams Arizona Realty (480) 767-3000
- Source: Arizona Regional Multiple Listing Service-AZ | MLS#: 7102485

Property Details
Status
Active
Type
Single Family Residence
No. of Stories
2
County
City
Neighborhood
Year Built
2015
HOA Fees
$733/mo
Finished Area
6,928 sqft
Lot Size
33,041 sqft lot
Basement Area
- sqft
MLS Name
Arizona Regional Multiple Listing Service
MLS Number
7102485
MLS Status
Active
Open House

Continue Your Journey in App
Find your dream home, receive real-time updates, and many more!
Continue Your Journey in App
Find your dream home, receive real-time updates, and many more!
Location
HOA Management
DC Ranch Association
HOA Fees
$732.76/ Monthly
Amenities
 Amenities and services may be covered by one or multiple associations and service providers.
 Maintenance
 Street Maint
Disclaimer: Amenities are based on third-party information and may vary; buyers must independently verify all amenities, as information is deemed reliable but not guaranteed.
Facts & Features
Rooms
Bedrooms & bathrooms
Bedrooms: 5
Bathrooms: 6
Interior
Flooring
Carpet, Stone, Wood
Sewer
Public Sewer
Window Features
Dual Pane, Low Emissivity Windows
Interior Features
Full Bth Master Bdrm, Separate Shwr & Tub, Double Vanity, Breakfast Bar, Pantry, Kitchen Island, Walk In Pantry, Granite Counters, High Speed Internet, Master Downstairs, 9+ Flat Ceilings
Appliances
Dishwasher, Disposal, Refrigerator, Gas Cooktop, Microwave, Gas Oven, Gas Range, Washer, Dryer, Water Softener Owned
Cooling
Ceiling Fan(s), Central Air
Exterior Features
Balcony, Private Yard, Built In Barbecue
Heating
Natural Gas
Construction
Year Built
Year Built: 2015
Home type
Single Family Residence
Construction Materials
Wood Frame, Painted, Stucco
Architectural Style
Spanish
Roof
Tile
Utilities & Energy
Security Features
Security Guard, Security System Owned, Fire Sprinkler System
Fireplace Features
Living Room, Master Bedroom, Gas, Exterior Fireplace, Fire Pit
Water Source
Public
Laundry Features
Inside
Parking Features
Garage Door Opener, Direct Access
Pool Features
Heated
Other Features
Subdivision Name
Dc Ranch
Community Features
Guarded Entry, Community Spa, Community Spa Htd, Gated, Golf, Playground, Biking/walking Path, Clubhouse, Fitness Center
Disclosures
Seller Discl Avail
Patio And Porch Features
Patio, Covered Patio(s)
Lot Features
Desert Front, Desert Back, Sprinklers In Front, Sprinklers In Rear, Grass Back, Auto Timer H2o Front, Auto Timer H2o Back
Price History
| Date | Event | Price |
|---|---|---|
11/04/2026 Source: | Listed for Sale | $7,000,000 +177.23% $1,010/sqft |
07/13/2019 Source: | Price Decreased | $2,525,000 -9.66% $364/sqft |
04/15/2019 Source: | Sold | $2,795,000 $403/sqft |

Nearby Homes
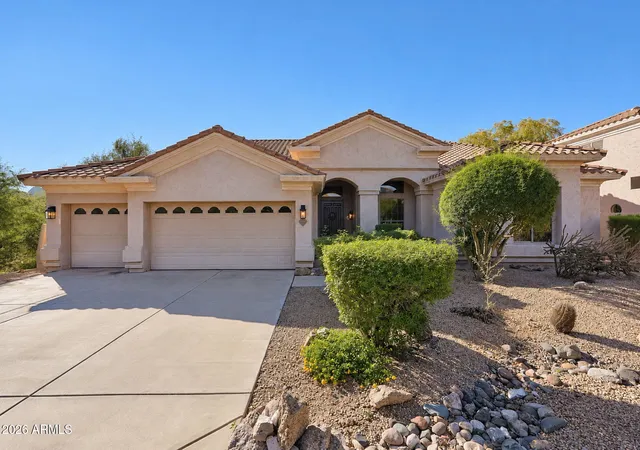
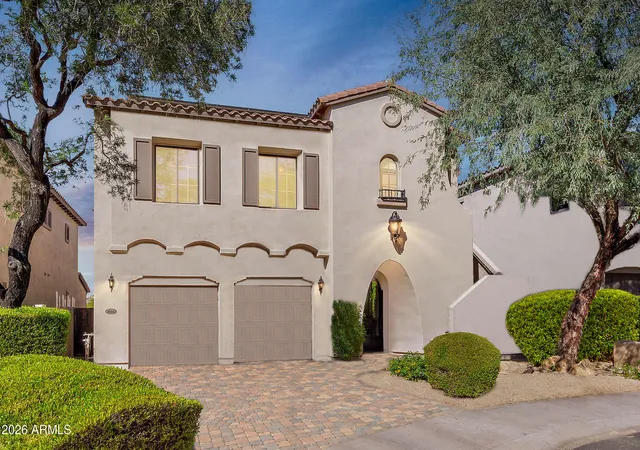
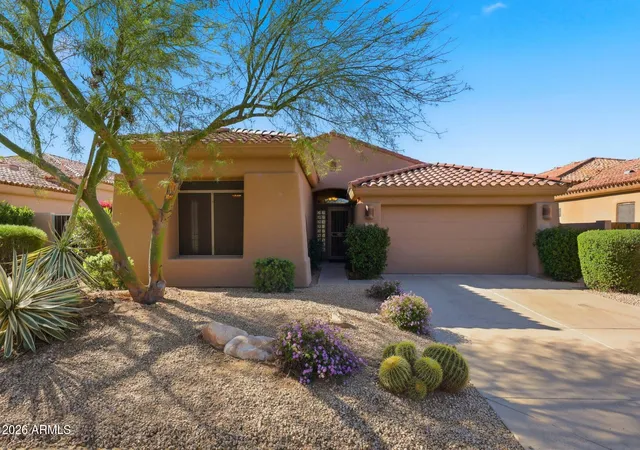
Find Homes by Property Features in Scottsdale, AZ
Nearby New Homes For Sale

Based on information from the Arizona Regional Multiple Listing Service through Nov 05, 2026, 04:00AM. All information should be verified by the recipient and none is guaranteed as accurate by ARMLS. Listing Information presented by local MLS brokerage: Sell Your Home Services, local REALTOR®- Dan Demers (774) 265-0879. Information is provided exclusively for personal, non-commercial use. It may not be used for any purpose other than to identify prospective properties consumers may be interested in purchasing. This website may not include listings or property addresses of sellers who have directed their listing brokers to withhold their listing or their property address from display on the Internet. © 2026 Arizona Regional Multiple Listing Service, Inc. All rights reserved.
 Advertising Broker: Daniel Demers (267) 341-8337 | Sell Your Home Services
