- Overview
- Description
- Property Details
- Location
- HOA Management
- Facts & Features
- Getting Around
- Nearby Homes



$479,000
Monthly Est:$2,384
 5 Beds
 4 Baths
3 full baths + 1 half bath
 2,884sqft
1895 Green Dragon Dr, St Cloud, FL 34771
$479,000
$2,384/moEst:
Get Pre-Approved
Single Family Residence
Built in 2017
$80/mo HOA
5,663 sqft lot
$166/sq.ft
Description
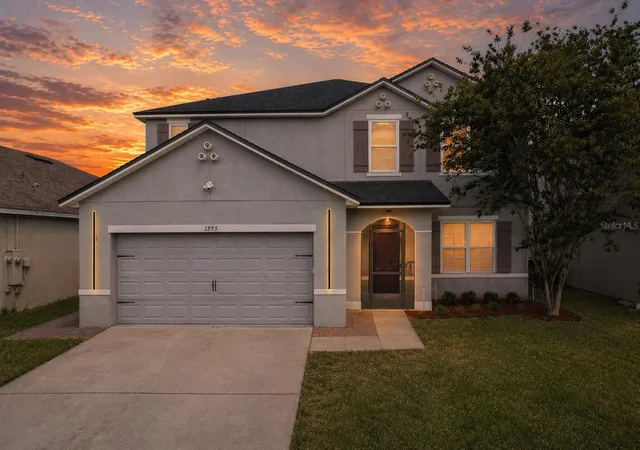
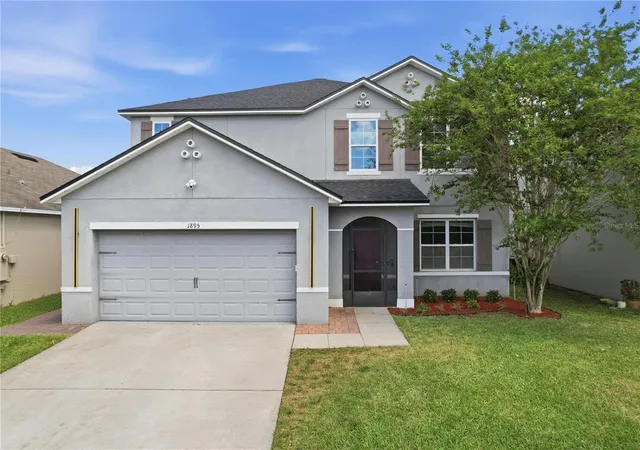
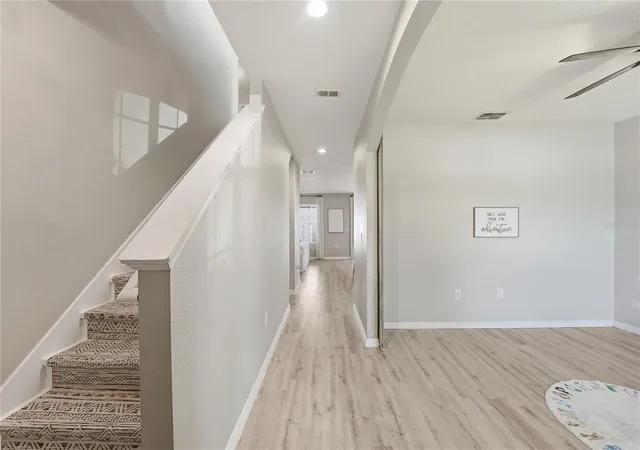
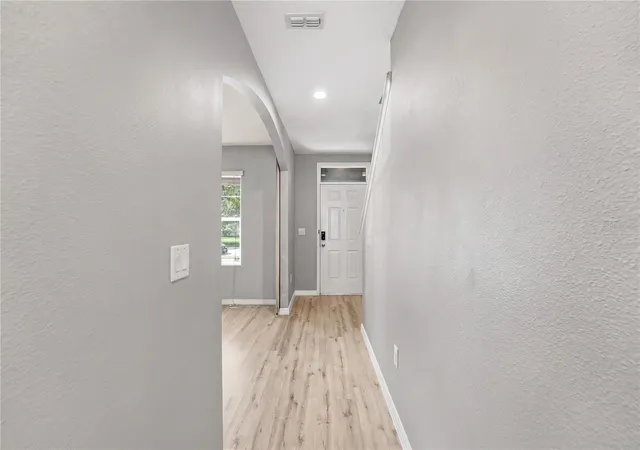
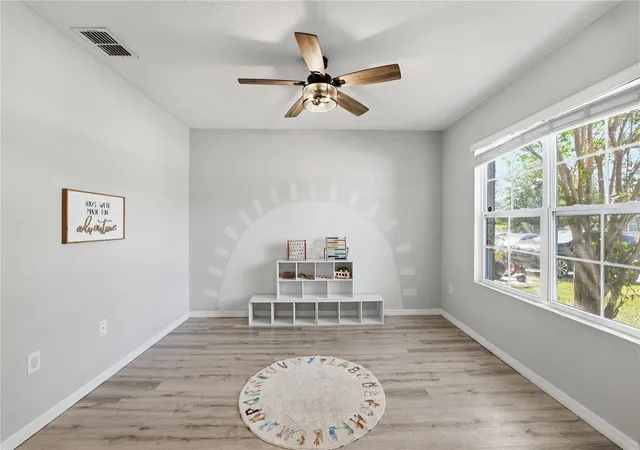
Some homes ask you to compromise. This one asks what you need, then hands it over. Five bedrooms. A flex room. A loft. And the primary suite lives on the main floor, tucked just off the living space with enough distance from the upstairs action to actually feel private when the house is full. The kitchen shows up ready to work with white shaker cabinets, granite counters, stainless appliances, and pendant lighting over a center island that seats the whole crew. It opens to a great room anchored by an electric fireplace with a wood mantel. Vinyl plank flooring runs warm and consistent from front to back. Upstairs stretches out into four more bedrooms, two full baths, a dedicated laundry room, and a loft big enough to pull double duty as a second living space, movie room, or hangout zone. Now the real showstopper. The screened lanai runs the full length of the home and is fully decked out. Linear paver floor, outdoor fireplace, wired for an outdoor TV (think game day BBQs), and seating zones that make weeknight takeout feel like a vacation. This isn't a patio. It's an experience. The big stuff is handled. New roof 2026, water heater 2025, dishwasher 2023, interior paint 2023, vinyl flooring 2022, pavers and screen enclosure 2022 to 2023. Plus LED driveway lights, pull-down garage screen, and an electric fireplace. Canopy Walk is a beautifully maintained community with walking trails, a bark park, playground, and ball field. East Lake Tohopekaliga and the splash pad at Lakefront Park are right down the road. Quick access to the Florida Turnpike and SR-417 puts Lake Nona and Medical City a short drive away, MCO about twenty minutes out, and Disney Springs within easy reach. Primary down stairs. Room for everyone. A lanai you'll live on.
- Houzeo last checked: 2 minutes ago
- Listing updated: October 15, 2026 at 11:57 am
- Listing Provided by: Chad Vaughan (561) 635-7174 | REAL BROKER, LLC (855) 450-0442
- Source: Stellar MLS-FL as distributed by MLS GRID | MLS#: O6401964

Property Details
Status
Active
Type
Single Family Residence
No. of Stories
-
County
City
Neighborhood
--
Year Built
2017
HOA Fees
$80/mo
Finished Area
2,884 sqft
Lot Size
5,663 sqft lot
Basement Area
- sqft
MLS Name
Stellar MLS
MLS Number
O6401964
MLS Status
Active
Days on Market
193
Cumulative Days on Market
174

Continue Your Journey in App
Find your dream home, receive real-time updates, and many more!
Continue Your Journey in App
Find your dream home, receive real-time updates, and many more!
Location
HOA Management
Leland Management/Smaly Lantigua
HOA Fees
$240/ Quarterly
Amenities
 Amenities and services may be covered by one or multiple associations and service providers.
 Recreational Facilities
Management
Disclaimer: Amenities are based on third-party information and may vary; buyers must independently verify all amenities, as information is deemed reliable but not guaranteed.
Facts & Features
Rooms
Bedrooms & bathrooms
Bedrooms: 5
Bathrooms: 4
Living Room
Level: First
Kitchen
Level: First
Primary Bedroom
Level: First
Primary Bathroom
Level: First
Loft
Level: Second
Bedroom 2
Level: Second
Bathroom 2
Level: Second
Bedroom 3
Level: Second
Bathroom 3
Level: Second
Bedroom 4
Level: Second
Bedroom 5
Level: Second
Bonus Room
Level: First
Interior
Appliances
Dishwasher, Dryer, Electric Water Heater, Microwave, Range, Refrigerator, Washer, Water Softener
Heating
Central, Electric
Exterior Features
Lighting, Sidewalk, Sprinkler Metered
Cooling
Central Air
Interior Features
Ceiling Fans(s), Eat In Kitchen, High Ceilings, Kitchen/family Room Combo, Living Room/dining Room Combo, Open Floorplan, Primary Bedroom Main Floor, Split Bedroom, Stone Counters, Thermostat, Walk In Closet(s)
Flooring
Luxury Vinyl
Sewer
Public Sewer
Construction
Year Built
Year Built: 2017
Home type
Single Family Residence
Construction Materials
Block, Concrete, Stucco
Roof
Shingle
Foundation Details
Slab
Utilities & Energy
Parking Features
Driveway, Garage Door Opener, Ground Level
Utilities
Bb/hs Internet Available, Cable Available, Electricity Connected, Public, Sewer Connected, Water Connected
Fireplace Features
Electric, Living Room
Water Source
Public
Laundry Features
Inside, Upper Level
Security Features
Smoke Detector(s)
Other Features
Vegetation
Trees/landscaped
Subdivision Name
Canopy Walk Ph 1
Community Features
Deed Restrictions, Dog Park, Playground, Street Lights
Patio And Porch Features
Covered, Rear Porch, Screened
Price History
| Date | Event | Price |
|---|---|---|
05/21/2026 Source: | Price Increased | $499,900 +4.36% $173/sqft |
04/24/2026 Source: | Price Decreased | $479,000 -6.08% $166/sqft |
04/24/2026 Source: | Listed for Sale | $510,000 $177/sqft |

Nearby Homes





Find Homes by Property Features in St Cloud, FL
Nearby New Homes For Sale

Based on information from Stellar MLS® through Nov 04, 2026, 02:00AM as submitted to and distributed by MLS GRID. All data is obtained from various sources and may not have been verified by the broker or MLS GRID. Supplied Open House Information is subject to change without notice. All information should be independently reviewed and verified for accuracy. Properties may or may not be listed by the office/agent presenting the information. IDX information is provided exclusively for consumers’ personal non-commercial use. It may not be used for any purpose other than to identify prospective properties consumers may be interested in purchasing. The data is deemed reliable but is not guaranteed by MLS GRID. The use of the MLS GRID Data may be subject to an end-user license agreement prescribed by the Member Participant’s applicable MLS, if any, and as amended from time to time. © 2026 Stellar MLS. All Rights Reserved.
 Advertising Broker: Fred McGill | Simple Showing, Inc
