- Overview
- Description
- Property Details
- Location
- Facts & Features
- Getting Around
- Nearby Homes


Street View
$369,000
Monthly Est:$1,837
 3 Beds
 2 Baths
2 full baths
 1,392sqft
1896 Dyer Rd, Grove City, OH 43123
$369,000
$1,837/moEst:
Get Pre-Approved
Single Family Residence
Built in 1955
$-- HOA
1 acre lot
$265/sq.ft
Description
This is a true, no-expense-spared complete remodel--not a superficial flip--taken meticulously down to the studs to guarantee every component is brand new, code-compliant, and executed to perfection. The entire electrical system has been overhauled: new 200-amp service panel with circuit breakers, fully grounded wiring, abundant outlets in every room, and energy-efficient LED lighting fixtures throughout for a bright, modern ambiance. All plumbing lines, drains, and fixtures are brand new, eliminating any risk of legacy issues. The gourmet kitchen is a standout, featuring premium white shaker cabinets with soft-close dovetail drawers and full-extension glides, sleek stainless steel appliances (refrigerator, range, dishwasher, microwave), and soaring vaulted ceilings that enhance the open, airy feel. Durable, high-end solid surface flooring flows seamlessly throughout the home, paired with fresh drywall, crisp light-and-bright paint, upgraded trim, and new solid-core interior and exterior doors for enhanced privacy and aesthetics. Both full bathrooms are completely new: one offers a convenient tub/shower combo with modern tile and fixtures, while the second is a luxurious master suite bath with premium finishes. The owner invested in a brand-new oversized 2+ car garage, perfect for vehicles, storage, or a workshop. A new roof was installed in 2025, along with a high-efficiency HVAC system and new water heater, ensuring comfort and reliability for years to come. Utility costs are minimal thanks to a professionally maintained private well and septic system--totaling just ~$400/year, a significant savings compared to expensive City of Columbus water and sewer bills. Nestled on a private 1-acre lot with mature trees, ample parking, and room to expand, this property combines serene seclusion with unbeatable convenience--just minutes from shopping, dining, downtown, and major freeway access.
- Houzeo last checked: 13 minutes ago
- Listing updated: September 8, 2026 at 9:12 pm
- Listing Provided by: Philip M Crawford (614) 395-1993 | Howard Hanna Real Estate Svcs (614) 451-7400
- Source: Columbus and Central Ohio Regional MLS-OH | MLS#: 226014468

Property Details
Status
Active
Type
Single Family Residence
No. of Stories
-
County
City
Neighborhood
--
Year Built
1955
HOA Fees
-
Finished Area
1,392 sqft
Lot Size
1 acre lot
Basement Area
- sqft
MLS Name
Columbus and Central Ohio Regional MLS
MLS Number
226014468
MLS Status
Active
Days on Market
63

Continue Your Journey in App
Find your dream home, receive real-time updates, and many more!
Continue Your Journey in App
Find your dream home, receive real-time updates, and many more!
Location
Facts & Features
Rooms
Bedrooms & bathrooms
Bedrooms: 3
Bathrooms: 2
Interior
Heating
Electric, Heat Pump
Flooring
Laminate
Cooling
Central Air
Sewer
Private Sewer
Appliances
Dishwasher, Electric Range, Electric Water Heater, Microwave, Refrigerator
Construction
Year Built
Year Built: 1955
Home type
Single Family Residence
Foundation Details
Block
Architectural Style
Cape Cod
Utilities & Energy
Basement
Partial
Water Source
Private
Parking Features
Detached Garage
Laundry Features
Electric Dryer Hookup
Other Features
Patio And Porch Features
Deck
Price History
| Date | Event | Price |
|---|---|---|
06/12/2026 Source: | Price Decreased | $369,000 -1.57% $265/sqft |
04/29/2026 Source: | Price Increased | $374,900 +1.60% $269/sqft |
04/29/2026 Source: | Off Market | $369,000 $265/sqft |
04/29/2026 Source: | Listed for Sale | $369,000 -5.36% $265/sqft |
11/12/2025 Source: | Price Increased | $389,900 +2.63% $280/sqft |

Show more
Nearby Homes
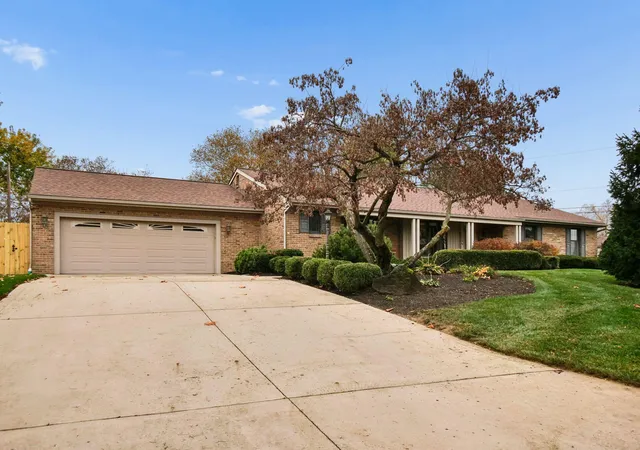
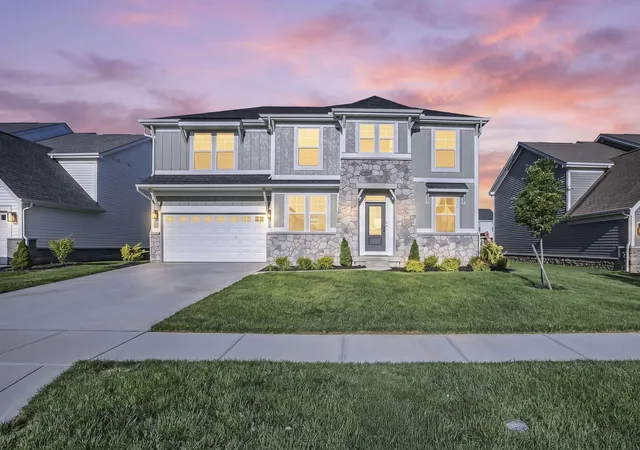
Find Homes by Property Features in Grove City, OH
Nearby New Homes For Sale

Based on information from the Columbus Association of REALTORS (alternatively, from Multiple Listing Service of the Columbus Association of Realtors, Inc.) through Nov 09, 2026, 10:00AM. Information is provided exclusively for consumers’ personal, non-commercial use. It may not be used for any purpose other than to identify prospective properties that consumers may be interested in purchasing. The data is deemed reliable but is not guaranteed accurate by the MLS. No guarantee, warranty or representation of any kind is made regarding the completeness or accuracy of property information; such should be independently verified. Columbus Association of REALTORS expressly disclaims any liability in connection therewith. This website may not include listings or property addresses of sellers who have directed their listing brokers to withhold their listing or their property address from display on the Internet. © 2026 Copyright Columbus Association of REALTORS. All rights reserved.
 Advertising Broker: Nicholas Huscroft | Chosen Realty
